
CAD Projects
Drawings by CAD Projects
10705 Drawings
Remodeling Servicentro To Service Station DWG Model for AutoCAD
CAD Projects 10705 Drawings · Joined December 2016 Drawings by CAD Projects 10705 Drawings Single Family Residence 3D DWG Model for AutoCAD FREE CAD Projects 10705 Drawings · Joined December 2016 Drawings by CAD Projects 10705 Drawings RESIDENCE 3 LEVELS IN AUTOCAD – 3d Model – Solid modeling – with textures Raw text […] Free – Add […]
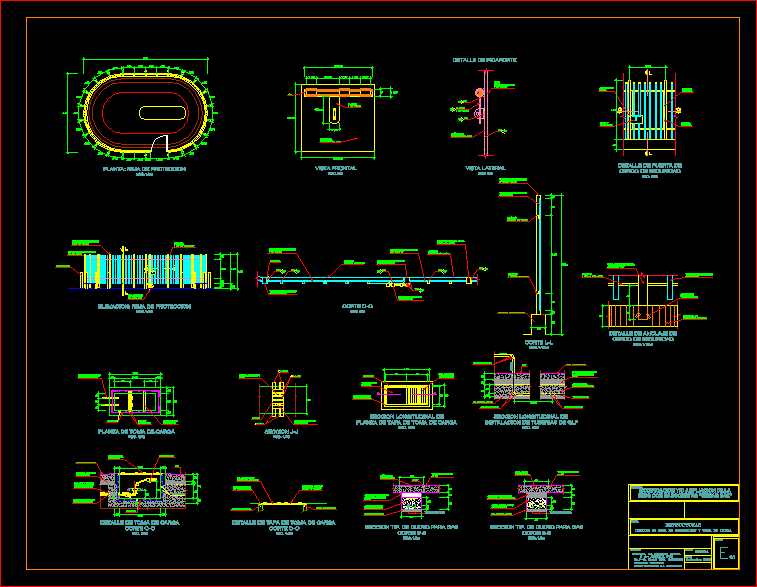
Grate Detail DWG Detail for AutoCAD
CAD Projects 10705 Drawings · Joined December 2016 Drawings by CAD Projects 10705 Drawings Detail EESS SEMAR Reja REPSOL Drawing labels, details, and other text information extracted from the CAD […]

Mechanical Facilities Service Station DWG Block for AutoCAD
CAD Projects 10705 Drawings · Joined December 2016 Drawings by CAD Projects 10705 Drawings Mechanical Installations Service Station Drawing labels, details, and other text information extracted from the CAD file […]

Gas Station DWG Block for AutoCAD
CAD Projects 10705 Drawings · Joined December 2016 Drawings by CAD Projects 10705 Drawings Fuel Station Drawing labels, details, and other text information extracted from the CAD file: isometric, east […]

Gas Station Mini Mall Design, Restaurant, Pharmacy, Stores–Modern DWG Block for AutoCAD
CAD Projects 10705 Drawings · Joined December 2016 Drawings by CAD Projects 10705 Drawings Mini mall design. Station, containing various stores like cafeteria, restaurant with kitchen and terrace, pharmacy and […]

Bus And Truck Wash, Concrete Design For Service Stations DWG Block for AutoCAD
CAD Projects 10705 Drawings · Joined December 2016 Drawings by CAD Projects 10705 Drawings CONCRETE DESIGN USED FOR TRUCK AND BUS WASHING IN SERVICE STATIONS Drawing labels, details, and other […]

Filling Station, Pemex, Specifications DWG Block for AutoCAD
CAD Projects 10705 Drawings · Joined December 2016 Drawings by CAD Projects 10705 Drawings Technical Specifications – illuminated signs – fuel ramps – protectors – records – Isometric fuel storage […]
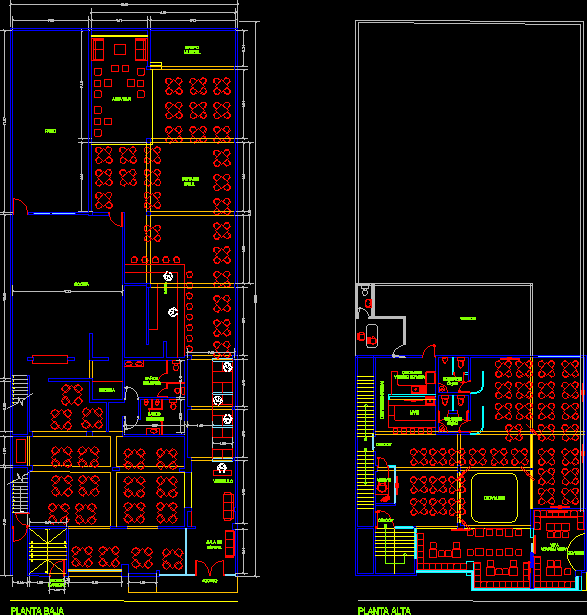
Restaurant DWG Plan for AutoCAD
CAD Projects 10705 Drawings · Joined December 2016 Drawings by CAD Projects 10705 Drawings architectural plan RESTAURANT Drawing labels, details, and other text information extracted from the CAD file (Translated […]

22 Cbm Gas Tank DWG Plan for AutoCAD
CAD Projects 10705 Drawings · Joined December 2016 Drawings by CAD Projects 10705 Drawings General plan – elevation – dimensions – specification Drawing labels, details, and other text information extracted […]

Gasoline Fueling Station DWG Detail for AutoCAD
CAD Projects 10705 Drawings · Joined December 2016 Drawings by CAD Projects 10705 Drawings Structural plan, electrical, sanitary plumbing, metal and mechancial details. Drawing labels, details, and other text information […]

Service Station 3D DWG Model for AutoCAD
CAD Projects 10705 Drawings · Joined December 2016 Drawings by CAD Projects 10705 Drawings 3D service station for natural gas and LPG; dispensers metal roof, floor people, cars and buildings. […]

Griffin Bed DWG Full Project for AutoCAD
CAD Projects 10705 Drawings · Joined December 2016 Drawings by CAD Projects 10705 Drawings This project represents a faucet design that is sold in rural fuel cylinders, usually are between […]

Gasoline Station Airport DWG Detail for AutoCAD
CAD Projects 10705 Drawings · Joined December 2016 Drawings by CAD Projects 10705 Drawings architectural details – details – specifications – sizing – cuts constructive Drawing labels, details, and other […]

Project Installation Of Gas In Downtown Building DWG Full Project for AutoCAD
CAD Projects 10705 Drawings · Joined December 2016 Drawings by CAD Projects 10705 Drawings Design a system of supply of settlement; located in Donetsk. (project in Ukrainian) – details Drawing […]

GasolinerÍA DWG Full Project for AutoCAD
CAD Projects 10705 Drawings · Joined December 2016 Drawings by CAD Projects 10705 Drawings Executive Project Water gas station with plans, Health, Electrical. Drawing labels, details, and other text information […]

Rack Isometric Dispatch DWG Block for AutoCAD
CAD Projects 10705 Drawings · Joined December 2016 Drawings by CAD Projects 10705 Drawings Pumps that feed the fuel dispensing rack Drawing labels, details, and other text information extracted from […]