This is the design of a country house that has living room, dining room, kitchen, study room, four bathrooms, green areas. Floor plans, elevation, and section are included.
Country House For Camping 2D DWG Elevation for AutoCAD
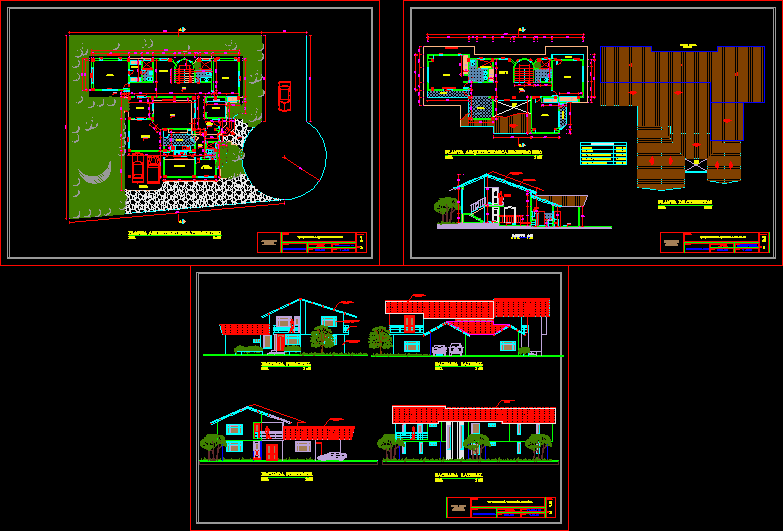
This is the design of a country house that has living room, dining room, kitchen, study room, four bathrooms, green areas. Floor plans, elevation, and section are included.










