
CAD_Plans
Drawings by CAD_Plans
2283 Drawings
Boulevard DWG Block for AutoCAD
CAD_Plans 2283 Drawings · Joined November 2016 Drawings by CAD_Plans 2283 Drawings Signage DWG Block for AutoCAD FREE CAD_Plans 2283 Drawings · Joined November 2016 Drawings by CAD_Plans 2283 Drawings Vertical signal Free – Add to Cart Checkout Added to cart Signage DWG Block for AutoCAD FREE CAD_Plans 2283 Drawings · Joined November 2016 Drawings by CAD_Plans […]
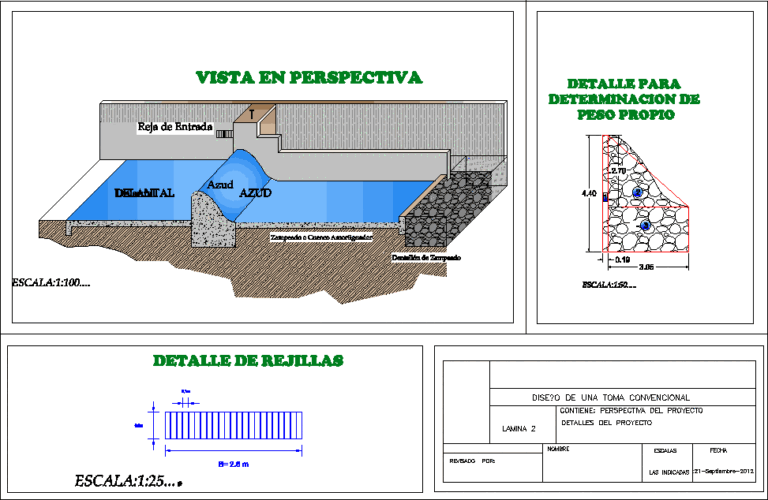
Headworks Barrier Azud DWG Full Project for AutoCAD
CAD_Plans 2283 Drawings · Joined November 2016 Drawings by CAD_Plans 2283 Drawings PROJECT CONTAINS AZUD.PERPECTIVA; cross section; longitudinal headworks CONVENTIONAL

Key Rural Road, Peru DWG Block for AutoCAD
CAD_Plans 2283 Drawings · Joined November 2016 Drawings by CAD_Plans 2283 Drawings KEY ROAD MAP LOMA – PTO. SAN ANTONIO (SURCUBAMBA – Tintay) – HVCA.
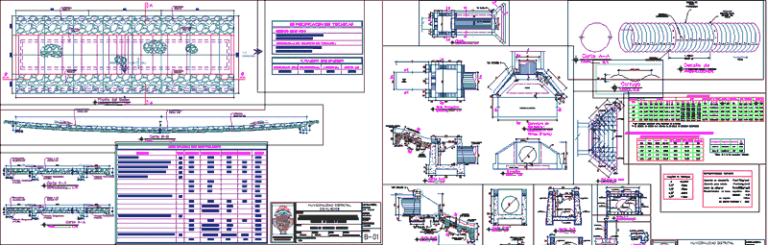
Baden Concrete DWG Block for AutoCAD
CAD_Plans 2283 Drawings · Joined November 2016 Drawings by CAD_Plans 2283 Drawings Design a Baden Full and Sewage Water used to drain Accumulated in Downs.
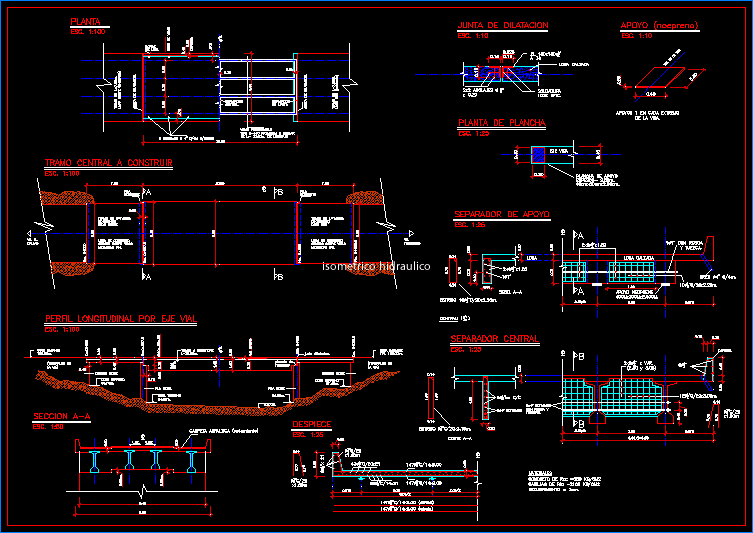
Prestressed Bridge DWG Detail for AutoCAD
CAD_Plans 2283 Drawings · Joined November 2016 Drawings by CAD_Plans 2283 Drawings Concrete bridge pre – tensioning, length 20.50; separation 2.45; details I-beams, steel distribution, in traffic slab, expansion joints
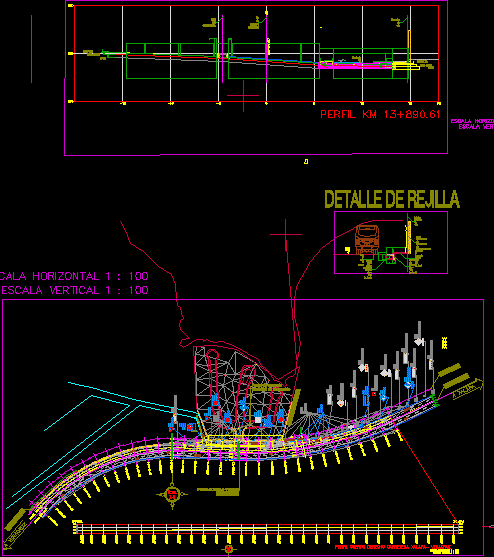
Access Fractionation DWG Section for AutoCAD
CAD_Plans 2283 Drawings · Joined November 2016 Drawings by CAD_Plans 2283 Drawings Access fractionation sea viewpoints – plant – sections – views
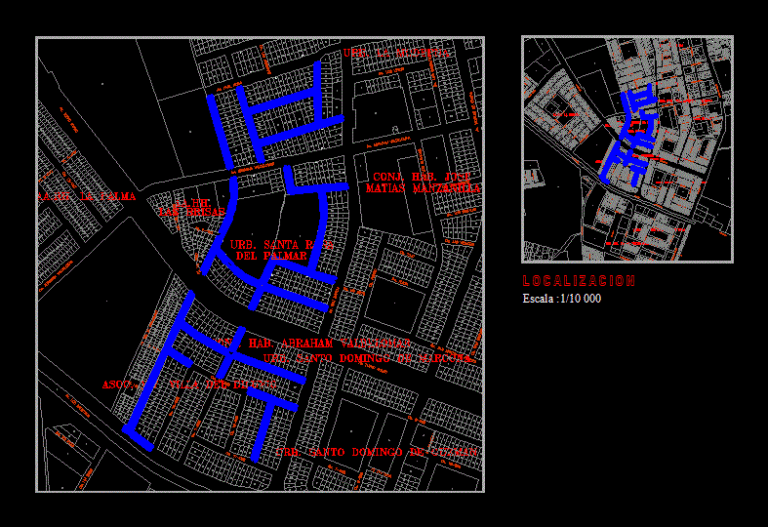
Tracks And Trails Santa Rosa Del Palmar – Ic DWG Block for AutoCAD
CAD_Plans 2283 Drawings · Joined November 2016 Drawings by CAD_Plans 2283 Drawings Improvement of roads and sidewalks of the palmar santa rosa – ic
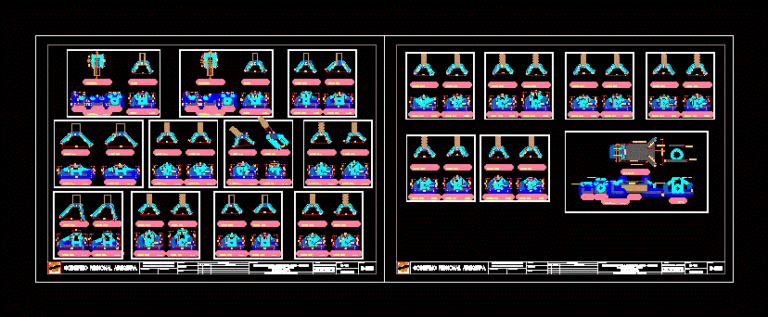
Plans Road DWG Plan for AutoCAD
CAD_Plans 2283 Drawings · Joined November 2016 Drawings by CAD_Plans 2283 Drawings Work plan for settlement after construction
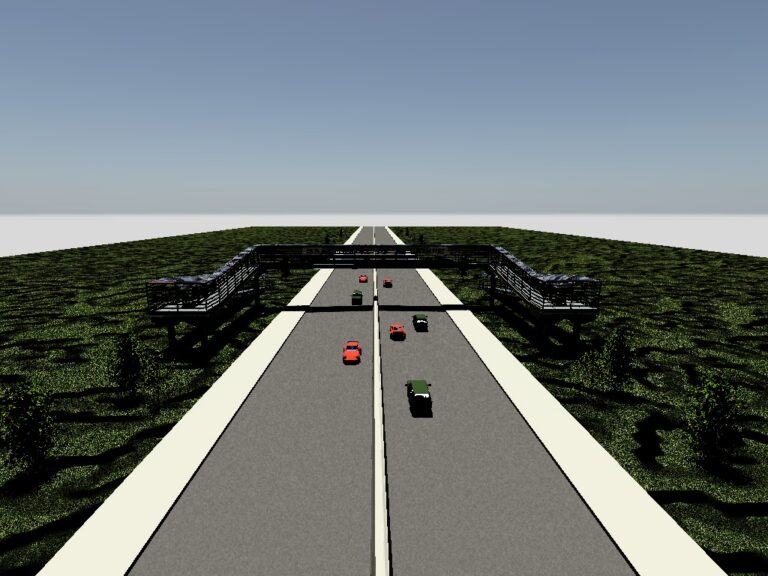
Footbridge 3D DWG Model for AutoCAD
CAD_Plans 2283 Drawings · Joined November 2016 Drawings by CAD_Plans 2283 Drawings 3D Pedestrian Bridge Steel, Concrete and Acrylic

Bridge Design 3D DWG Model for AutoCAD
CAD_Plans 2283 Drawings · Joined November 2016 Drawings by CAD_Plans 2283 Drawings Bridge design (Sri lanka) street high way with street lights 3d modeling with rendering.
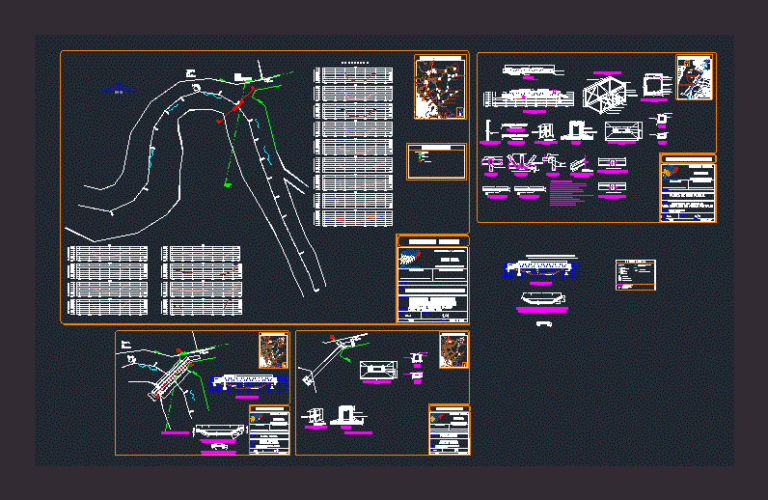
Watershed DWG Full Project for AutoCAD
CAD_Plans 2283 Drawings · Joined November 2016 Drawings by CAD_Plans 2283 Drawings Project for the construction of a bridge, has structural details of the foundation; topographic map and details thereof. […]
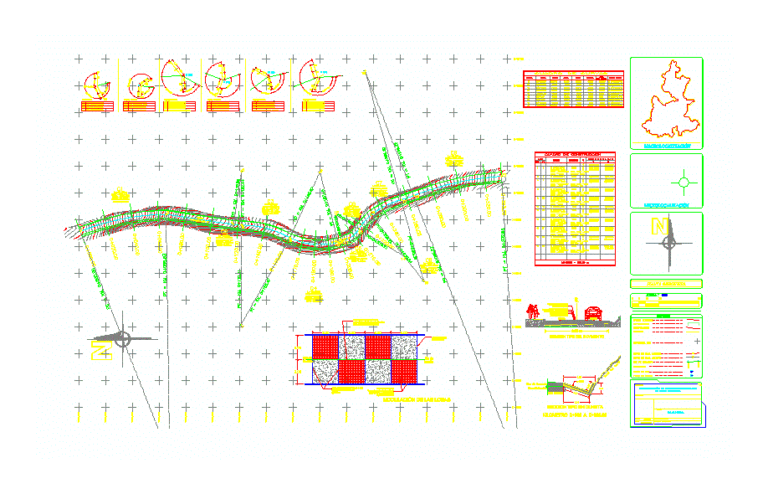
Hydraulic Concrete Floor Road DWG Section for AutoCAD
CAD_Plans 2283 Drawings · Joined November 2016 Drawings by CAD_Plans 2283 Drawings PAVING CONCRETE HYDRAULIC ROAD, INCLUDES GROUND; PROFILE AND BUILDING SECTIONS
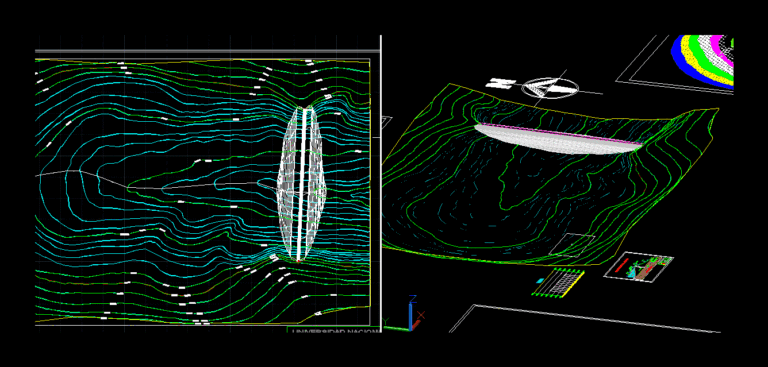
Dam Design 3D DWG Section for AutoCAD
CAD_Plans 2283 Drawings · Joined November 2016 Drawings by CAD_Plans 2283 Drawings Design and 3d dam,. Where are Profiles and typical sections.
Rio DWG Block for AutoCAD
CAD_Plans 2283 Drawings · Joined November 2016 Drawings by CAD_Plans 2283 Drawings Bridge Bridge over Tepozal
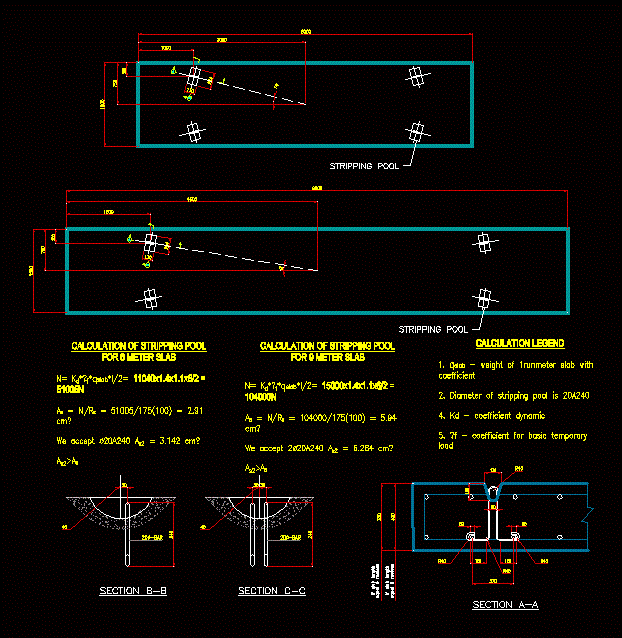
Reinforced Concrete Road Pipeline Crossing Slabs DWG Block for AutoCAD
CAD_Plans 2283 Drawings · Joined November 2016 Drawings by CAD_Plans 2283 Drawings Stripping pool Calculation and design of reinforced concrete road pipeline crossing slabs with length 6 and 9 meters.
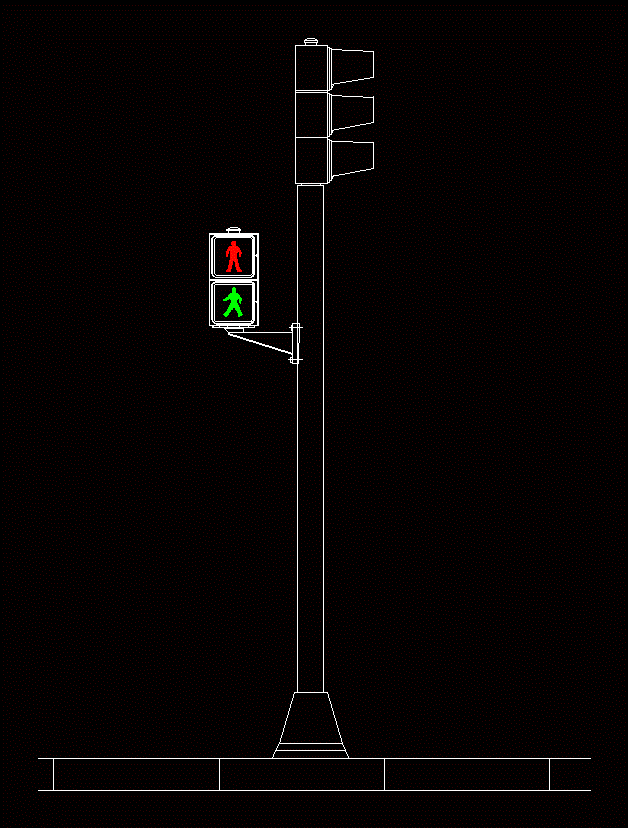
Elevation Semaphore 2D DWG Elevation for AutoCAD
CAD_Plans 2283 Drawings · Joined November 2016 Drawings by CAD_Plans 2283 Drawings Drawing elevation 2d