
CAD_Plans
Drawings by CAD_Plans
2283 Drawings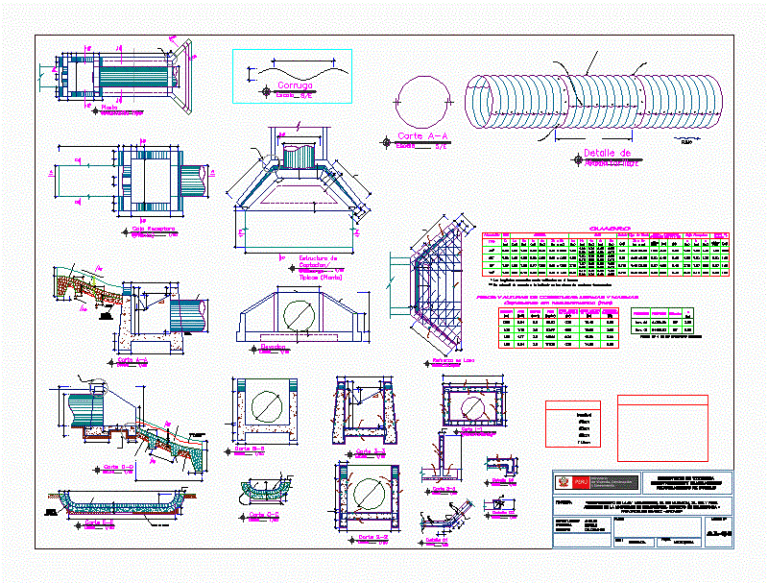
Sewer Tmc 36 Inchs DWG Block for AutoCAD
CAD_Plans 2283 Drawings · Joined November 2016 Drawings by CAD_Plans 2283 Drawings Signage DWG Block for AutoCAD FREE CAD_Plans 2283 Drawings · Joined November 2016 Drawings by CAD_Plans 2283 Drawings Vertical signal Free – Add to Cart Checkout Added to cart Signage DWG Block for AutoCAD FREE CAD_Plans 2283 Drawings · Joined November 2016 Drawings by CAD_Plans […]
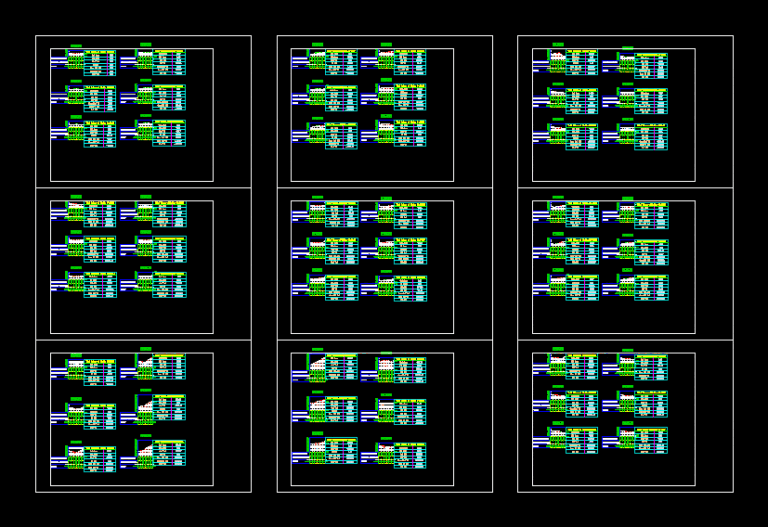
Road Poroject DWG Full Project for AutoCAD
CAD_Plans 2283 Drawings · Joined November 2016 Drawings by CAD_Plans 2283 Drawings This map is related to oil excavation project.

Pedestrian Bridge DWG Block for AutoCAD
CAD_Plans 2283 Drawings · Joined November 2016 Drawings by CAD_Plans 2283 Drawings Pedestrian Bridge at package 16 rawalpindi Pakistan.
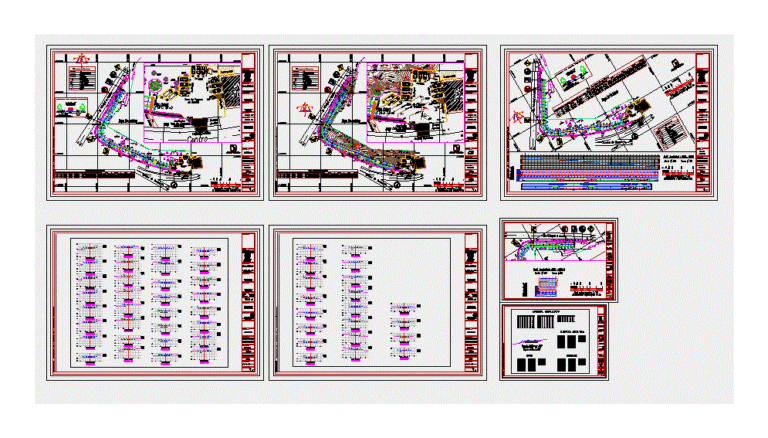
Geometric Design Via Founders DWG Section for AutoCAD
CAD_Plans 2283 Drawings · Joined November 2016 Drawings by CAD_Plans 2283 Drawings Contains fulfilling the specific geometric design standards for the construction of highway stretch to login and out at […]
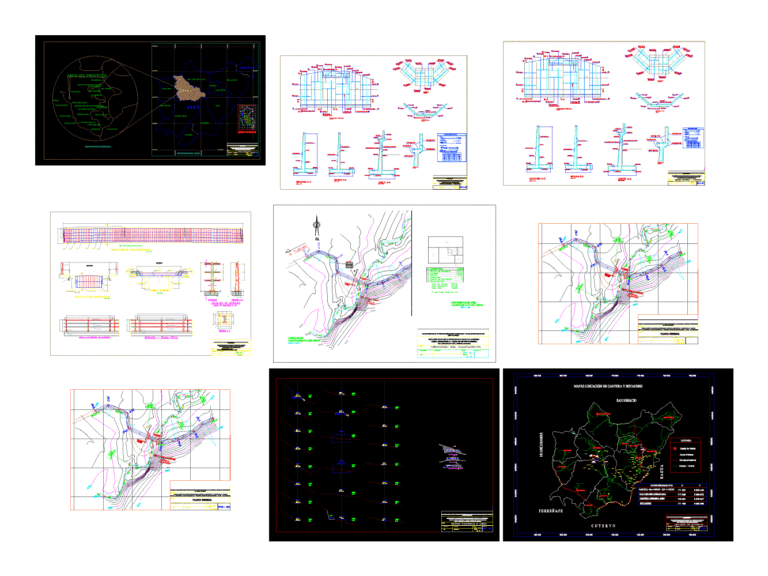
Bridge Turure DWG Full Project for AutoCAD
CAD_Plans 2283 Drawings · Joined November 2016 Drawings by CAD_Plans 2283 Drawings VEHICULAR BRIDGE PROJECT,. REINFORCED CONCRETE
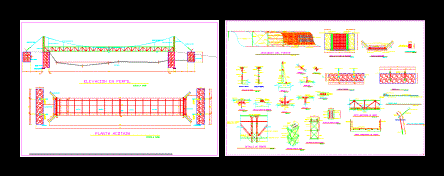
Bridge 50 Meters DWG Full Project for AutoCAD
CAD_Plans 2283 Drawings · Joined November 2016 Drawings by CAD_Plans 2283 Drawings BRIDGE PROJECT IN METAL AND CONCRETE LENGTH OF 50 METRES. PLANTS – CORTES – DETAILS
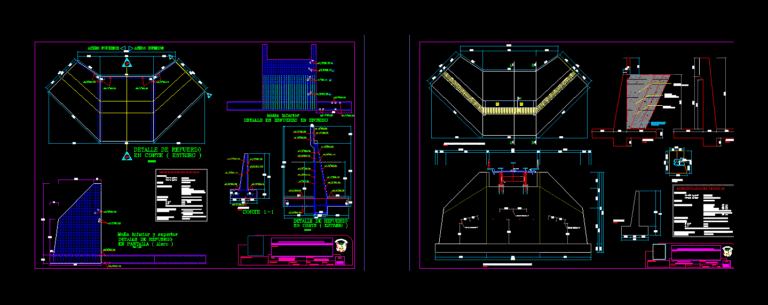
Bridge Over The River Designed Pucate DWG Detail for AutoCAD
CAD_Plans 2283 Drawings · Joined November 2016 Drawings by CAD_Plans 2283 Drawings DETAIL ON THE RIVER BRIDGE DESIGNED PUCATE
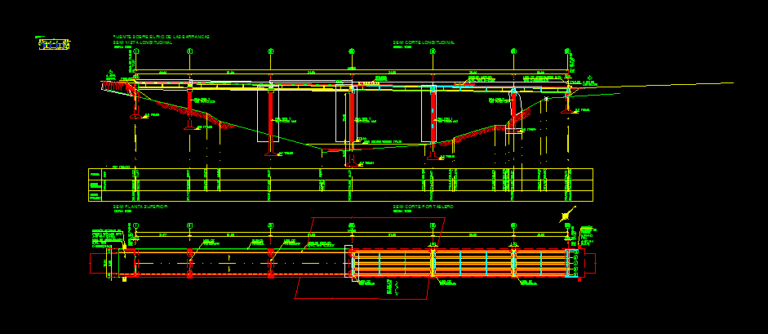
View Bridge DWG Detail for AutoCAD
CAD_Plans 2283 Drawings · Joined November 2016 Drawings by CAD_Plans 2283 Drawings Bridge Construction detail
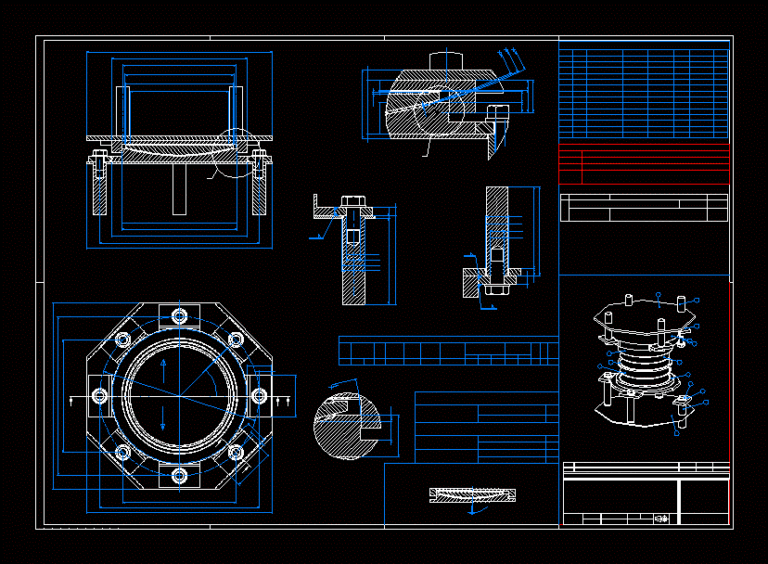
Bridge Bearings DWG Full Project for AutoCAD
CAD_Plans 2283 Drawings · Joined November 2016 Drawings by CAD_Plans 2283 Drawings Spherical Fixed Bearing; used in a Bridge Project.
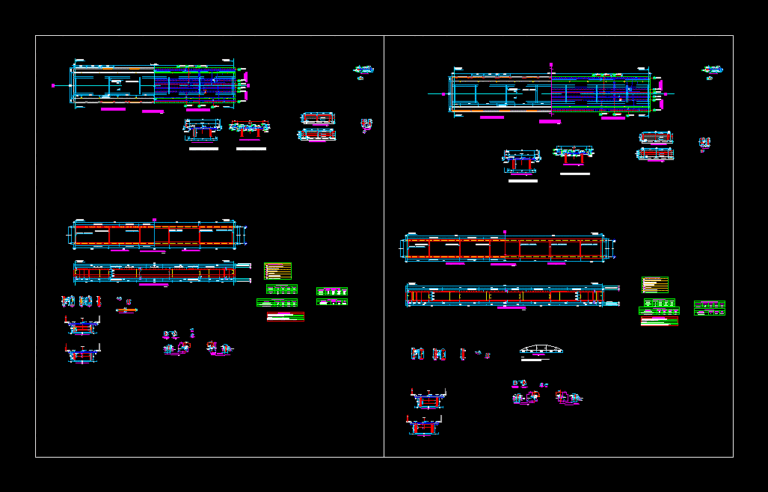
Structural Plans and Sections for Pucate River Bridge, Peru
CAD_Plans 2283 Drawings · Joined November 2016 Drawings by CAD_Plans 2283 Drawings Structural engineering drawings for a bridge crossing the Pucate River in Peru. The file contains plan views, longitudinal […]
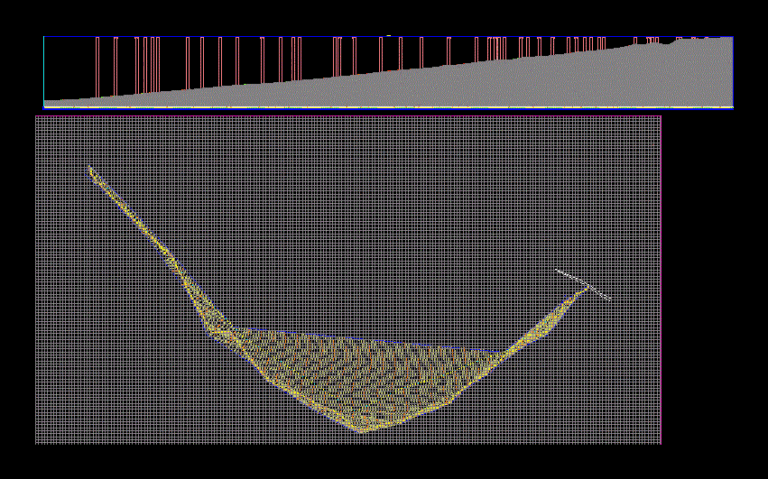
Design Of A Skeletal Trail 3D DWG Full Project for AutoCAD
CAD_Plans 2283 Drawings · Joined November 2016 Drawings by CAD_Plans 2283 Drawings Design and layout of a dirt road with autocad civil 3d 2014 sotware and speed advantage for the […]
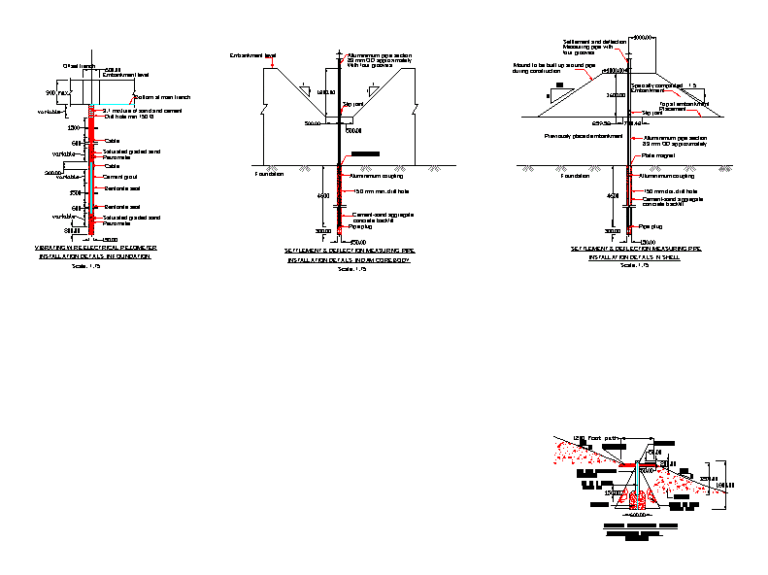
Detail Of Prey – Instrumentation DWG Detail for AutoCAD
CAD_Plans 2283 Drawings · Joined November 2016 Drawings by CAD_Plans 2283 Drawings The drawing shows the instrumentation used in a dam (installation details); for vibrating electric Piezometer – med -piping […]

Method Wellpoint DWG Block for AutoCAD
CAD_Plans 2283 Drawings · Joined November 2016 Drawings by CAD_Plans 2283 Drawings Wellpoint; excavation method
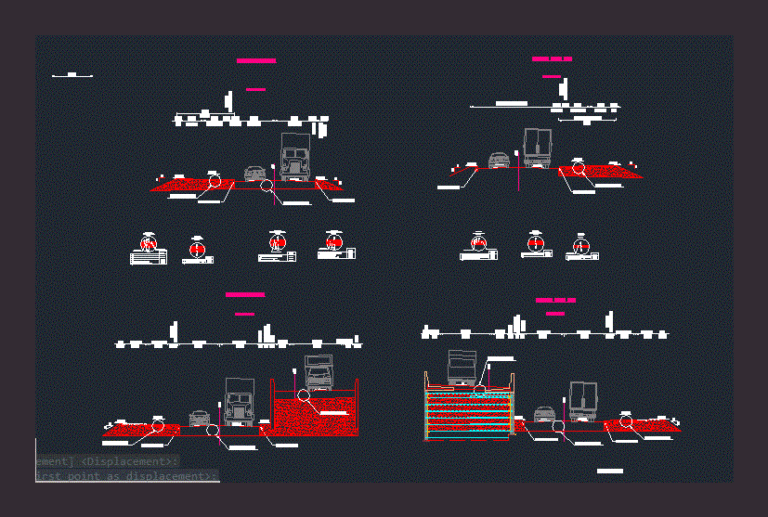
Profiles Profiles Streets Streets DWG Block for AutoCAD
CAD_Plans 2283 Drawings · Joined November 2016 Drawings by CAD_Plans 2283 Drawings Streets profiles
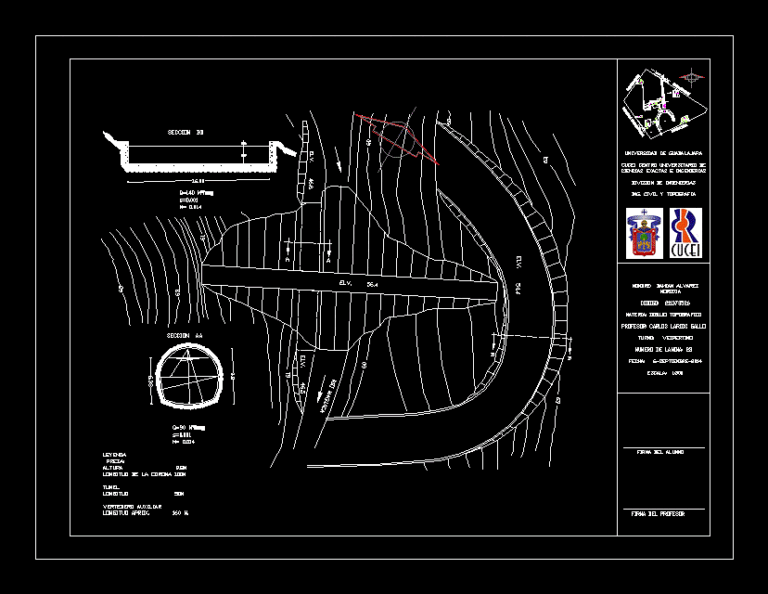
General Plan Of A Dam Plan View DWG Plan for AutoCAD
CAD_Plans 2283 Drawings · Joined November 2016 Drawings by CAD_Plans 2283 Drawings General plan Dam view
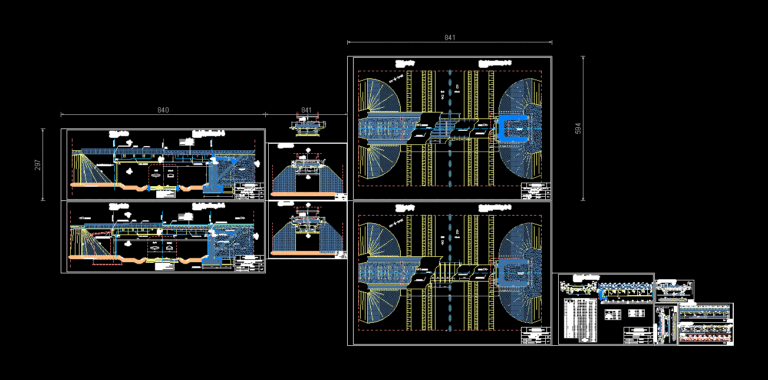
Steel Bridge Detailing DWG Detail for AutoCAD
CAD_Plans 2283 Drawings · Joined November 2016 Drawings by CAD_Plans 2283 Drawings Details – specifications – sizing – Construction cuts