
CAD_Plans
Drawings by CAD_Plans
2283 Drawings
Road Ploezal – Khorramabad DWG Block for AutoCAD
CAD_Plans 2283 Drawings · Joined November 2016 Drawings by CAD_Plans 2283 Drawings Signage DWG Block for AutoCAD FREE CAD_Plans 2283 Drawings · Joined November 2016 Drawings by CAD_Plans 2283 Drawings Vertical signal Free – Add to Cart Checkout Added to cart Signage DWG Block for AutoCAD FREE CAD_Plans 2283 Drawings · Joined November 2016 Drawings by CAD_Plans […]
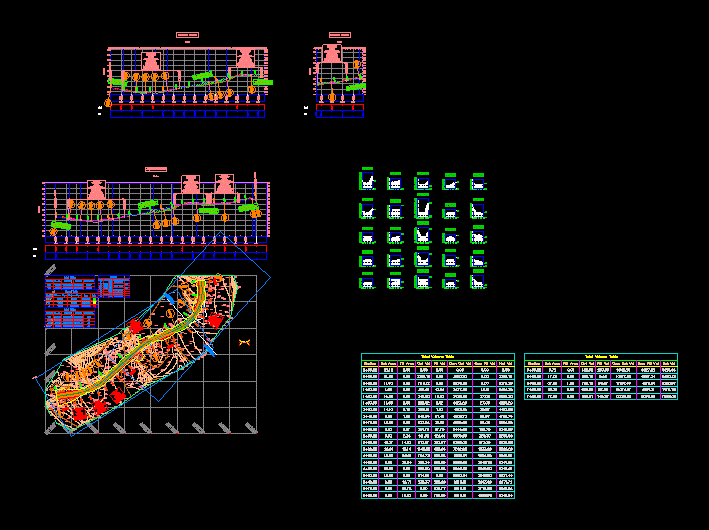
Draft A Road DWG Full Project for AutoCAD
CAD_Plans 2283 Drawings · Joined November 2016 Drawings by CAD_Plans 2283 Drawings This is an academic project – contour -specifications , tables
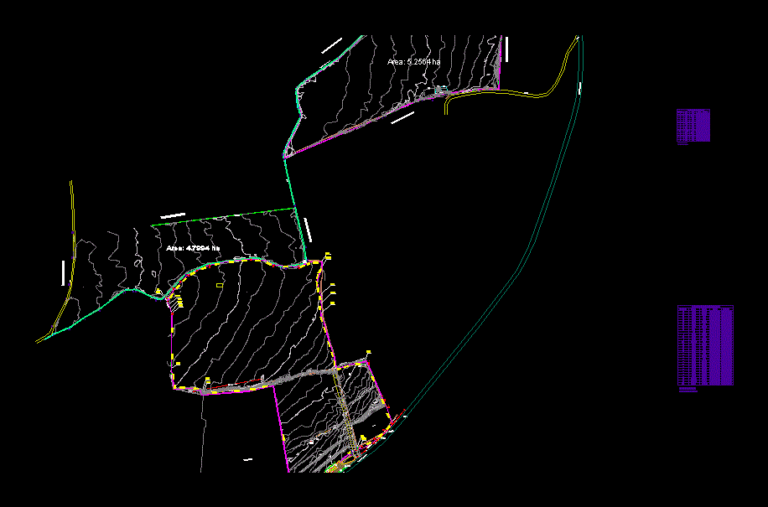
Topographic Plan with Geodesic Reference Points and Contour Lines
CAD_Plans 2283 Drawings · Joined November 2016 Drawings by CAD_Plans 2283 Drawings Topographic survey plan showing land parcel boundaries, contour lines, and geodesic reference points. The drawing includes detailed planimetry […]
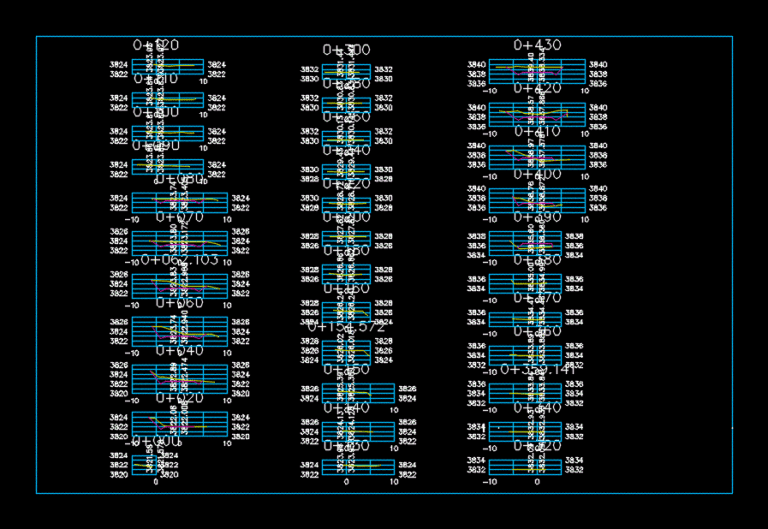
Stroke Longitudinal DWG Block for AutoCAD
CAD_Plans 2283 Drawings · Joined November 2016 Drawings by CAD_Plans 2283 Drawings Cut and fill of a roadl .
Template Roads 3D DWG Model for AutoCAD
CAD_Plans 2283 Drawings · Joined November 2016 Drawings by CAD_Plans 2283 Drawings Template civil 3d road according to DG 2013 standard template
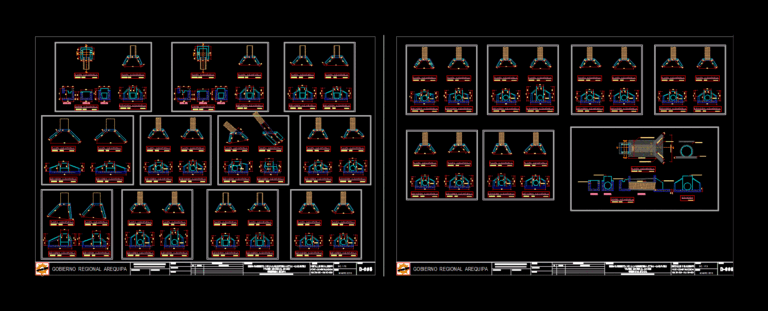
Post Road Construction Plans DWG Plan for AutoCAD
CAD_Plans 2283 Drawings · Joined November 2016 Drawings by CAD_Plans 2283 Drawings Drawing flat road stakeout executed in the town of Arequipa; stroke asphalt and drawing artworks executed

Flexible Pavement DWG Detail for AutoCAD
CAD_Plans 2283 Drawings · Joined November 2016 Drawings by CAD_Plans 2283 Drawings GENERAL DETAILS OF FLEXIBLE PAVEMENT THICKNESS BASE and hop
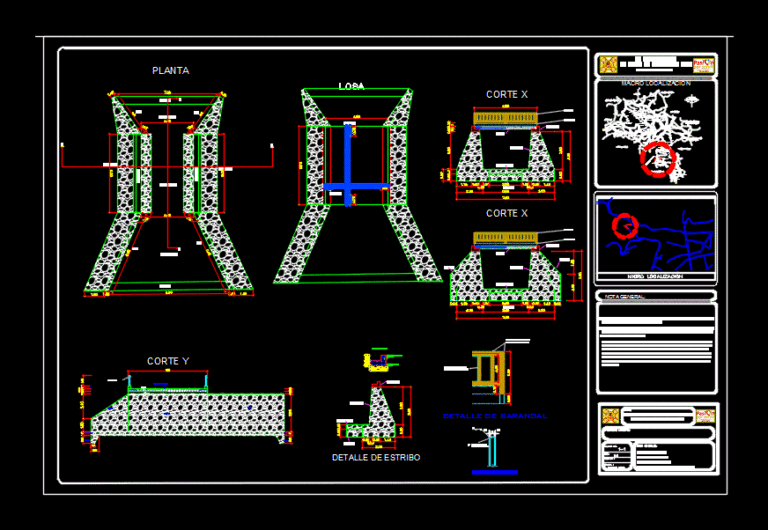
Slab For Rural Road Sewer DWG Full Project for AutoCAD
CAD_Plans 2283 Drawings · Joined November 2016 Drawings by CAD_Plans 2283 Drawings PROJECT OF A SEWER slab to be built in A RURAL ROAD; TOPOGRAPHIC PLANE HAS GROUND; GENERAL PLANT; […]
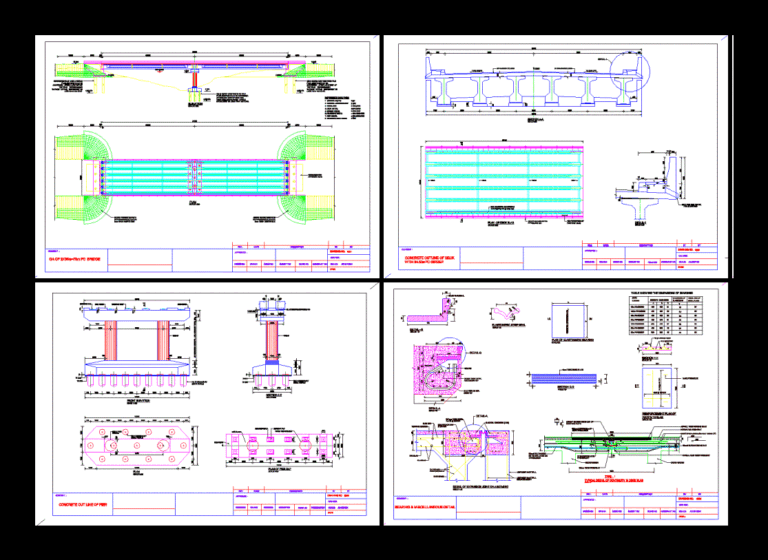
Lrfd Bridge Design Method DWG Block for AutoCAD
CAD_Plans 2283 Drawings · Joined November 2016 Drawings by CAD_Plans 2283 Drawings Bridge design method LRFF

Open Road DWG Plan for AutoCAD
CAD_Plans 2283 Drawings · Joined November 2016 Drawings by CAD_Plans 2283 Drawings Complete plans to open roads; The cuts include; artworks; topografio and plant

Reservoir Dam 2014 – Cuchoquesera DWG Section for AutoCAD
CAD_Plans 2283 Drawings · Joined November 2016 Drawings by CAD_Plans 2283 Drawings Cuchoquesera Dam is located on the bed of the river Chahuamayo; in the department of Ayacucho. – (RIO […]

Vehicular Bridge DWG Detail for AutoCAD
CAD_Plans 2283 Drawings · Joined November 2016 Drawings by CAD_Plans 2283 Drawings Vehicular bridge. Planimetria – Ground – Cortes – Construction Details
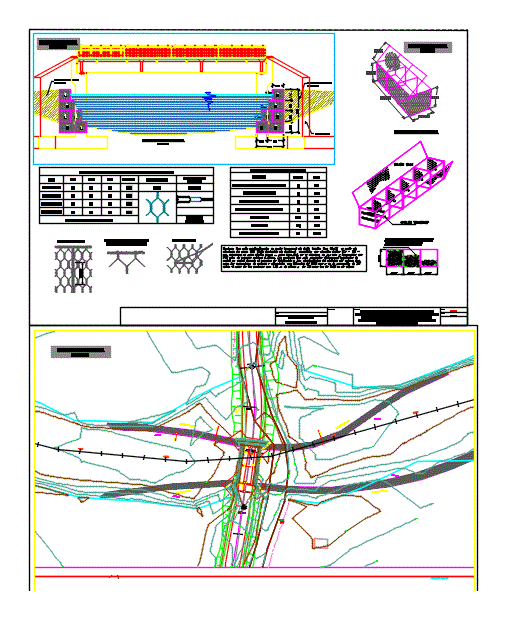
Bridge Positos DWG Block for AutoCAD
CAD_Plans 2283 Drawings · Joined November 2016 Drawings by CAD_Plans 2283 Drawings Architectural drawings; SURVEYING; STRUCTURES.
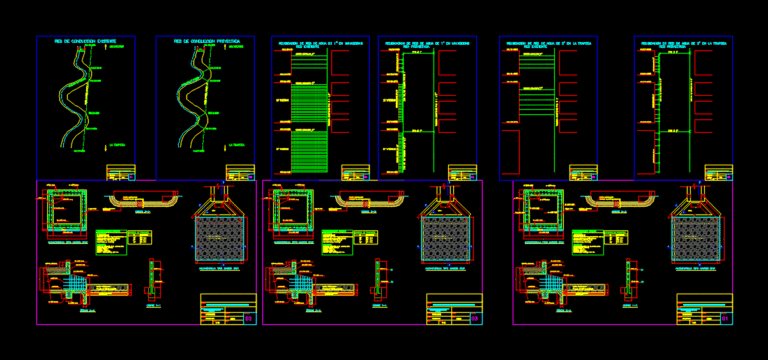
Road Batangrande – Mayascong DWG Full Project for AutoCAD
CAD_Plans 2283 Drawings · Joined November 2016 Drawings by CAD_Plans 2283 Drawings Project containing floor plans, Longitudinal Profiles; BRIDGES; GUTTER.

Canal DWG Full Project for AutoCAD
CAD_Plans 2283 Drawings · Joined November 2016 Drawings by CAD_Plans 2283 Drawings THIS PROJECT SHOWS THE EXISTING STRETCH OF A CHANNEL IN THE TOWN OF COCHAPETIT – Jimbe – CACERES […]
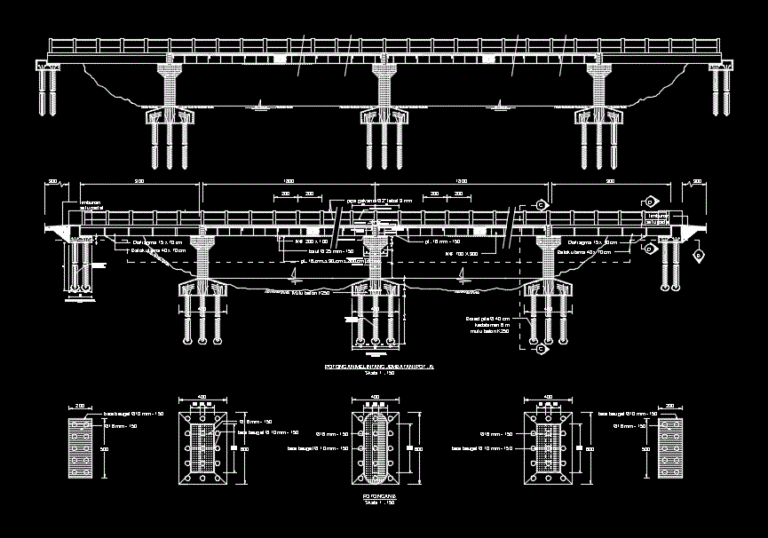
Plan Drawing (Composite Bridge) DWG Plan for AutoCAD
CAD_Plans 2283 Drawings · Joined November 2016 Drawings by CAD_Plans 2283 Drawings Bridge Construction with Composite Beams (IWF steel and Concrete beams); Plan Drawing from Contractor appropriate structure calculations that […]