
CAD_Plans
Drawings by CAD_Plans
2283 Drawings
Illumination Devise DWG Detail for AutoCAD
CAD_Plans 2283 Drawings · Joined November 2016 Drawings by CAD_Plans 2283 Drawings Signage DWG Block for AutoCAD FREE CAD_Plans 2283 Drawings · Joined November 2016 Drawings by CAD_Plans 2283 Drawings Vertical signals Free – Add to Cart Checkout Added to cart Signage DWG Block for AutoCAD FREE CAD_Plans 2283 Drawings · Joined November 2016 Drawings by CAD_Plans […]
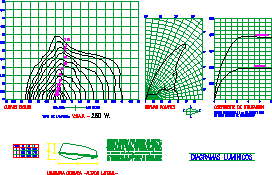
Illumination Devise DWG Block for AutoCAD
CAD_Plans 2283 Drawings · Joined November 2016 Drawings by CAD_Plans 2283 Drawings Staff – Diagram of illumination and measures Drawing labels, details, and other text information extracted from the CAD […]
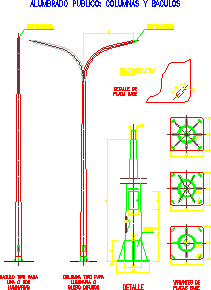
Illumination Column DWG Block for AutoCAD
CAD_Plans 2283 Drawings · Joined November 2016 Drawings by CAD_Plans 2283 Drawings Illumination column – Measures – Bases Drawing labels, details, and other text information extracted from the CAD file […]
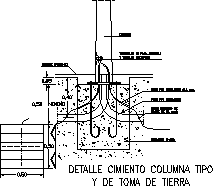
Foundation Lighting Column DWG Block for AutoCAD
CAD_Plans 2283 Drawings · Joined November 2016 Drawings by CAD_Plans 2283 Drawings Foundation for lighting column with ground connection Drawing labels, details, and other text information extracted from the CAD […]

Camera For Under Ground Wiring DWG Block for AutoCAD
CAD_Plans 2283 Drawings · Joined November 2016 Drawings by CAD_Plans 2283 Drawings Camera of under ground wiring Drawing labels, details, and other text information extracted from the CAD file (Translated […]

Illumination Column DWG Block for AutoCAD
CAD_Plans 2283 Drawings · Joined November 2016 Drawings by CAD_Plans 2283 Drawings Illumination column,11mts height free Drawing labels, details, and other text information extracted from the CAD file (Translated from […]
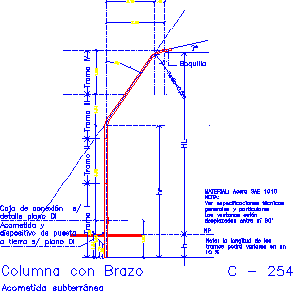
Illumination Column DWG Block for AutoCAD
CAD_Plans 2283 Drawings · Joined November 2016 Drawings by CAD_Plans 2283 Drawings Column of illumination Drawing labels, details, and other text information extracted from the CAD file (Translated from Spanish): […]
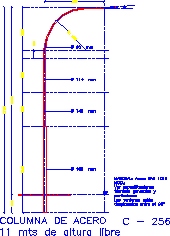
Illumination Column DWG Block for AutoCAD
CAD_Plans 2283 Drawings · Joined November 2016 Drawings by CAD_Plans 2283 Drawings Illumination column,11mts height free Drawing labels, details, and other text information extracted from the CAD file (Translated from […]
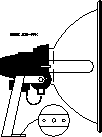
Illumination Devices DWG Detail for AutoCAD
CAD_Plans 2283 Drawings · Joined November 2016 Drawings by CAD_Plans 2283 Drawings Details of staffs Raw text data extracted from CAD file:
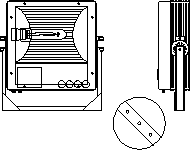
Illumination Device DWG Detail for AutoCAD
CAD_Plans 2283 Drawings · Joined November 2016 Drawings by CAD_Plans 2283 Drawings Details of staffs
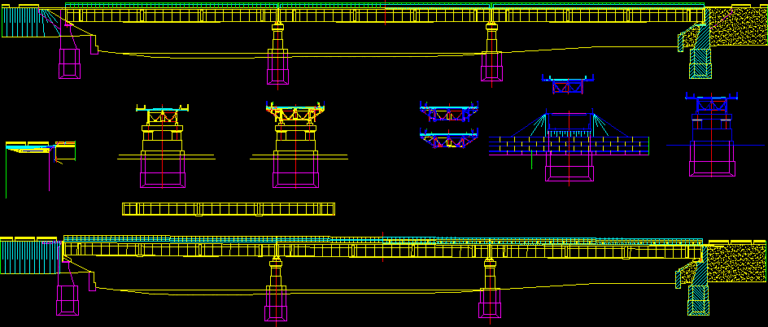
Bridge DWG Detail for AutoCAD
CAD_Plans 2283 Drawings · Joined November 2016 Drawings by CAD_Plans 2283 Drawings Plane of cartwright bridge with details Drawing labels, details, and other text information extracted from the CAD file […]
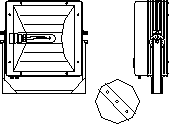
Illumination Device DWG Detail for AutoCAD
CAD_Plans 2283 Drawings · Joined November 2016 Drawings by CAD_Plans 2283 Drawings Staffs details
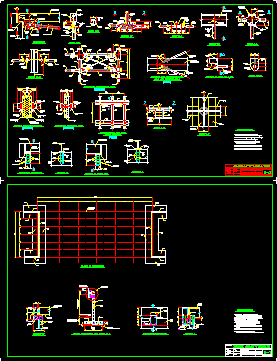
Bridge On River DWG Section for AutoCAD
CAD_Plans 2283 Drawings · Joined November 2016 Drawings by CAD_Plans 2283 Drawings Bridge on Armed River – Sections – Details Drawing labels, details, and other text information extracted from the […]
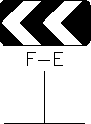
Signage DWG Block for AutoCAD
CAD_Plans 2283 Drawings · Joined November 2016 Drawings by CAD_Plans 2283 Drawings Vertical signal
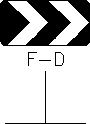
Signal DWG Block for AutoCAD
CAD_Plans 2283 Drawings · Joined November 2016 Drawings by CAD_Plans 2283 Drawings vertical signals

Signage DWG Block for AutoCAD
CAD_Plans 2283 Drawings · Joined November 2016 Drawings by CAD_Plans 2283 Drawings Vertical signals