
CAD_Plans
Drawings by CAD_Plans
2283 Drawings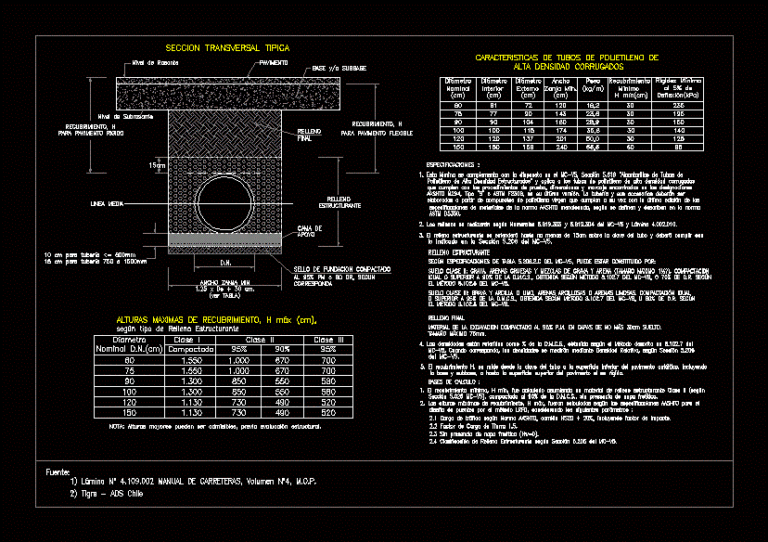
Hdpe Pipe Fitting Detail DWG Detail for AutoCAD
CAD_Plans 2283 Drawings · Joined November 2016 Drawings by CAD_Plans 2283 Drawings Signage DWG Block for AutoCAD FREE CAD_Plans 2283 Drawings · Joined November 2016 Drawings by CAD_Plans 2283 Drawings Vertical signal Free – Add to Cart Checkout Added to cart Signage DWG Block for AutoCAD FREE CAD_Plans 2283 Drawings · Joined November 2016 Drawings by CAD_Plans […]
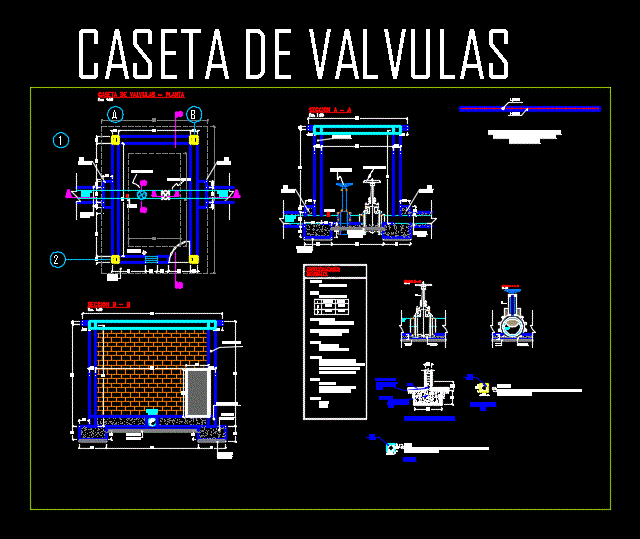
Valves Dam DWG Block for AutoCAD
CAD_Plans 2283 Drawings · Joined November 2016 Drawings by CAD_Plans 2283 Drawings CASETA VALVE PRESSURE BREAKS CAMERA CAMERA splitter – CAMERA INPUT
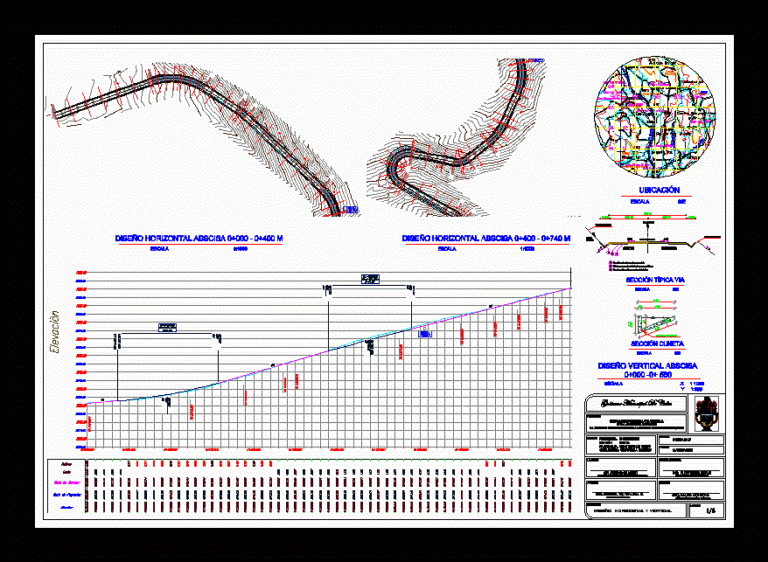
Design Road – Improving DWG Detail for AutoCAD
CAD_Plans 2283 Drawings · Joined November 2016 Drawings by CAD_Plans 2283 Drawings General Planimetria – distribution – Details
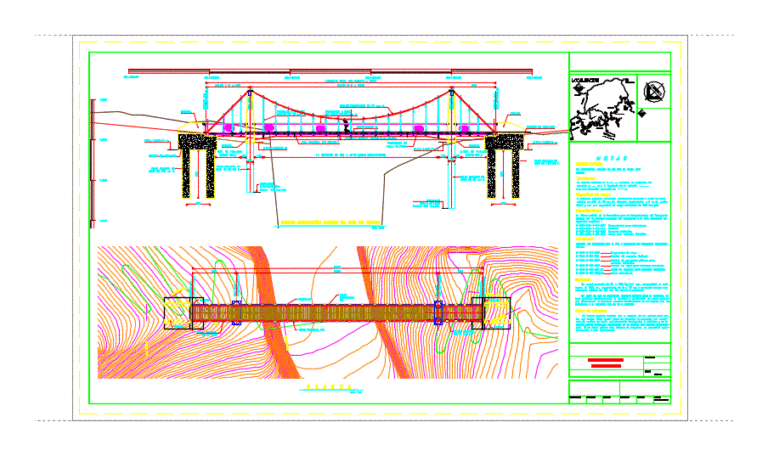
Pedestrian Suspension Bridge – 2D DWG Plan for AutoCAD
CAD_Plans 2283 Drawings · Joined November 2016 Drawings by CAD_Plans 2283 Drawings conceptual plan of a footbridge hanging type.
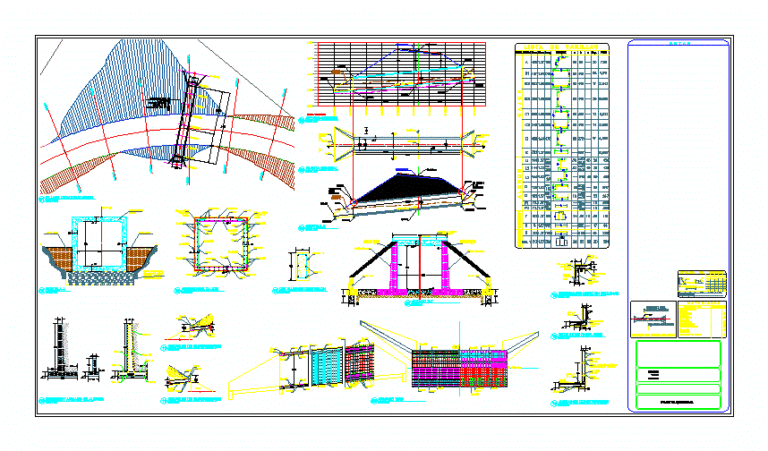
Step Superio Vehicular DWG Full Project for AutoCAD
CAD_Plans 2283 Drawings · Joined November 2016 Drawings by CAD_Plans 2283 Drawings Project of a vehicular overpass; includes general plant; cuts; elevations; details; structural eaves assembly; drawer; dentellones cutting table […]
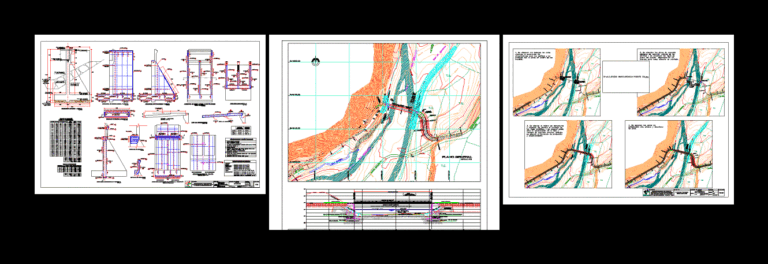
H Beam Bridge DWG Block for AutoCAD
CAD_Plans 2283 Drawings · Joined November 2016 Drawings by CAD_Plans 2283 Drawings Flat slab and beam; Stirrups and buttresses; General plant construction process and Marccarenca Bridge in the department of […]

Technical Dossier – Rigid Pavement DWG Block for AutoCAD
CAD_Plans 2283 Drawings · Joined November 2016 Drawings by CAD_Plans 2283 Drawings Technical Specifications Specification Document – illustrated
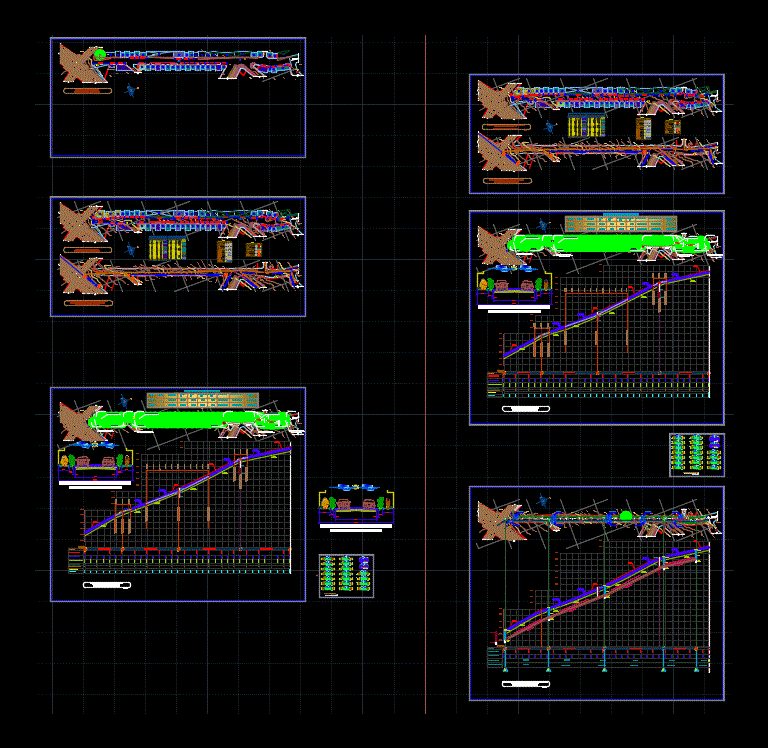
Cad – Rigid Pavement DWG Detail for AutoCAD
CAD_Plans 2283 Drawings · Joined November 2016 Drawings by CAD_Plans 2283 Drawings Details – specifications – sizing – Construction cuts

Technical Dossier – Rigid Pavement DWG Block for AutoCAD
CAD_Plans 2283 Drawings · Joined November 2016 Drawings by CAD_Plans 2283 Drawings Excel spreadsheet – price analysis – costs
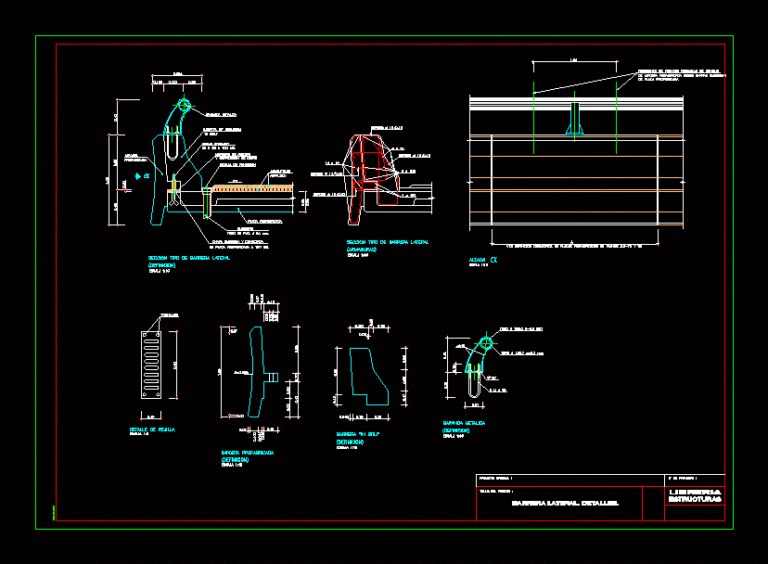
Imposta Side Barrier DWG Detail for AutoCAD
CAD_Plans 2283 Drawings · Joined November 2016 Drawings by CAD_Plans 2283 Drawings DETAILS IMPOSTA MANUFACTURED
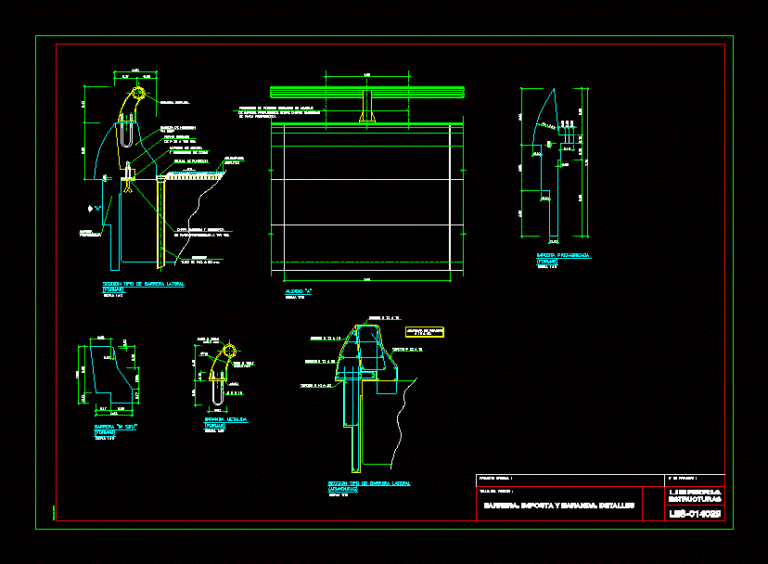
Imposta Side Barrier DWG Detail for AutoCAD
CAD_Plans 2283 Drawings · Joined November 2016 Drawings by CAD_Plans 2283 Drawings DETAILS BARRIER AND IMPOSTA.
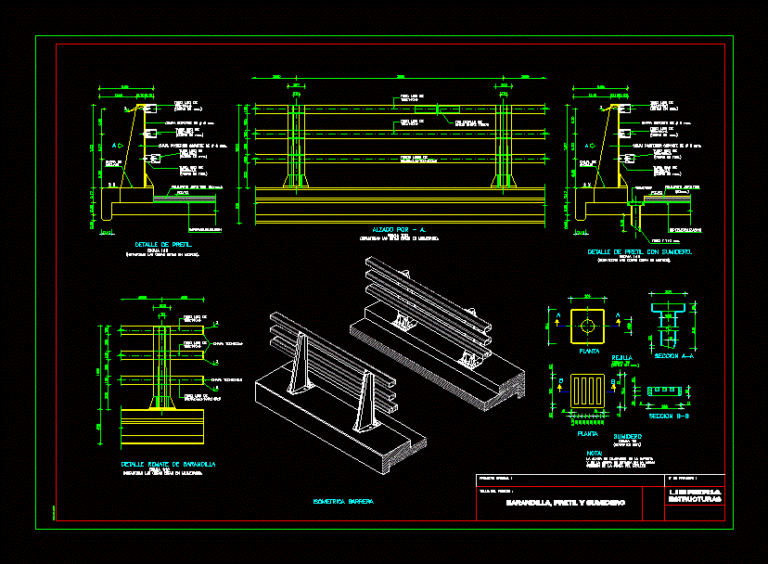
Pretil Barandilla DWG Block for AutoCAD
CAD_Plans 2283 Drawings · Joined November 2016 Drawings by CAD_Plans 2283 Drawings DETALLES PRETIL; BARANDILLA Y SUMIDERO
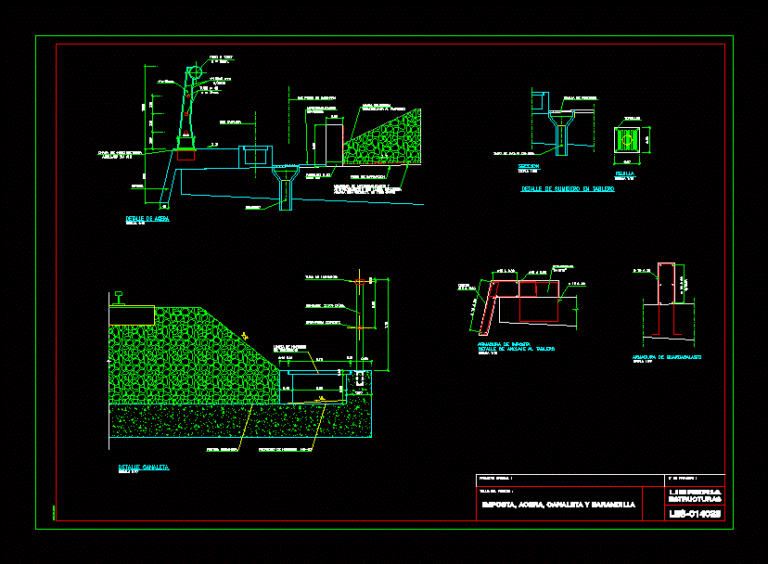
Imposta; Sidewalk DWG Detail for AutoCAD
CAD_Plans 2283 Drawings · Joined November 2016 Drawings by CAD_Plans 2283 Drawings DETAILS IMPOSTA; SIDEWALK; GUTTER AND RAIL
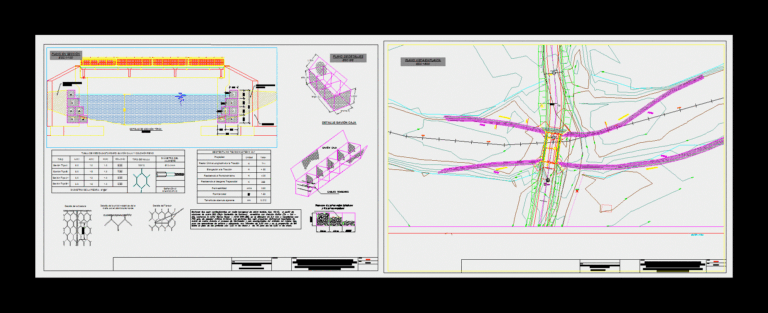
ProteccÓN Bridge With Stirrups Walls Stretch Of Road DWG Detail for AutoCAD
CAD_Plans 2283 Drawings · Joined November 2016 Drawings by CAD_Plans 2283 Drawings It contains details of cutting the walls; Technical specifications; Cutting walkway bridge detail; cut stirrups walls; topografia elemental […]
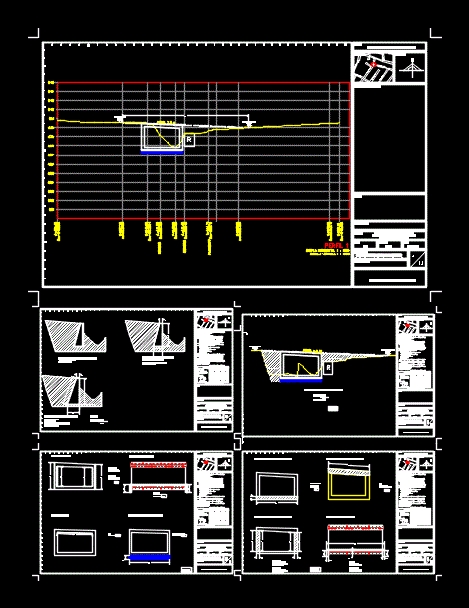
Vehicular Bridge Project Executive DWG Full Project for AutoCAD
CAD_Plans 2283 Drawings · Joined November 2016 Drawings by CAD_Plans 2283 Drawings Executive project of vehicular bridge in an urban area of ??the city of Fortin de las Flores; Veracruz. […]
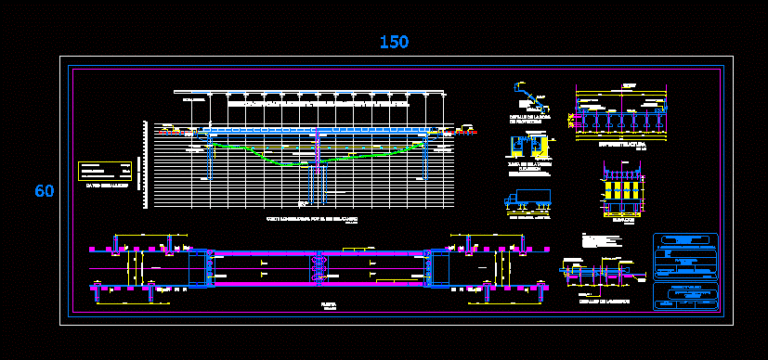
Bridge To Reform Pineda DWG Section for AutoCAD
CAD_Plans 2283 Drawings · Joined November 2016 Drawings by CAD_Plans 2283 Drawings Design a bridge to the community of reform Pineda – plants – sections – Construction details