
CAD_Plans
Drawings by CAD_Plans
2283 Drawings
Hanging Pedestrian Bridges DWG Section for AutoCAD
CAD_Plans 2283 Drawings · Joined November 2016 Drawings by CAD_Plans 2283 Drawings Signage DWG Block for AutoCAD FREE CAD_Plans 2283 Drawings · Joined November 2016 Drawings by CAD_Plans 2283 Drawings Vertical signals Free – Add to Cart Checkout Added to cart Signage DWG Block for AutoCAD FREE CAD_Plans 2283 Drawings · Joined November 2016 Drawings by CAD_Plans […]
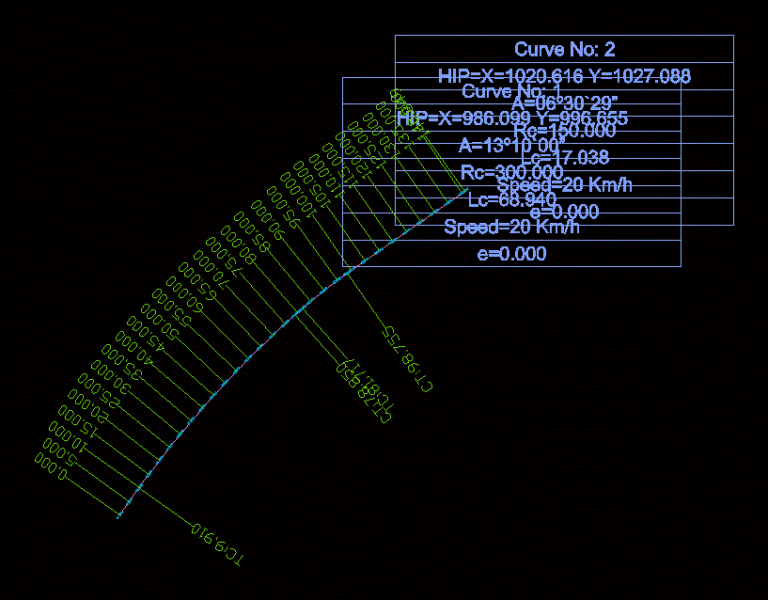
Road Design DWG Block for AutoCAD
CAD_Plans 2283 Drawings · Joined November 2016 Drawings by CAD_Plans 2283 Drawings This work is for road Design Horizotalcurve at 20 mm speed
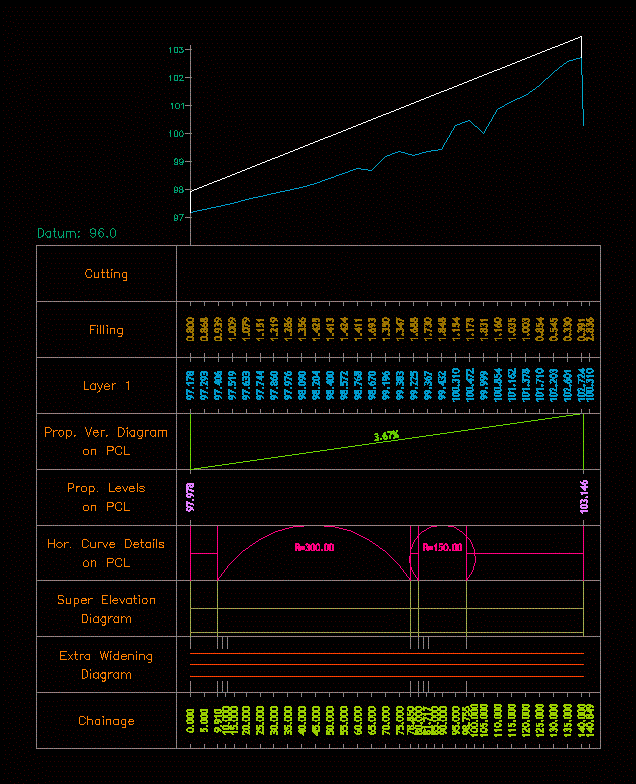
Road Alignment DWG Block for AutoCAD
CAD_Plans 2283 Drawings · Joined November 2016 Drawings by CAD_Plans 2283 Drawings This module of design is for horizontal curve design with 20 km speed of vehicles
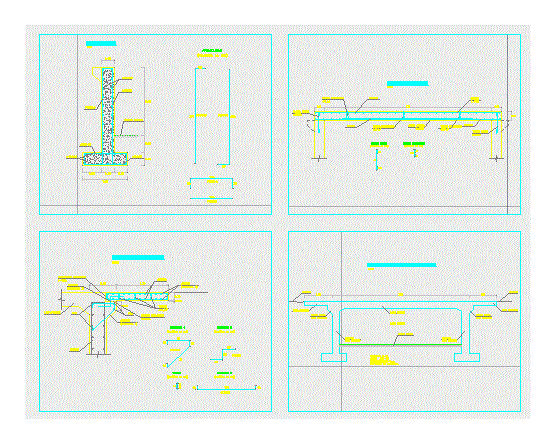
Reinforcing Bridge DWG Detail for AutoCAD
CAD_Plans 2283 Drawings · Joined November 2016 Drawings by CAD_Plans 2283 Drawings braced bridge estructuraloes details

Saves Gutters Step DWG Detail for AutoCAD
CAD_Plans 2283 Drawings · Joined November 2016 Drawings by CAD_Plans 2283 Drawings Detail mouth piece with fins solepiece for tube 0.60m diameterand Drawing labels, details, and other text information extracted […]
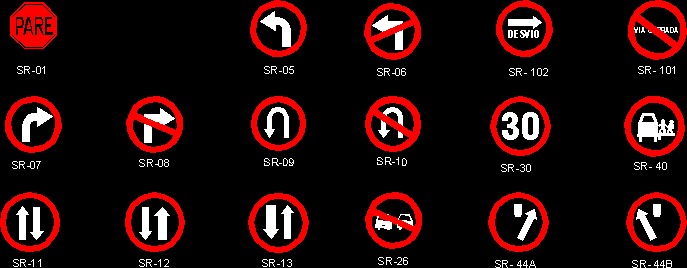
Signals DWG Block for AutoCAD
CAD_Plans 2283 Drawings · Joined November 2016 Drawings by CAD_Plans 2283 Drawings Traffic signals Drawing labels, details, and other text information extracted from the CAD file (Translated from Portuguese): bypass […]
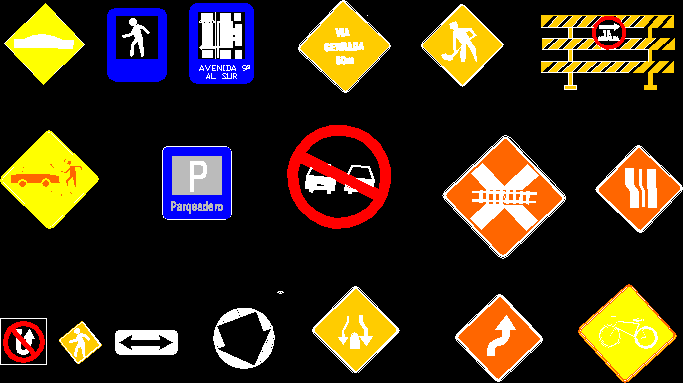
Signals DWG Block for AutoCAD
CAD_Plans 2283 Drawings · Joined November 2016 Drawings by CAD_Plans 2283 Drawings Urban signals Drawing labels, details, and other text information extracted from the CAD file (Translated from Spanish): south, […]
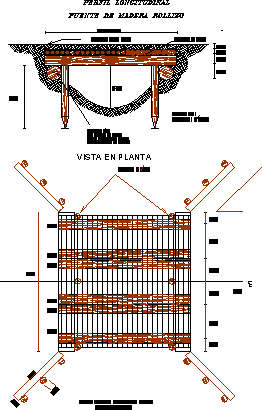
Wooden Bridge DWG Block for AutoCAD
CAD_Plans 2283 Drawings · Joined November 2016 Drawings by CAD_Plans 2283 Drawings Bridge in wood Drawing labels, details, and other text information extracted from the CAD file (Translated from Spanish): […]
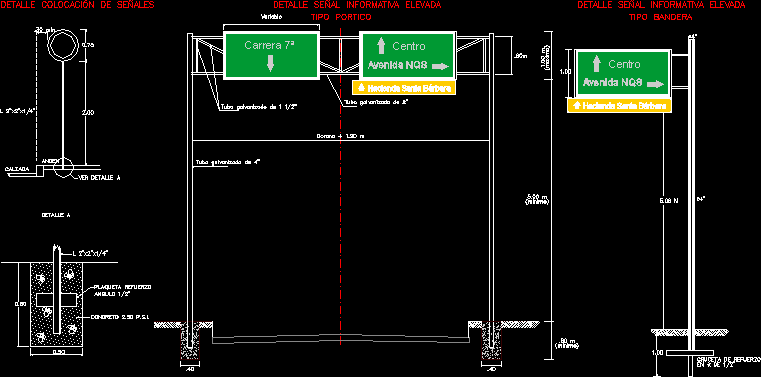
Signaling Routes And Highways DWG Block for AutoCAD
CAD_Plans 2283 Drawings · Joined November 2016 Drawings by CAD_Plans 2283 Drawings Signaling of routes and highways Drawing labels, details, and other text information extracted from the CAD file (Translated […]

Signals DWG Block for AutoCAD
CAD_Plans 2283 Drawings · Joined November 2016 Drawings by CAD_Plans 2283 Drawings Several signals Drawing labels, details, and other text information extracted from the CAD file (Translated from Spanish): closed, […]

Signage DWG Block for AutoCAD
CAD_Plans 2283 Drawings · Joined November 2016 Drawings by CAD_Plans 2283 Drawings Vertical signals , Dangerous warning

Signage DWG Block for AutoCAD
CAD_Plans 2283 Drawings · Joined November 2016 Drawings by CAD_Plans 2283 Drawings Vertical signage

Signage DWG Block for AutoCAD
CAD_Plans 2283 Drawings · Joined November 2016 Drawings by CAD_Plans 2283 Drawings Vertical signals , dangerous warning

Signage DWG Block for AutoCAD
CAD_Plans 2283 Drawings · Joined November 2016 Drawings by CAD_Plans 2283 Drawings Vertical signals , Dangerous warning
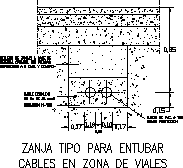
Ditch Cable Tubings DWG Block for AutoCAD
CAD_Plans 2283 Drawings · Joined November 2016 Drawings by CAD_Plans 2283 Drawings Ditch for cable tubings in road zones Drawing labels, details, and other text information extracted from the CAD […]

Piped Ditch Cable DWG Block for AutoCAD
CAD_Plans 2283 Drawings · Joined November 2016 Drawings by CAD_Plans 2283 Drawings Ditch of cable tubing in zone of sidewalks Drawing labels, details, and other text information extracted from the […]