
CAD_Plans
Drawings by CAD_Plans
2283 Drawings
Parking Island – Detail In Isometric View Of Typical Island With Publish Parking DWG Detail for AutoCAD
CAD_Plans 2283 Drawings · Joined November 2016 Drawings by CAD_Plans 2283 Drawings Treatment Of An Avenue DWG Full Project for AutoCAD FREE CAD_Plans 2283 Drawings · Joined November 2016 Drawings by CAD_Plans 2283 Drawings RESTORATION IS GIVEN AN AVENUE THROUGH THIS SERIES OF PROJECTS SUCH AS UNIVERSITY; THEME PARK CULTURAL CENTER, CONVENTION […] Free – Add to […]

Signs Of Traffic – R -4 DWG Block for AutoCAD
CAD_Plans 2283 Drawings · Joined November 2016 Drawings by CAD_Plans 2283 Drawings Traffic signs – R – 4

Lighting 3D DWG Model for AutoCAD
CAD_Plans 2283 Drawings · Joined November 2016 Drawings by CAD_Plans 2283 Drawings Lighting in 3D
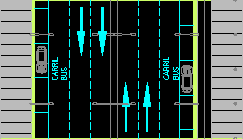
Road Section DWG Section for AutoCAD
CAD_Plans 2283 Drawings · Joined November 2016 Drawings by CAD_Plans 2283 Drawings Section boulevard – 35 mts wide Drawing labels, details, and other text information extracted from the CAD file: […]
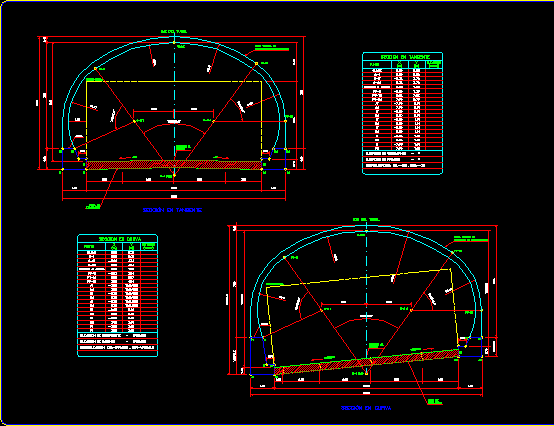
Sections For Road Tunnel – Roadway 12 Mts Wide DWG Section for AutoCAD
CAD_Plans 2283 Drawings · Joined November 2016 Drawings by CAD_Plans 2283 Drawings Sections of roadway Tunnel -12 m wide Drawing labels, details, and other text information extracted from the CAD […]

Reinforced Concrete Pipe Roadway Crossing Detail
CAD_Plans 2283 Drawings · Joined November 2016 Drawings by CAD_Plans 2283 Drawings Technical 2D cross-section detail showing a 500mm diameter pipe crossing beneath a roadway. The assembly features a 20cm […]

Road Section DWG Section for AutoCAD
CAD_Plans 2283 Drawings · Joined November 2016 Drawings by CAD_Plans 2283 Drawings Boulevard section 50mts wide – Roads Drawing labels, details, and other text information extracted from the CAD file: […]

Section Road DWG Section for AutoCAD
CAD_Plans 2283 Drawings · Joined November 2016 Drawings by CAD_Plans 2283 Drawings Section street 20mts wide / road (bycicle)
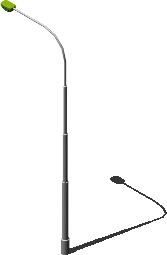
Streetlight 3D DWG Model for AutoCAD
CAD_Plans 2283 Drawings · Joined November 2016 Drawings by CAD_Plans 2283 Drawings Light of publish illumination 3D Raw text data extracted from CAD file:
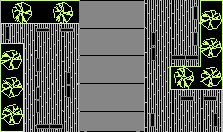
Road Section DWG Section for AutoCAD
CAD_Plans 2283 Drawings · Joined November 2016 Drawings by CAD_Plans 2283 Drawings Pedestrian 20mts wide

Road Section DWG Section for AutoCAD
CAD_Plans 2283 Drawings · Joined November 2016 Drawings by CAD_Plans 2283 Drawings Section street 14mts wide
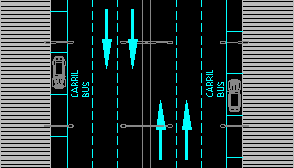
Road Section DWG Section for AutoCAD
CAD_Plans 2283 Drawings · Joined November 2016 Drawings by CAD_Plans 2283 Drawings Boulevard section 35 mts wide Drawing labels, details, and other text information extracted from the CAD file: carril, […]

Road Section DWG Section for AutoCAD
CAD_Plans 2283 Drawings · Joined November 2016 Drawings by CAD_Plans 2283 Drawings Section street 9m wide

Road Section DWG Section for AutoCAD
CAD_Plans 2283 Drawings · Joined November 2016 Drawings by CAD_Plans 2283 Drawings Section street 16 m wide
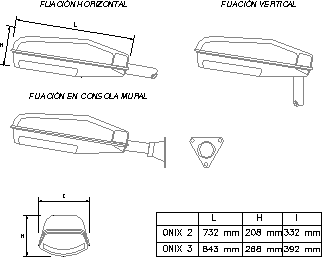
Onix Lamp DWG Model for AutoCAD
CAD_Plans 2283 Drawings · Joined November 2016 Drawings by CAD_Plans 2283 Drawings Onix lamp model onux 2 and onix 3 of Philips Raw text data extracted from CAD file:
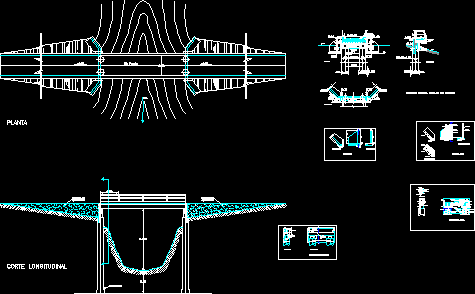
Bridge – Constructive Details DWG Detail for AutoCAD
CAD_Plans 2283 Drawings · Joined November 2016 Drawings by CAD_Plans 2283 Drawings Constructive Details of bridge Drawing labels, details, and other text information extracted from the CAD file (Translated from […]