
CAD_Plans
Drawings by CAD_Plans
2283 Drawings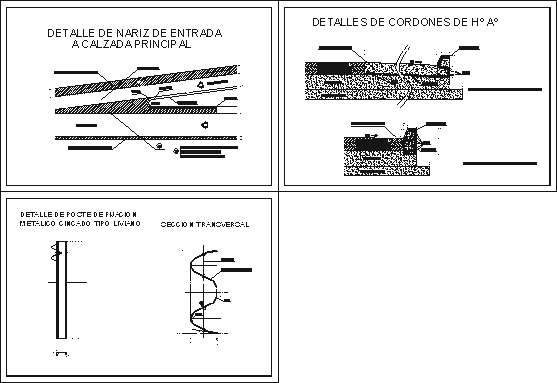
Details Gutter Cord Of Street DWG Detail for AutoCAD
CAD_Plans 2283 Drawings · Joined November 2016 Drawings by CAD_Plans 2283 Drawings Details Aerial Bridge DWG Detail for AutoCAD FREE CAD_Plans 2283 Drawings · Joined November 2016 Drawings by CAD_Plans 2283 Drawings HANGING AIR BRIDGE , DETAIL Free – Add to Cart Checkout Added to cart Road Widening Airport Interchange–El Toyo, Spain DWG Section for AutoCAD FREE […]
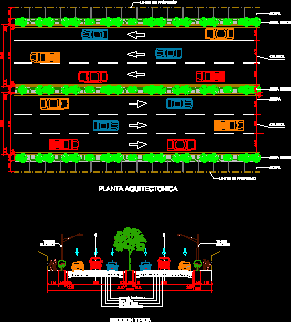
Plant Section Of Avenue DWG Section for AutoCAD
CAD_Plans 2283 Drawings · Joined November 2016 Drawings by CAD_Plans 2283 Drawings The file has plant of avenue with separate roadways and 3 lanes in each direction – Transversal section […]

Superior Step In High Speed DWG Detail for AutoCAD
CAD_Plans 2283 Drawings · Joined November 2016 Drawings by CAD_Plans 2283 Drawings Constructive details of high speed with compact earh wall Drawing labels, details, and other text information extracted from […]
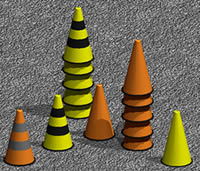
Cones 3D DWG Model for AutoCAD
CAD_Plans 2283 Drawings · Joined November 2016 Drawings by CAD_Plans 2283 Drawings Cones of security in yellow ang orange with reflective material Drawing labels, details, and other text information extracted […]
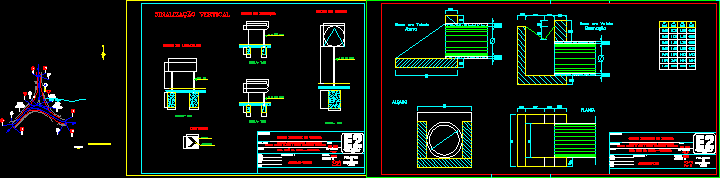
Cross Of Routes With Signaling Vertical And Details DWG Detail for AutoCAD
CAD_Plans 2283 Drawings · Joined November 2016 Drawings by CAD_Plans 2283 Drawings Cross Drawing labels, details, and other text information extracted from the CAD file (Translated from Portuguese): castle pen, […]

Connection Of Routes DWG Block for AutoCAD
CAD_Plans 2283 Drawings · Joined November 2016 Drawings by CAD_Plans 2283 Drawings Connection of routes – Measures Raw text data extracted from CAD file:

Turning Radius DWG Detail for AutoCAD
CAD_Plans 2283 Drawings · Joined November 2016 Drawings by CAD_Plans 2283 Drawings Detail of different turning radius according norms Drawing labels, details, and other text information extracted from the CAD […]
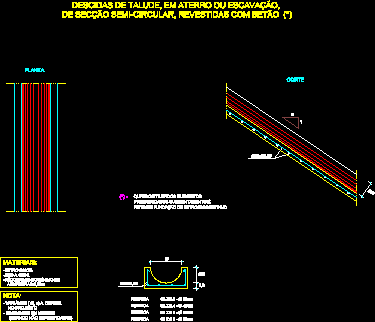
Slope DWG Block for AutoCAD
CAD_Plans 2283 Drawings · Joined November 2016 Drawings by CAD_Plans 2283 Drawings Decline of slope Drawing labels, details, and other text information extracted from the CAD file (Translated from Portuguese): […]

Section Tunnel DWG Section for AutoCAD
CAD_Plans 2283 Drawings · Joined November 2016 Drawings by CAD_Plans 2283 Drawings Section avenue with collectors Drawing labels, details, and other text information extracted from the CAD file (Translated from […]
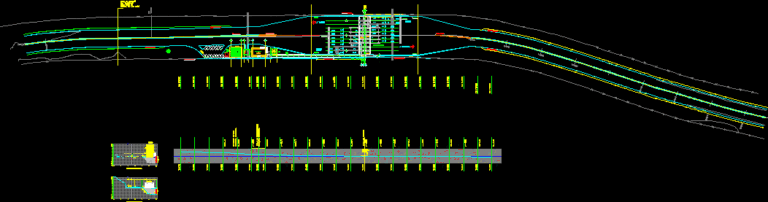
Huts To Charge Toll DWG Full Project for AutoCAD
CAD_Plans 2283 Drawings · Joined November 2016 Drawings by CAD_Plans 2283 Drawings Project of huts to charge Drawing labels, details, and other text information extracted from the CAD file (Translated […]
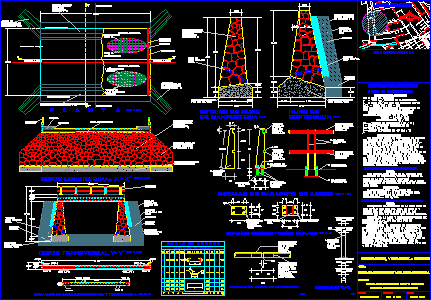
Containment Wall And Sewer Slab DWG Detail for AutoCAD
CAD_Plans 2283 Drawings · Joined November 2016 Drawings by CAD_Plans 2283 Drawings Detailscontainment wall with stirrup , parapet , Slab – Metallic parapet type Drawing labels, details, and other text […]
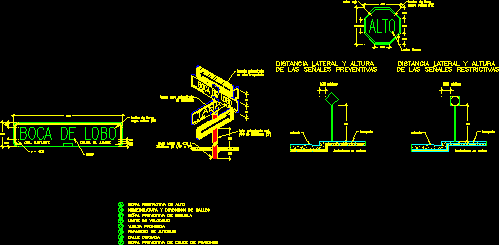
Urban Signaling DWG Detail for AutoCAD
CAD_Plans 2283 Drawings · Joined November 2016 Drawings by CAD_Plans 2283 Drawings Detail signaling posting signs of streets and roads Drawing labels, details, and other text information extracted from the […]

Bridge DWG Detail for AutoCAD
CAD_Plans 2283 Drawings · Joined November 2016 Drawings by CAD_Plans 2283 Drawings Structural details Drawing labels, details, and other text information extracted from the CAD file (Translated from Spanish): section […]
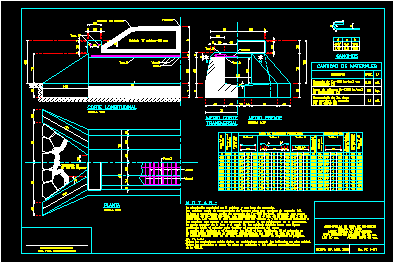
Sewer Of Concrete Flagstone DWG Block for AutoCAD
CAD_Plans 2283 Drawings · Joined November 2016 Drawings by CAD_Plans 2283 Drawings Sewer of concrete flagstone Drawing labels, details, and other text information extracted from the CAD file (Translated from […]

Concrete Bridge – Details 3D DWG Detail for AutoCAD
CAD_Plans 2283 Drawings · Joined November 2016 Drawings by CAD_Plans 2283 Drawings Design of peatonal bridge in concrete with wooden finishes – Details in 2D Raw text data extracted from […]
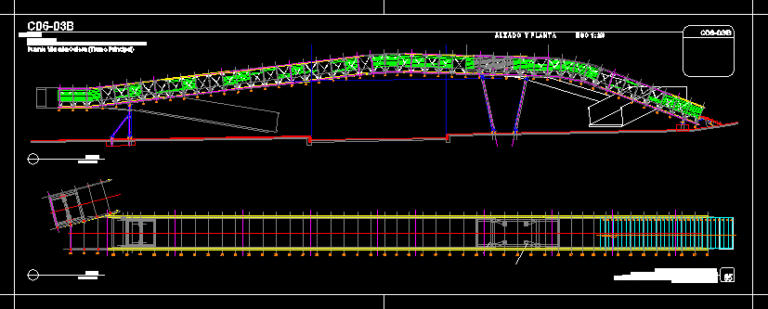
Peatonal Bridge In Steel DWG Elevation for AutoCAD
CAD_Plans 2283 Drawings · Joined November 2016 Drawings by CAD_Plans 2283 Drawings Metallic bridge – Plant – Elevations – Bogota – Colombia – IDU urban space Drawing labels, details, and […]