
CAD_Plans
Drawings by CAD_Plans
2283 Drawings
Section Type Of Motor Way DWG Section for AutoCAD
CAD_Plans 2283 Drawings · Joined November 2016 Drawings by CAD_Plans 2283 Drawings Bridge DWG Full Project for AutoCAD FREE CAD_Plans 2283 Drawings · Joined November 2016 Drawings by CAD_Plans 2283 Drawings Design of a bridge, the whole project. Free – Add to Cart Checkout Added to cart Bridge DWG Block for AutoCAD FREE CAD_Plans 2283 Drawings · […]

Project Of Road DWG Full Project for AutoCAD
CAD_Plans 2283 Drawings · Joined November 2016 Drawings by CAD_Plans 2283 Drawings Plane walk and soft slopes – Speed Project 30 km / HR – Maximun lift 10% – Pumping […]

Freeway Profile DWG Section for AutoCAD
CAD_Plans 2283 Drawings · Joined November 2016 Drawings by CAD_Plans 2283 Drawings Freeway – Transversal section and constructive details Drawing labels, details, and other text information extracted from the CAD […]
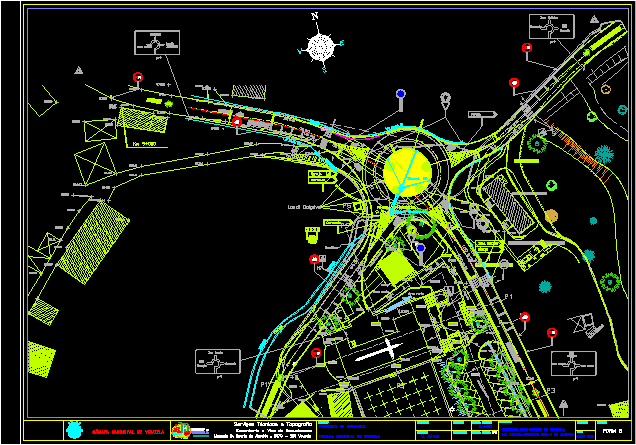
Roundabout DWG Full Project for AutoCAD
CAD_Plans 2283 Drawings · Joined November 2016 Drawings by CAD_Plans 2283 Drawings Project of roundabout Drawing labels, details, and other text information extracted from the CAD file (Translated from Portuguese): […]
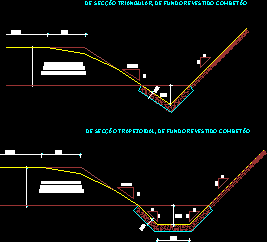
Gutters DWG Detail for AutoCAD
CAD_Plans 2283 Drawings · Joined November 2016 Drawings by CAD_Plans 2283 Drawings Detail of lateral gutters Drawing labels, details, and other text information extracted from the CAD file (Translated from […]

Lighting Post 3D DWG Model for AutoCAD
CAD_Plans 2283 Drawings · Joined November 2016 Drawings by CAD_Plans 2283 Drawings Lighting column in 3d
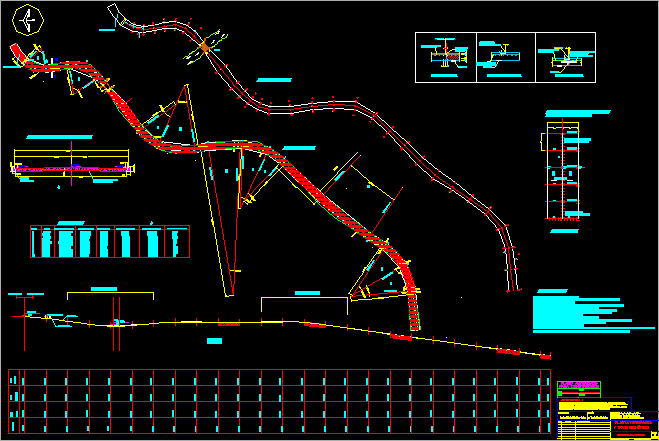
Pavement In Hydraulic Concrete DWG Detail for AutoCAD
CAD_Plans 2283 Drawings · Joined November 2016 Drawings by CAD_Plans 2283 Drawings Pavement in hydraulic concrete with geometric line – grades bend- Pavement thickness and details of construction and contraction […]

Roundabout – Plant – Sections DWG Section for AutoCAD
CAD_Plans 2283 Drawings · Joined November 2016 Drawings by CAD_Plans 2283 Drawings Roundabout – Plant and sections Drawing labels, details, and other text information extracted from the CAD file (Translated […]

Road Profile DWG Block for AutoCAD
CAD_Plans 2283 Drawings · Joined November 2016 Drawings by CAD_Plans 2283 Drawings Roads Profile Drawing labels, details, and other text information extracted from the CAD file (Translated from Spanish): marcopolo, […]
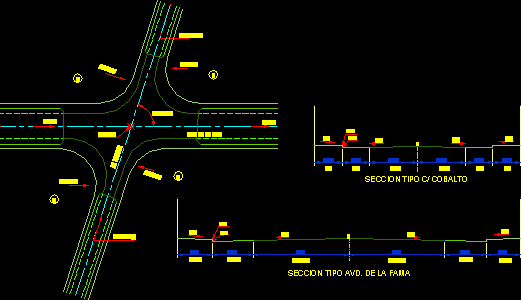
Streets Cross And Profiles With Measures DWG Detail for AutoCAD
CAD_Plans 2283 Drawings · Joined November 2016 Drawings by CAD_Plans 2283 Drawings Cross of stree – Detailsts and profiles with measures Drawing labels, details, and other text information extracted from […]
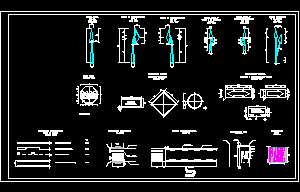
Detail Signaling Of Roads And Racetracks – Plant And Elevation Drawing DWG Detail for AutoCAD
CAD_Plans 2283 Drawings · Joined November 2016 Drawings by CAD_Plans 2283 Drawings Details signaling runways and roads for drawing plant and elevation Drawing labels, details, and other text information extracted […]

Section Of Viaduct DWG Section for AutoCAD
CAD_Plans 2283 Drawings · Joined November 2016 Drawings by CAD_Plans 2283 Drawings Viaduct – Section Drawing labels, details, and other text information extracted from the CAD file: toyota Raw text […]

Cross Of Road On Pluvial Canalization DWG Detail for AutoCAD
CAD_Plans 2283 Drawings · Joined November 2016 Drawings by CAD_Plans 2283 Drawings Details pluvial channel Drawing labels, details, and other text information extracted from the CAD file (Translated from Spanish): […]
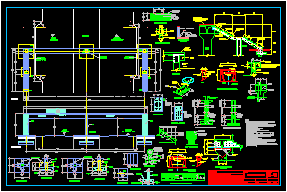
Peatonal Bridge DWG Block for AutoCAD
CAD_Plans 2283 Drawings · Joined November 2016 Drawings by CAD_Plans 2283 Drawings Peatonal bridge – Foundation – Super- structure Drawing labels, details, and other text information extracted from the CAD […]
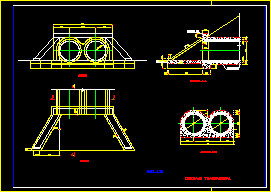
Detail Of Drainage DWG Detail for AutoCAD
CAD_Plans 2283 Drawings · Joined November 2016 Drawings by CAD_Plans 2283 Drawings Traverse drainage pipe diameter 1.20m Drawing labels, details, and other text information extracted from the CAD file (Translated […]
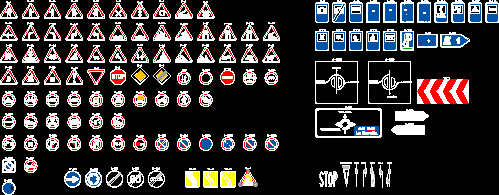
Traffic Signals – Design Center DWG Block for AutoCAD
CAD_Plans 2283 Drawings · Joined November 2016 Drawings by CAD_Plans 2283 Drawings File consists of blocks defined in mm. ready to use from AutoCad design Center with automatic scaling- Drawing […]