
Cindhil Design
CINDHIL DESIGN
MEP Engineering Design Specialist focused on technical drafting and architectural planning, delivering precise and professional design solutions for floor plans, sections, elevations, and construction drawings. Experienced in creating clear, accurate, and well-structured technical drawings for residential, commercial, and construction projects with attention to detail, functionality, and design efficiency. Dedicated to producing clean and reliable engineering visuals that meet both technical standards and project requirements.
Drawings by Cindhil Design
3 Drawings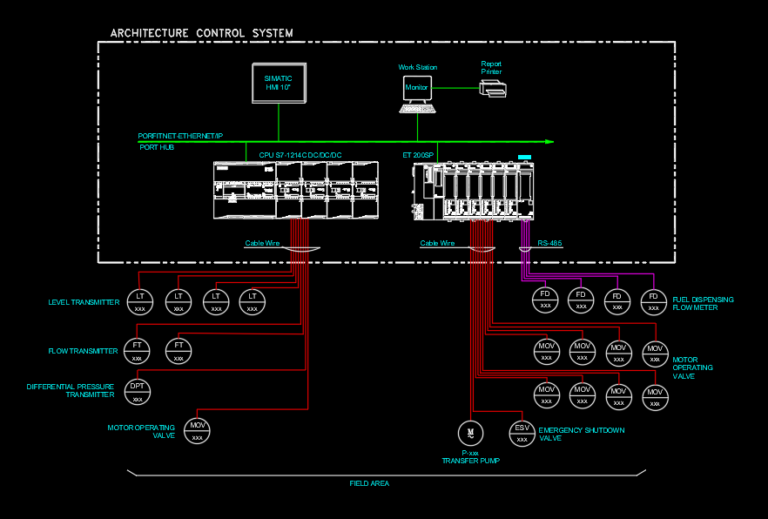
Architecture Control System – PLC, HMI, SCADA & Instrumentation Network Diagram | Complete AutoCAD DWG
Cindhil Design CINDHIL DESIGN 3 Drawings · Joined July 2026 MEP Engineering Design Specialist focused on technical drafting and architectural planning, delivering precise and professional design solutions for floor plans, sections, elevations, and construction drawings. Experienced in creating clear, accurate, and well-structured technical drawings for residential, commercial, and construction projects with attention to detail, functionality, […]
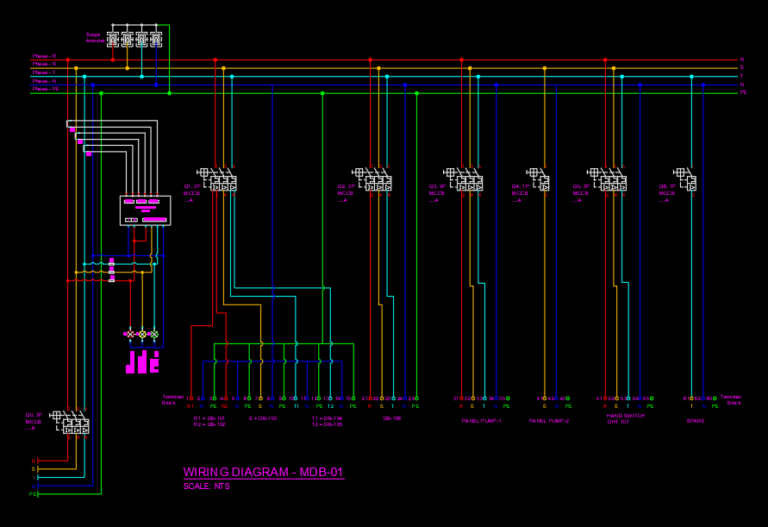
Electrical Wiring Diagram Panel MDB-01 | | Complete AutoCAD DWG
Cindhil Design CINDHIL DESIGN 3 Drawings · Joined July 2026 MEP Engineering Design Specialist focused on technical drafting and architectural planning, delivering precise and professional design solutions for floor plans, […]
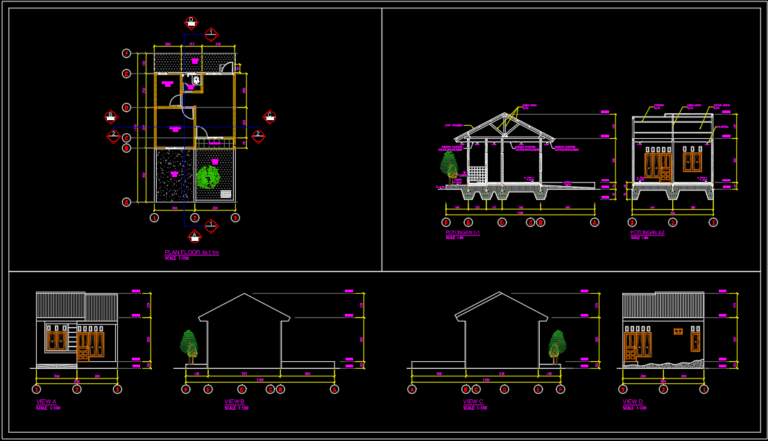
Modern Residential House Plan 6x11m | Complete AutoCAD DWG
Cindhil Design CINDHIL DESIGN 3 Drawings · Joined July 2026 MEP Engineering Design Specialist focused on technical drafting and architectural planning, delivering precise and professional design solutions for floor plans, […]