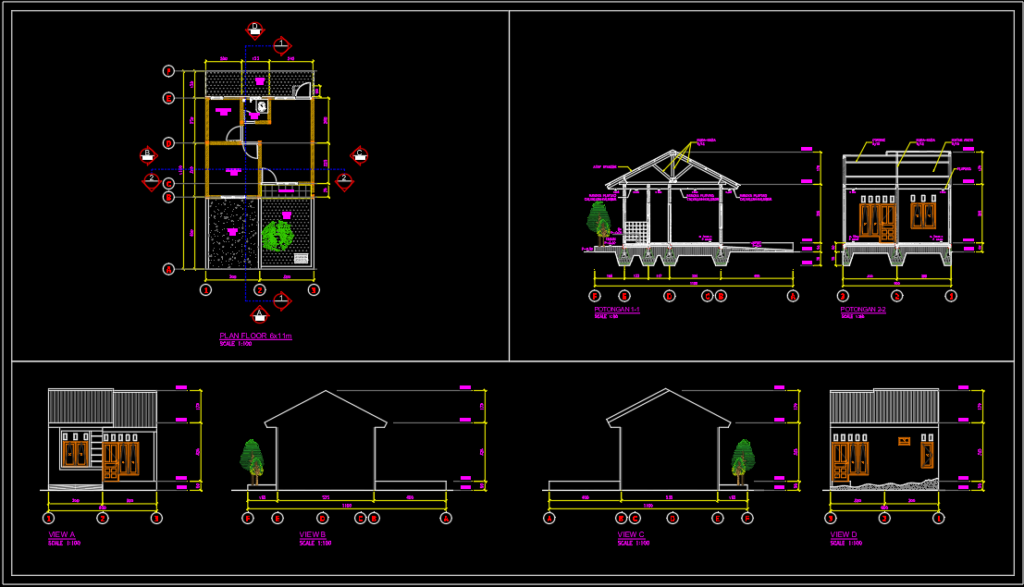
This 6x11m Small House Floor Plan features a modern and functional residential layout, making it ideal for small families or compact housing projects. The design maximizes space efficiency while maintaining comfort and practicality.
Key Features:
– Spacious Carport for one vehicle
– 2 Comfortable Bedrooms
– 1 Modern Bathroom
– Functional Kitchen
– Cozy Living Area
– Beautiful Garden for outdoor relaxation
– Optimized layout for efficient space utilization