
DWG_Blocks
Drawings by DWG_Blocks
17895 Drawings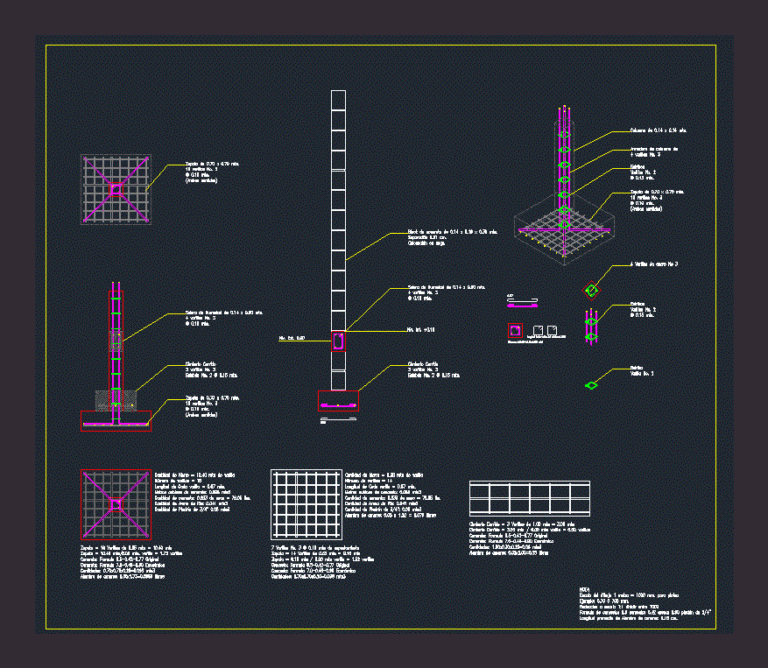
Zapata ZIP Detail
DWG_Blocks 17895 Drawings · Joined January 2017 Drawings by DWG_Blocks 17895 Drawings Hardy Cross Method Moment Distribution Excel Spreadsheet PREMIUM$3.87 DWG_Blocks 17895 Drawings · Joined January 2017 Drawings by DWG_Blocks 17895 Drawings Excel spreadsheet for structural analysis using the Hardy Cross method. This template calculates moment distribution for multiple nodes […] or $3.87 – Add to Cart […]
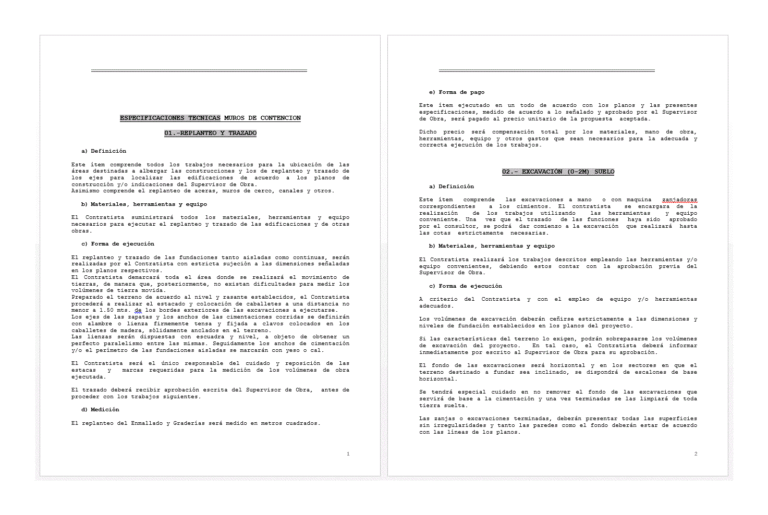
Technical Specifications Retaining Walls DOC Word Document
DWG_Blocks 17895 Drawings · Joined January 2017 Drawings by DWG_Blocks 17895 Drawings This specification includes all work necessary for the location of areas designed to house constructions and staking and […]

Lifting Scheme Cornice 3D SKP Detail for SketchUp
DWG_Blocks 17895 Drawings · Joined January 2017 Drawings by DWG_Blocks 17895 Drawings 3D lifting scheme cornice detail Constructive change cover – 3d Model – Sketchup modeling – with textures

Construction Detail Of Stand 3D SKP Detail for SketchUp
DWG_Blocks 17895 Drawings · Joined January 2017 Drawings by DWG_Blocks 17895 Drawings 3D Model 3d – modeling Sketchup –
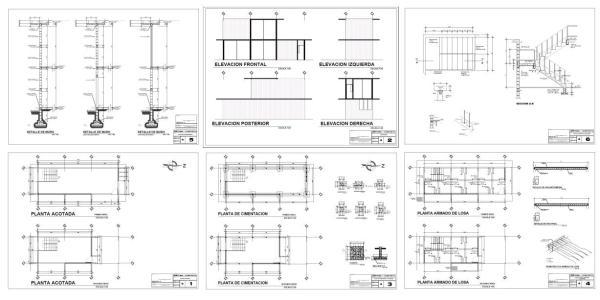
Modulo Habilitacional Bounded PDF Detail (Document)
DWG_Blocks 17895 Drawings · Joined January 2017 Drawings by DWG_Blocks 17895 Drawings Reinforced concrete floor; plant laying of foundations; detail of slabs; Details of wall; elevations and detail bleachers module

Typical Structure Of The Roof – Loft 3D SKP Model for SketchUp
DWG_Blocks 17895 Drawings · Joined January 2017 Drawings by DWG_Blocks 17895 Drawings 3d Model – Sketchup modeling – with textures

Detail Sump Drain Or Sink 3D SKP Detail for SketchUp
DWG_Blocks 17895 Drawings · Joined January 2017 Drawings by DWG_Blocks 17895 Drawings 3D Model – Sketchup modeling with textures -draiage sewer or drain.

Constructive Court Ribbed Slab With Green Cover PDF Detail (Document)
DWG_Blocks 17895 Drawings · Joined January 2017 Drawings by DWG_Blocks 17895 Drawings THIS IS A COURT BUILDING DETAILING THE LAYERS NEEDED TO BUILD AN INDOOR GARDEN passable; AN ADDITION TO […]
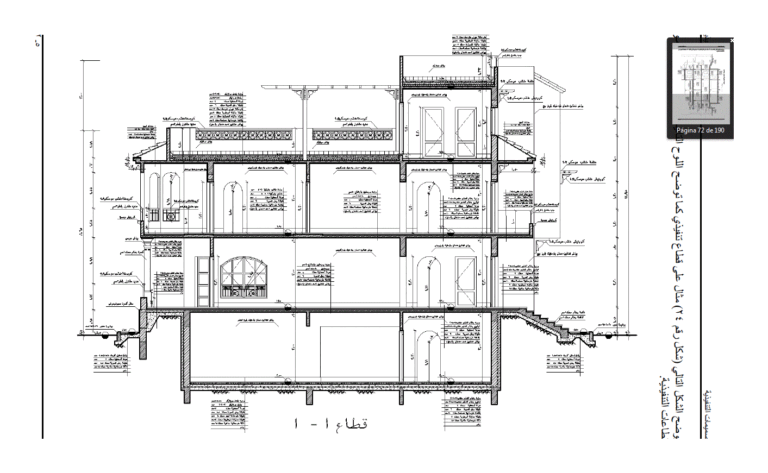
Islamic Architecture Book PDF Detail (Document)
DWG_Blocks 17895 Drawings · Joined January 2017 Drawings by DWG_Blocks 17895 Drawings Islamic architecture detailed book

Detail Block Wall Construction 3D SKP Detail for SketchUp
DWG_Blocks 17895 Drawings · Joined January 2017 Drawings by DWG_Blocks 17895 Drawings Construction process block wall and plastering
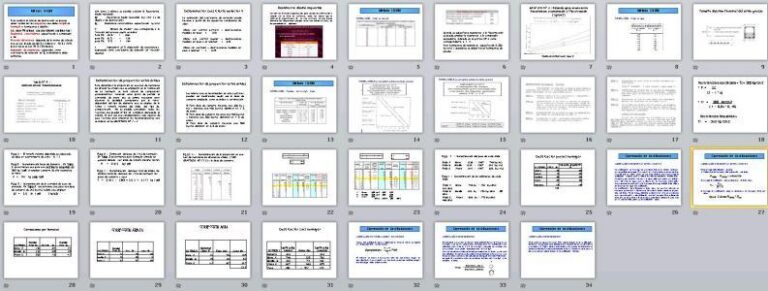
Dosage Calculation PPT Detail PowerPoint Presentation
DWG_Blocks 17895 Drawings · Joined January 2017 Drawings by DWG_Blocks 17895 Drawings Here are details of how you should perform the calculation of dosage; shows the requirements to be met […]

Generating Modulated Tangential Cover – 3D SKP Model for SketchUp
DWG_Blocks 17895 Drawings · Joined January 2017 Drawings by DWG_Blocks 17895 Drawings Best for seats and / or transport terminals

Details Of The Various Walls And Partitions ZIP Detail
DWG_Blocks 17895 Drawings · Joined January 2017 Drawings by DWG_Blocks 17895 Drawings Details – specifications – sizing – Construction cuts
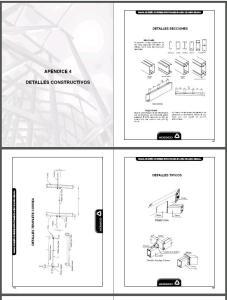
Structural Details – Steel Profiles C PDF Detail (Document)
DWG_Blocks 17895 Drawings · Joined January 2017 Drawings by DWG_Blocks 17895 Drawings Different selection types: simple; drawer; open; triple quad. Bring information on the type of welding that can take […]
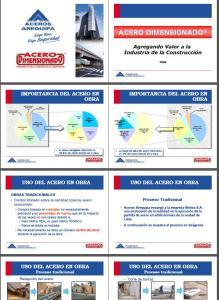
Importance Of Steel Construction PDF (Document)
DWG_Blocks 17895 Drawings · Joined January 2017 Drawings by DWG_Blocks 17895 Drawings This presentation shows the benefits that Dimensioning Steel (R) provides the construction industry. – Specification Document – illustrated
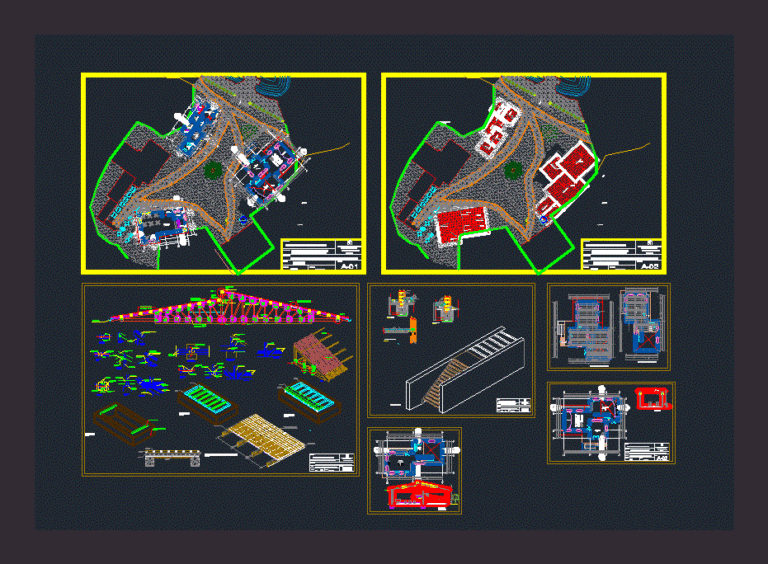
Interpretation Centre DXF Detail for AutoCAD
DWG_Blocks 17895 Drawings · Joined January 2017 Drawings by DWG_Blocks 17895 Drawings CONSTRUCTION DETAILS INTERPRETATION CENTER IN LAGUNA LLANGANUCO ANCASH; Trusses; PLANTS; DISTRIBUTION; CUTTING; FLOOR DETAIL