
DWG_Blocks
Drawings by DWG_Blocks
17895 Drawings
Profile 2D RFA Block
DWG_Blocks 17895 Drawings · Joined January 2017 Drawings by DWG_Blocks 17895 Drawings Sanitary – Manual PDF (Document) PREMIUM$3.87 DWG_Blocks 17895 Drawings · Joined January 2017 Drawings by DWG_Blocks 17895 Drawings Sanitary – Manual – Bolivia or $3.87 – Add to Cart Checkout Added to cart Apartment Building -Sanitary – Plumbing DXF Model for AutoCAD PREMIUM$3.87 DWG_Blocks 17895 […]
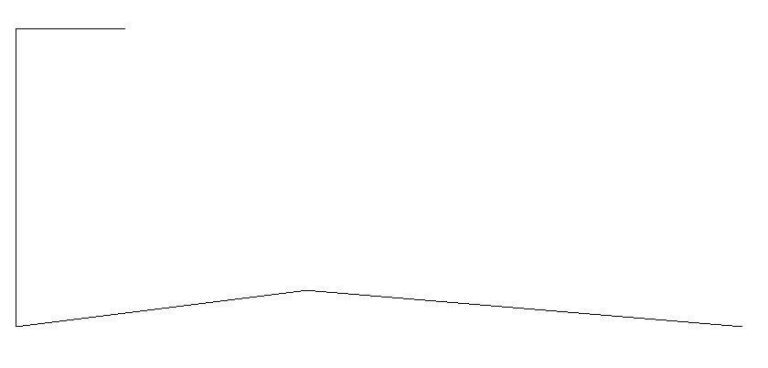
Profile 2D RFA Block
DWG_Blocks 17895 Drawings · Joined January 2017 Drawings by DWG_Blocks 17895 Drawings Profile – 2D – Generic – Profile Flange
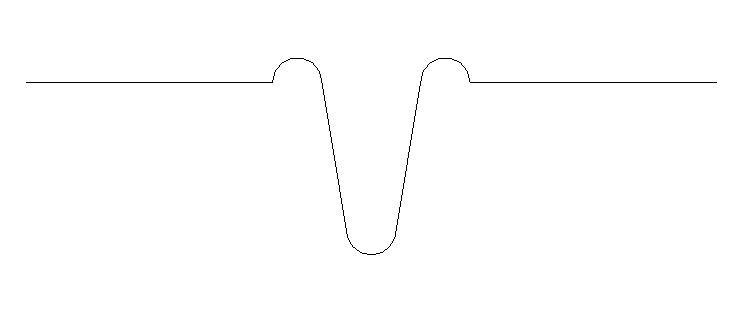
Profile 2D RFA Block
DWG_Blocks 17895 Drawings · Joined January 2017 Drawings by DWG_Blocks 17895 Drawings Profile – 2D – Generic – Profile Control Board

Profile 2D RFA Block
DWG_Blocks 17895 Drawings · Joined January 2017 Drawings by DWG_Blocks 17895 Drawings Profile – 2D – Generic – Profile Cantonera Small
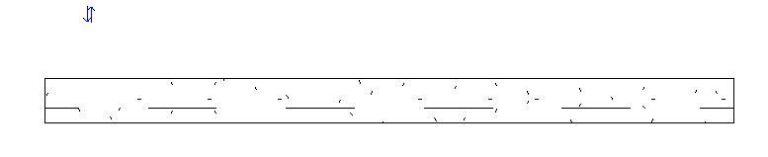
Profile 2D RFA Block
DWG_Blocks 17895 Drawings · Joined January 2017 Drawings by DWG_Blocks 17895 Drawings Profile – 2D – Generic – Profile Plastering Concrete Portland
Profile 2D RFA Block
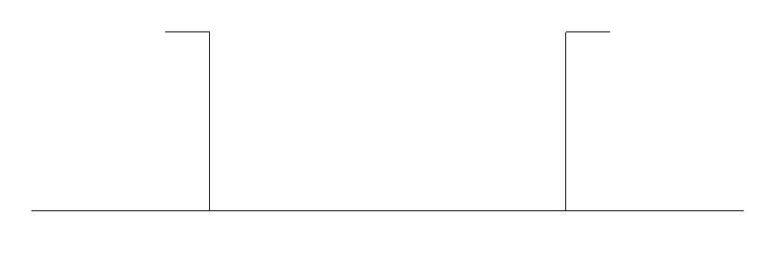
DWG_Blocks 17895 Drawings · Joined January 2017 Drawings by DWG_Blocks 17895 Drawings Profile – 2D – Generic – Profile Channel Rule loom
Profile 2D RFA Block
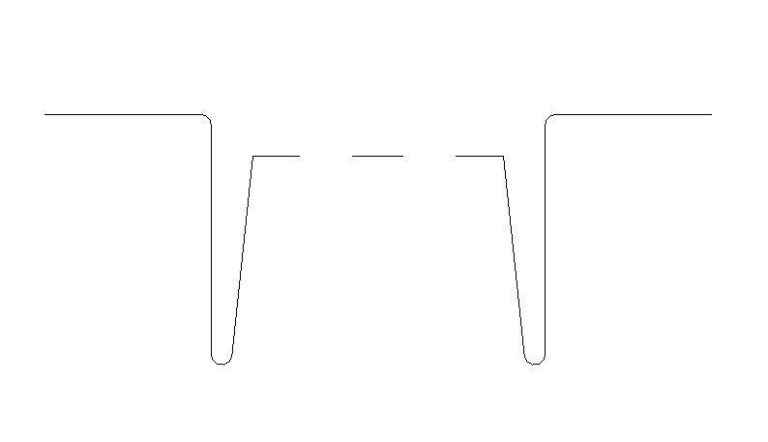
DWG_Blocks 17895 Drawings · Joined January 2017 Drawings by DWG_Blocks 17895 Drawings Profile – 2D – Generic – Profile Rule Ventilated
Profile 2D RFA Block
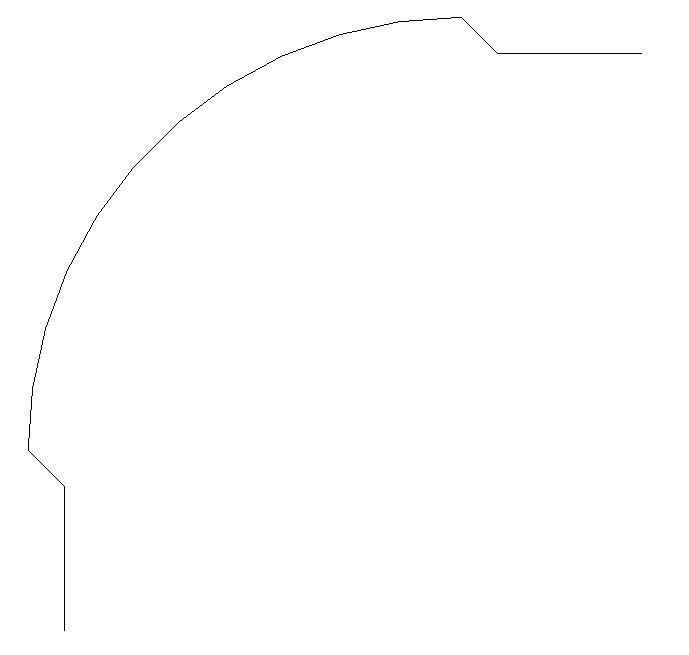
DWG_Blocks 17895 Drawings · Joined January 2017 Drawings by DWG_Blocks 17895 Drawings Profile – 2D – Generic – Exterior cover profile with Rounded Corner Profile
Profile 2D RFA Block
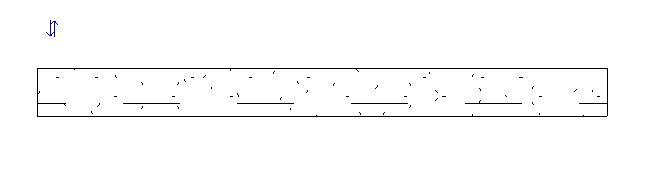
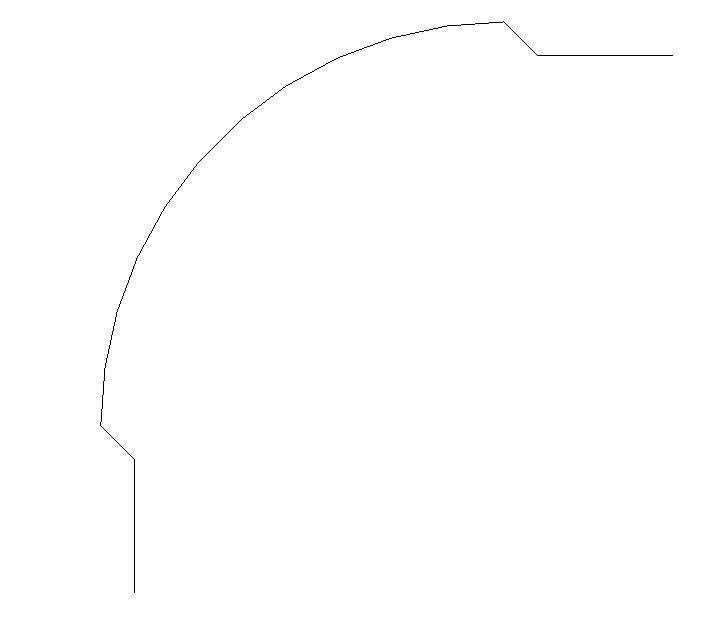
DWG_Blocks 17895 Drawings · Joined January 2017 Drawings by DWG_Blocks 17895 Drawings Profile – 2D – Generic – Profile Stucco
Profile 2D RFA Block
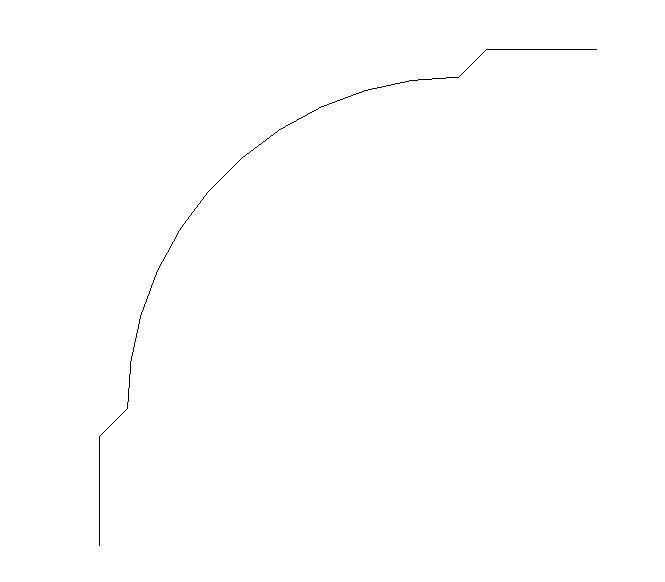
DWG_Blocks 17895 Drawings · Joined January 2017 Drawings by DWG_Blocks 17895 Drawings Profile – 2D – Generic – Profile Plaster Wall Panel – Rounded Outside Corner Flashings
Profile 2D RFA Block
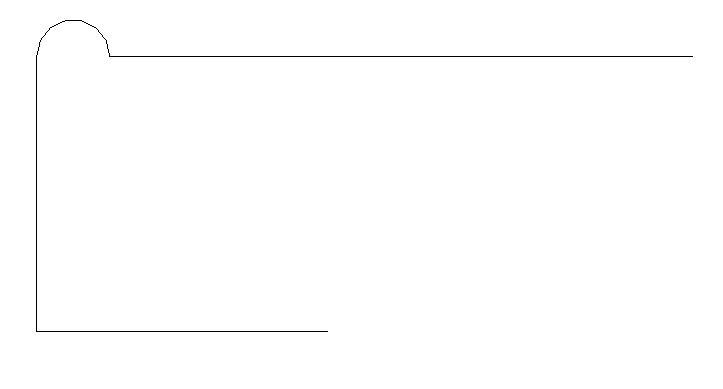
DWG_Blocks 17895 Drawings · Joined January 2017 Drawings by DWG_Blocks 17895 Drawings Profile – 2D – Generic – Profile Plaster Wall Panel – Interior rounded corner flashings
Profile 2D RFA Block
DWG_Blocks 17895 Drawings · Joined January 2017 Drawings by DWG_Blocks 17895 Drawings Profile – 2D – Generic – Profile Plaster Wall Panel – Flange J
Profile 2D RFA Block
DWG_Blocks 17895 Drawings · Joined January 2017 Drawings by DWG_Blocks 17895 Drawings Profile – 2D – Generic – Profile Laminate Gypsum Panel

Profile 2D RFA Block
DWG_Blocks 17895 Drawings · Joined January 2017 Drawings by DWG_Blocks 17895 Drawings Profile – 2D – Generic – Profile Plaster Wall Panel – Cantonera

Profile 2D RFA Block
DWG_Blocks 17895 Drawings · Joined January 2017 Drawings by DWG_Blocks 17895 Drawings Profile – 2D – Generic – Profile Plaster Wall Panel – Control Board in V
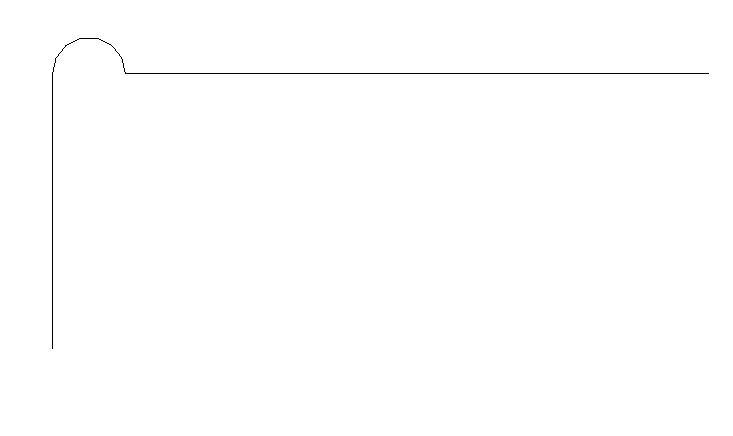
Profile 2D RFA Block
DWG_Blocks 17895 Drawings · Joined January 2017 Drawings by DWG_Blocks 17895 Drawings Profile – 2D – Generic – Profile Plaster Wall Panel – Flange inverted L