Designs CAD
Categories
Upload
Pricing
Blog
FAQs
0
Login
Sign Up
Home
/
Engineering & Technical
/
Construction Details & Systems
/
Typical Structure Of The Roof – Loft 3D SKP Model for SketchUp
Typical Structure Of The Roof – Loft 3D SKP Model for SketchUp
×
−
100%
+
3d Model – Sketchup modeling – with textures
PREMIUM
File Details
File Type
SKP
Type
Model
Language
English
Uploaded by
DWG_Blocks
Category
Construction Details & Systems
Published
Apr 4, 2026
Price
$3.87
or
$3.87 – Add to Cart
Checkout
Added to cart
or
get unlimited access from $7/mo
Tags
attic
barn
cover
dach
hangar
lagerschuppen
loft
model
Modeling
roof
shed
SketchUp
skp
structure
terrasse
textures
toit
typical
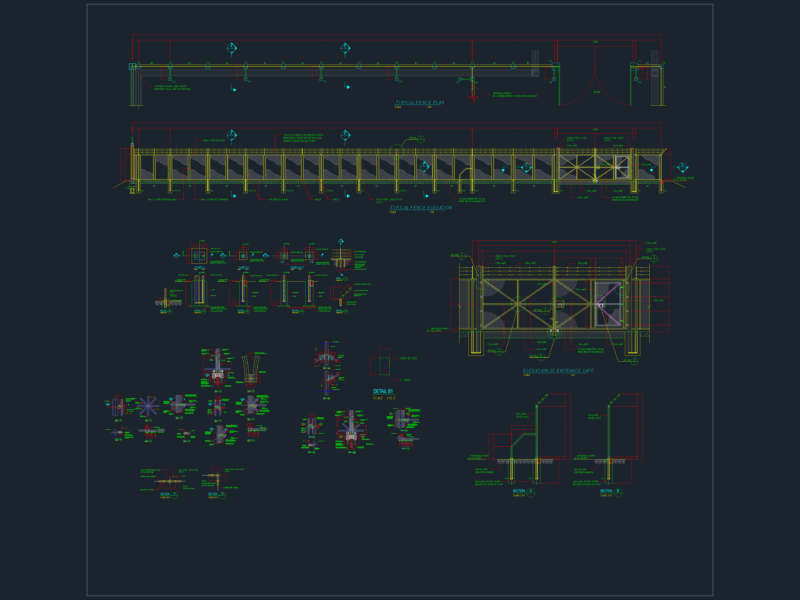
Steel Fence and Gate Details
FREE
Retak HCCA Slab and Roof Details CAD Section
FREE
Sanitary Connections DWG Detail for AutoCAD
PREMIUM
$3.87
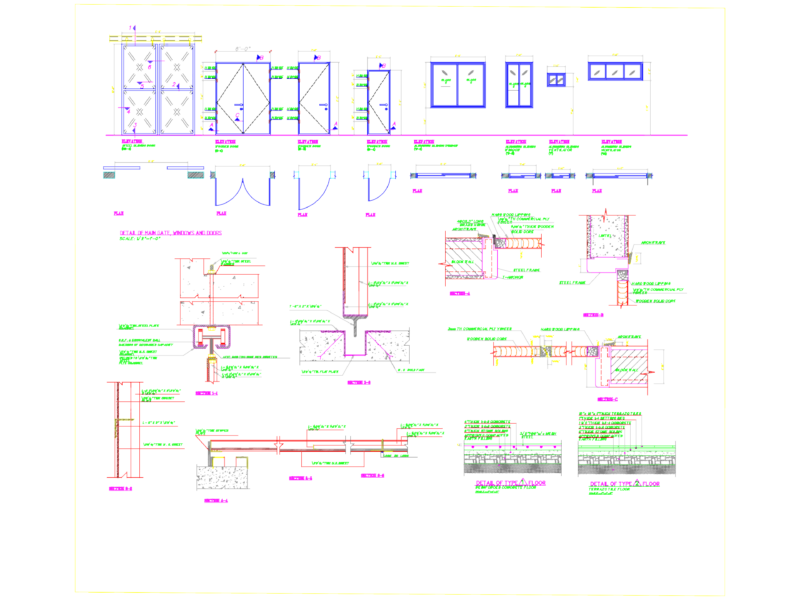
Steel Sliding Door Details DWG
FREE
Basement Wall Formwork System Section and Plan Details
FREE
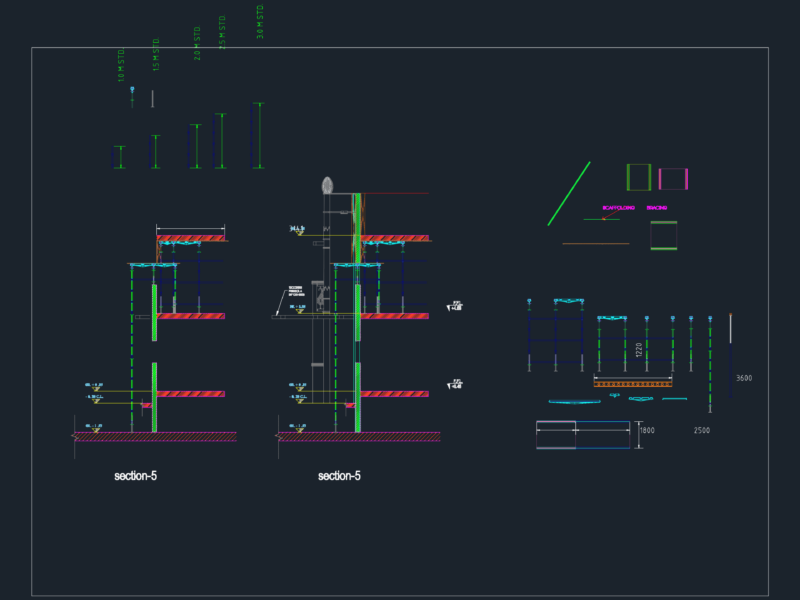
Scaffolding elements and details
FREE
Wellmade external scaffolding frame plan and section details
FREE
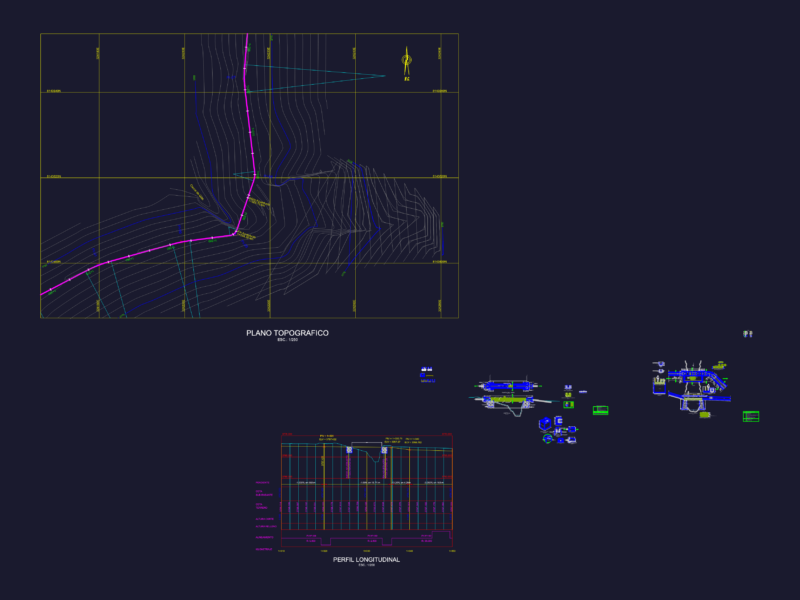
Concrete aqueduct plan profile and section detail drawing
FREE
Apartment DWG Section for AutoCAD
FREE
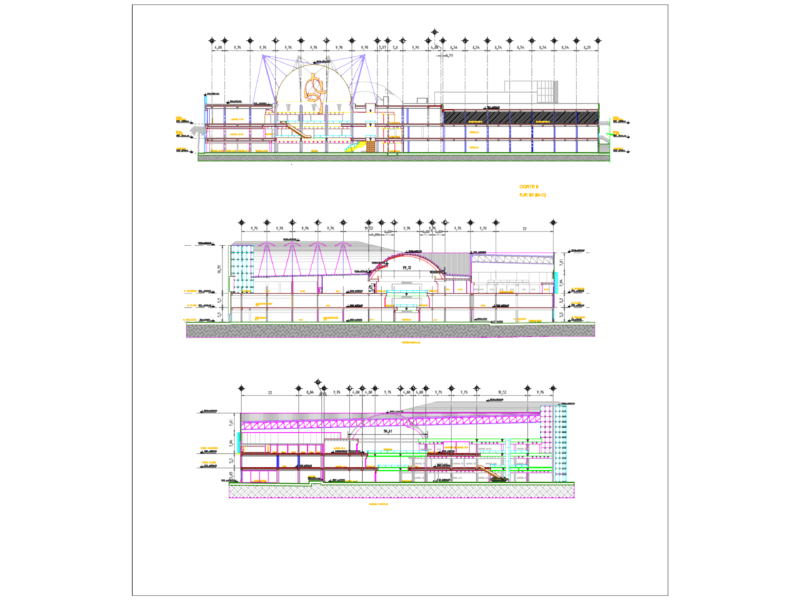
Shopping Mall Section Drawings with Atrium Details
FREE
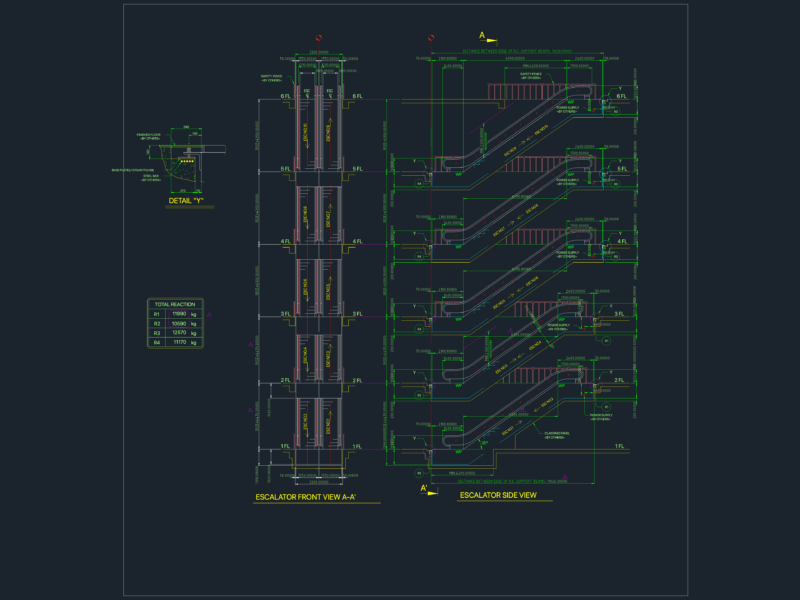
35° Escalator Elevation with Structural Reaction Loads
FREE
Browse All Downloads