
DWG_Blocks
Drawings by DWG_Blocks
17895 Drawings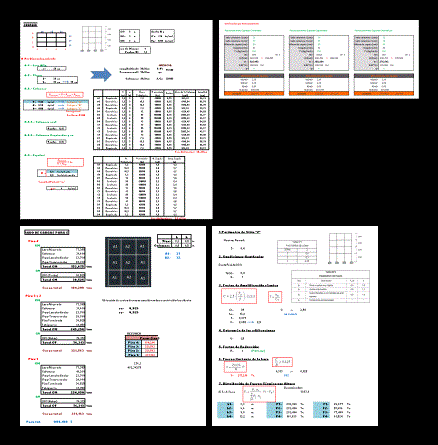
Pre-Dimensioning And Seismic Analysis Of Buildings – Pre-Dimensioning XLS Excel Spreadsheet
DWG_Blocks 17895 Drawings · Joined January 2017 Drawings by DWG_Blocks 17895 Drawings Profile 2D RFA Block PREMIUM$3.87 DWG_Blocks 17895 Drawings · Joined January 2017 Drawings by DWG_Blocks 17895 Drawings Profile – 2D – Generic – Profile plaster or $3.87 – Add to Cart Checkout Added to cart Profile 2D RFA Block PREMIUM$3.87 DWG_Blocks 17895 Drawings · Joined […]

Unit Converter ZIP CAD Drawing
DWG_Blocks 17895 Drawings · Joined January 2017 Drawings by DWG_Blocks 17895 Drawings Converter units of all categories (acceleration, mass, length, power, etc.) and all units in SI and English
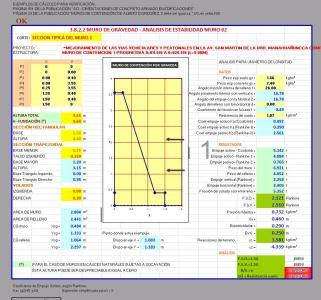
Gravity Wall Design XLS Excel Spreadsheet
DWG_Blocks 17895 Drawings · Joined January 2017 Drawings by DWG_Blocks 17895 Drawings Calculation sheet for design of gravity retaining wall use and management simple
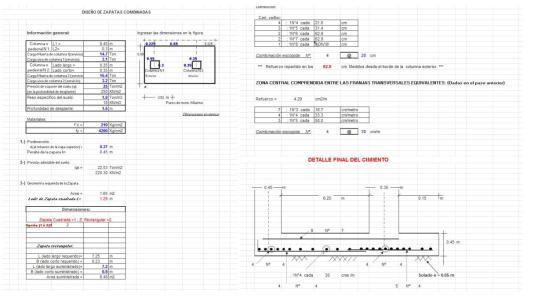
Shoe Design Combined ZIP CAD Drawing
DWG_Blocks 17895 Drawings · Joined January 2017 Drawings by DWG_Blocks 17895 Drawings WORKSHEET FOR SHOE DESIGN COMBINED
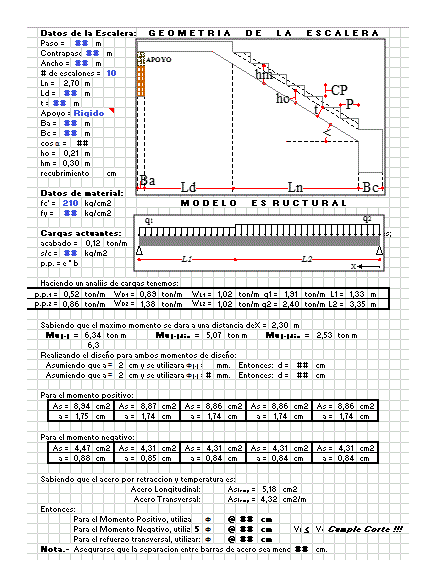
Design Of Stairs DOC Word Document
DWG_Blocks 17895 Drawings · Joined January 2017 Drawings by DWG_Blocks 17895 Drawings WORKSHEET FOR DESIGN OF STAIRS.
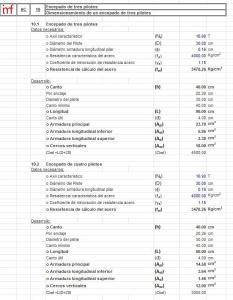
Piles Calculator XLS Excel Spreadsheet
DWG_Blocks 17895 Drawings · Joined January 2017 Drawings by DWG_Blocks 17895 Drawings Calc piles – Worksheet in Excel – structural analysis

Demand For Water And Sewer Connections To Metering Method XLS Full Project Excel Spreadsheet
DWG_Blocks 17895 Drawings · Joined January 2017 Drawings by DWG_Blocks 17895 Drawings Water demand calculation with and without the project; balance projected supply and demand for water regulation
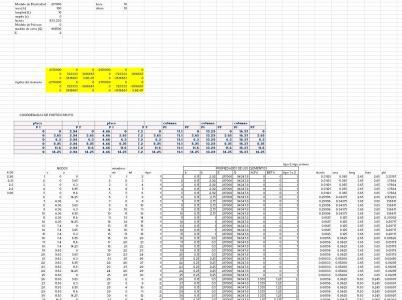
Matrix Porticos XLS Excel Spreadsheet
DWG_Blocks 17895 Drawings · Joined January 2017 Drawings by DWG_Blocks 17895 Drawings Oja calculation excel for calculating stiffness matrix of a portico
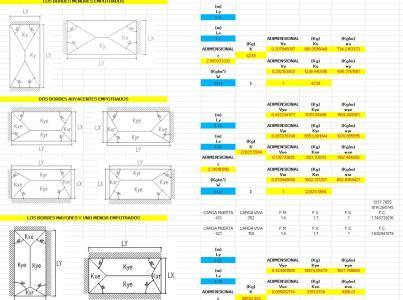
Calculation Of Boards Slab XLS Excel Spreadsheet
DWG_Blocks 17895 Drawings · Joined January 2017 Drawings by DWG_Blocks 17895 Drawings Calculate imaginary slab boards; which are formed by intersecting axes of the structural beams or load-bearing walls (when […]
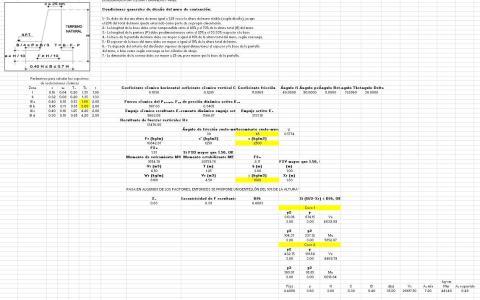
Calculation Of Retaining Wall XLS Excel Spreadsheet
DWG_Blocks 17895 Drawings · Joined January 2017 Drawings by DWG_Blocks 17895 Drawings Displays a series of recommendations for the pre – dimensioning of the walls; from which shall be calculated […]
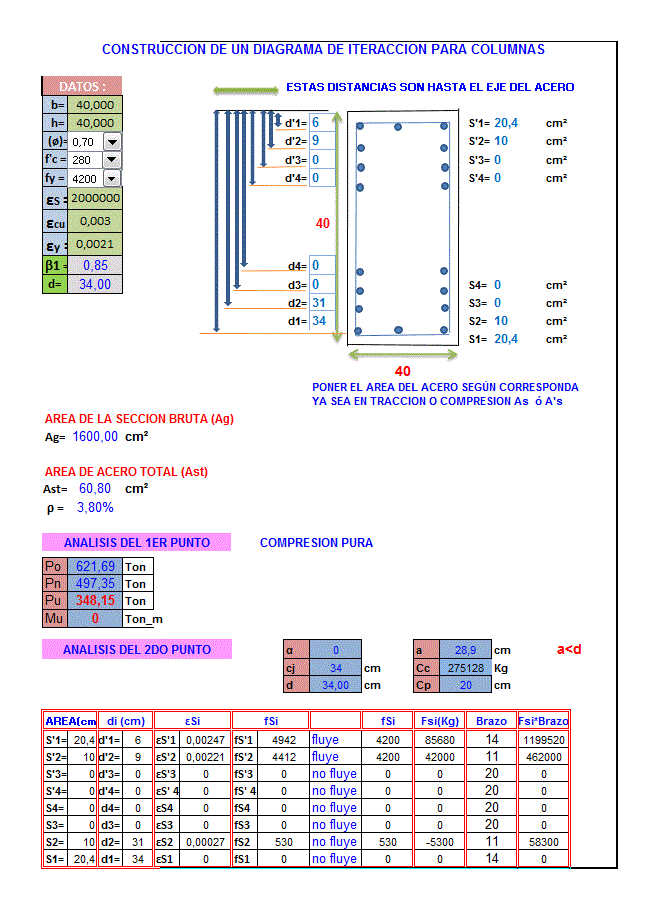
Design Of Columns XLS Section Excel Spreadsheet
DWG_Blocks 17895 Drawings · Joined January 2017 Drawings by DWG_Blocks 17895 Drawings Building an interaction diagram for columns; gross section area; total steel area; analysis of point 2 and 3; […]
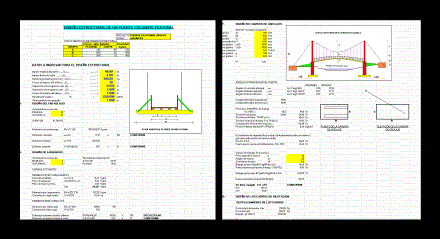
Template Calculating Pedestrian Suspension Bridge XLS Excel Spreadsheet
DWG_Blocks 17895 Drawings · Joined January 2017 Drawings by DWG_Blocks 17895 Drawings Calculation of suspension bridge
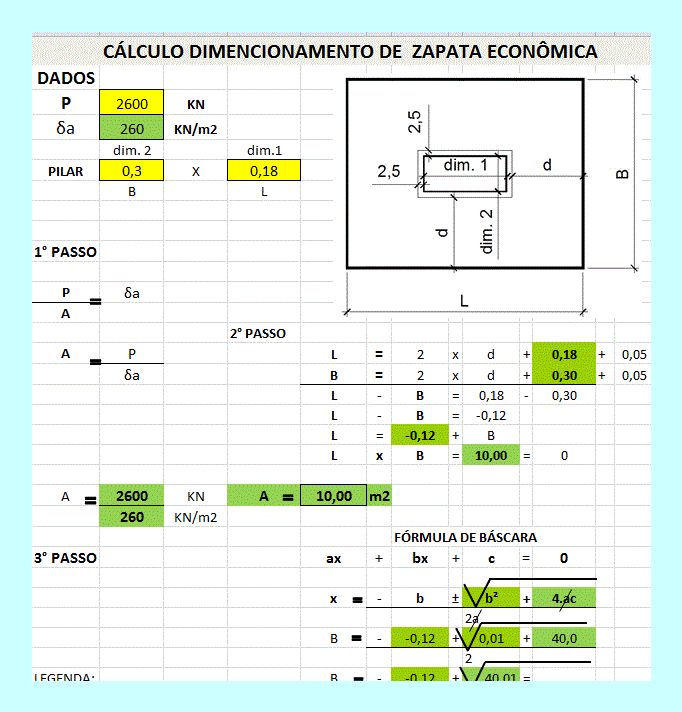
Calculation Of EconÔMic Footig XLS Excel Spreadsheet
DWG_Blocks 17895 Drawings · Joined January 2017 Drawings by DWG_Blocks 17895 Drawings CALCULATION OF CONCRETE ECONÔMIC FOOTING
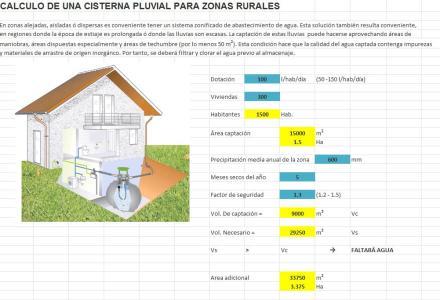
Rainwater Tank XLS Excel Spreadsheet
DWG_Blocks 17895 Drawings · Joined January 2017 Drawings by DWG_Blocks 17895 Drawings Worksheet to help you size a rainwater cistern depending on the annual rainfall accumulated in the area. It […]
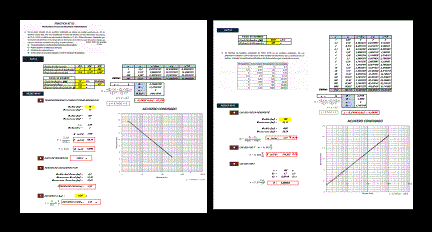
Evaluation – Well Pumping Groundwater Assessment XLS Excel Spreadsheet
DWG_Blocks 17895 Drawings · Joined January 2017 Drawings by DWG_Blocks 17895 Drawings Evaluation pumping wells; calculation of flow rates; radii of influence; load losses; transmissivity and hydraulic conductivity for wells […]

Rolling Dams – Method Pool Level – Tarija – Bolivia XLS Excel Spreadsheet
DWG_Blocks 17895 Drawings · Joined January 2017 Drawings by DWG_Blocks 17895 Drawings Example rolling by pool level method for the design of concrete dams landfills and land.