
DWG_Blocks
Drawings by DWG_Blocks
17895 Drawings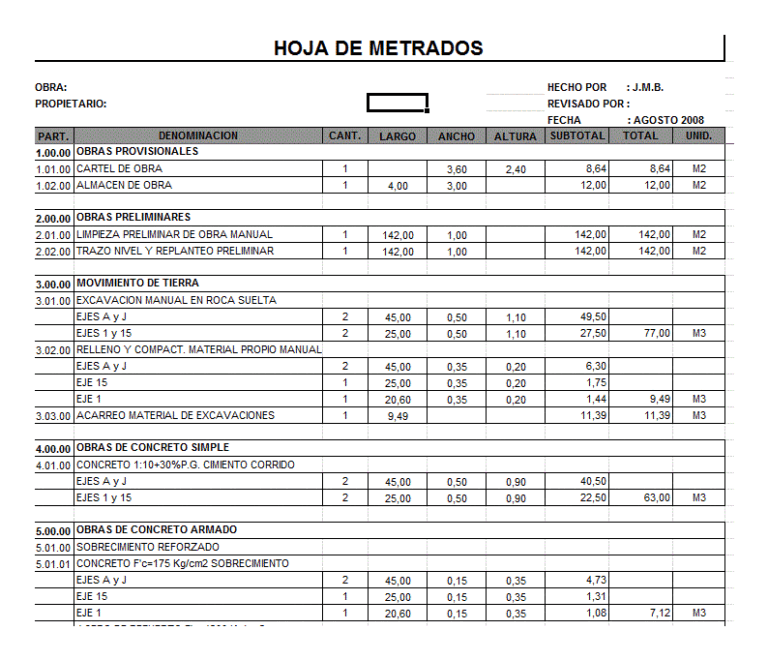
Perimeter Metrado Cis Cayarani XLS Excel Spreadsheet
DWG_Blocks 17895 Drawings · Joined January 2017 Drawings by DWG_Blocks 17895 Drawings Profile 2D RFA Block PREMIUM$3.87 DWG_Blocks 17895 Drawings · Joined January 2017 Drawings by DWG_Blocks 17895 Drawings Profile – 2D – Generic – Profile Plastering Concrete Portland or $3.87 – Add to Cart Checkout Added to cart Profile 2D RFA Block PREMIUM$3.87 DWG_Blocks 17895 Drawings […]
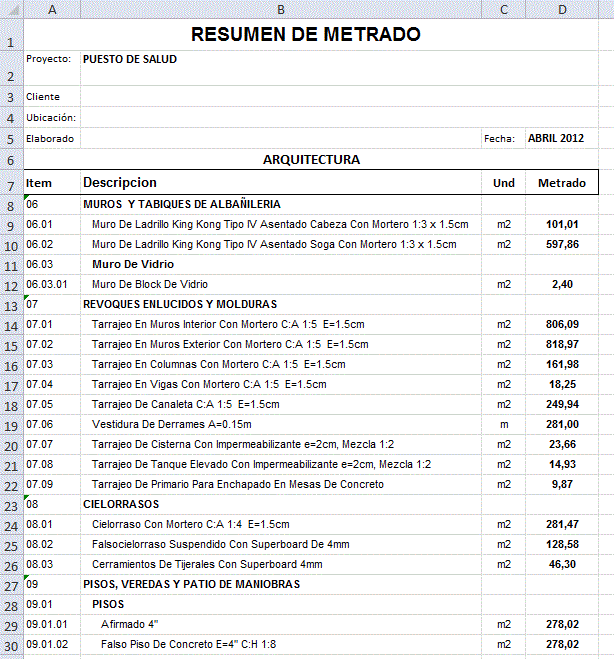
Template And Summary Of Quantities XLS Excel Spreadsheet
DWG_Blocks 17895 Drawings · Joined January 2017 Drawings by DWG_Blocks 17895 Drawings Summary Sheet specialty architecture of a health post; including the metrado; metrados template and wherein the amount of […]
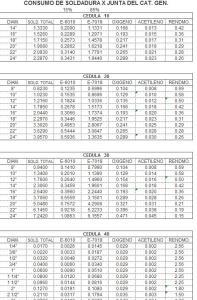
Consumer Welding Table XLS Excel Spreadsheet
DWG_Blocks 17895 Drawings · Joined January 2017 Drawings by DWG_Blocks 17895 Drawings CONSUMER TABLE SPENDING AND WELDING
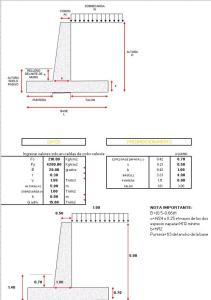
Retaining Wall XLS Excel Spreadsheet
DWG_Blocks 17895 Drawings · Joined January 2017 Drawings by DWG_Blocks 17895 Drawings Gives you the load on a retaining wall and images

Dimensioning Hair Hard Shoe Method Das (Compressed Rods) XLS Excel Spreadsheet
DWG_Blocks 17895 Drawings · Joined January 2017 Drawings by DWG_Blocks 17895 Drawings Worksheet in Excel – structural analysis and seismic engineering .
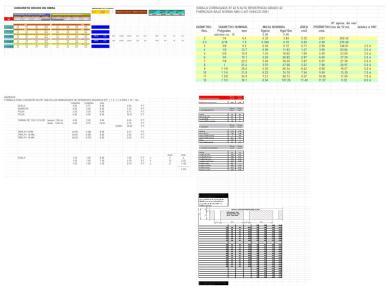
Concrete And Wood Mat Tables Table With Consumption XLS Excel Spreadsheet
DWG_Blocks 17895 Drawings · Joined January 2017 Drawings by DWG_Blocks 17895 Drawings TABLE WITHCONSUMPTION OF MATERIALS FOR THE CREATION OF CONCRETE

Form For Calculation Of Lighting DOC Word Document
DWG_Blocks 17895 Drawings · Joined January 2017 Drawings by DWG_Blocks 17895 Drawings CALCULATION OF LIGHTING IN BOARDROOM
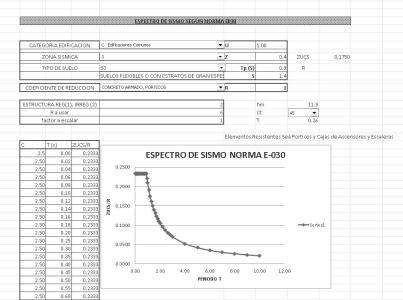
Spectrum Design XLS Excel Spreadsheet
DWG_Blocks 17895 Drawings · Joined January 2017 Drawings by DWG_Blocks 17895 Drawings NORM E – 030 – EARTHQUAKE

Motherboards For Axially Loaded Steel Columns Conituing The Lrfd Method Thickness XLS Excel Spreadsheet
DWG_Blocks 17895 Drawings · Joined January 2017 Drawings by DWG_Blocks 17895 Drawings Motherboards For Axially Loaded Steel Columns Conituing the LRFD Method

Design Of Beams Steel Profiles Steel Bending XLS Excel Spreadsheet
DWG_Blocks 17895 Drawings · Joined January 2017 Drawings by DWG_Blocks 17895 Drawings LRFD Method in Exel template for the Design of Steel Beams in bending .

Lowering Of Loads And Calculation Columns Lrfd Method XLS Excel Spreadsheet
DWG_Blocks 17895 Drawings · Joined January 2017 Drawings by DWG_Blocks 17895 Drawings Shear loads in a Calculus of edification and calculation according LRFD steel shoe with design methods and wind […]
Manual Calculation Pozzi Azzaro PDF (Document)
DWG_Blocks 17895 Drawings · Joined January 2017 Drawings by DWG_Blocks 17895 Drawings Manual structure calculation; theory and excellent returns for efficient computation. Its a bit old; but it is still […]
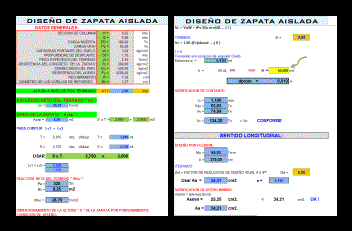
Isolated Zapata UNK CAD Drawing
DWG_Blocks 17895 Drawings · Joined January 2017 Drawings by DWG_Blocks 17895 Drawings Spreadsheet for Design of isolated footing
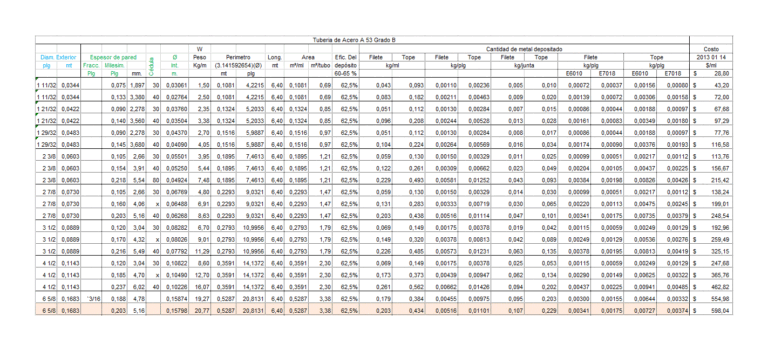
Table Of Weight Pipe TXT CAD Drawing
DWG_Blocks 17895 Drawings · Joined January 2017 Drawings by DWG_Blocks 17895 Drawings TABLE WHERE INDICATED WEIGHT PIPE
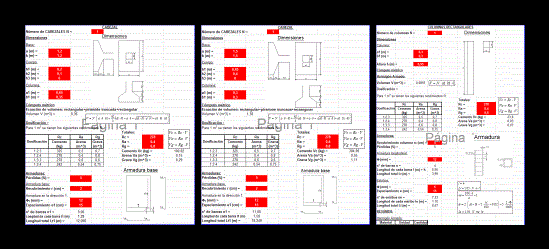
Calculation Of Performance Materials XLS Excel Spreadsheet
DWG_Blocks 17895 Drawings · Joined January 2017 Drawings by DWG_Blocks 17895 Drawings This is the calculation of cement input; sand; gravel; corrugated iron; tie wire and wood for a head; […]

Calculation Of Retaining Wall XLS Excel Spreadsheet
DWG_Blocks 17895 Drawings · Joined January 2017 Drawings by DWG_Blocks 17895 Drawings By feeding the wall measures the spreadsheet provides data for the design of a retaining wall