
DWG_Blocks
Drawings by DWG_Blocks
17895 Drawings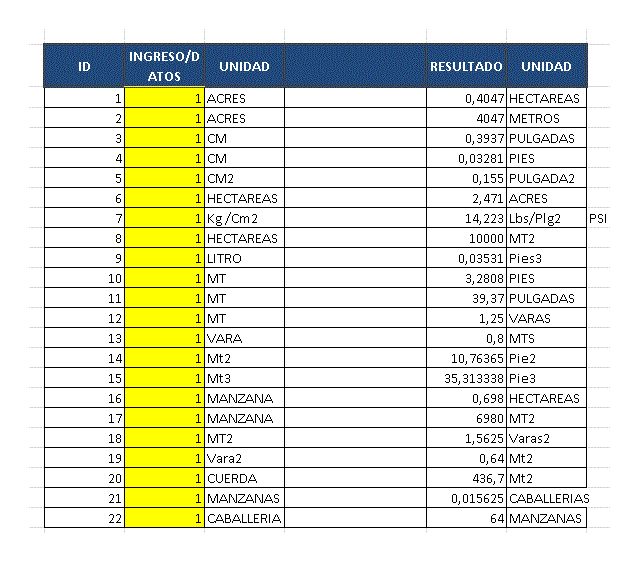
Table Of Conversion XLS Excel Spreadsheet
DWG_Blocks 17895 Drawings · Joined January 2017 Drawings by DWG_Blocks 17895 Drawings Details Facade Cutting 3D SKP Detail for SketchUp PREMIUM$3.87 DWG_Blocks 17895 Drawings · Joined January 2017 Drawings by DWG_Blocks 17895 Drawings 3d construction detail; cut window and floor or $3.87 – Add to Cart Checkout Added to cart Steel Chain 3D SKP Model for SketchUp […]
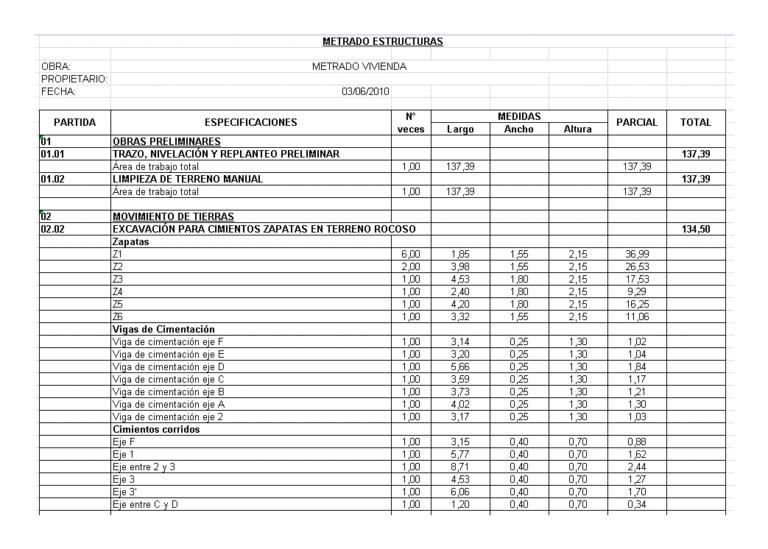
Metrado Housing XLS Excel Spreadsheet
DWG_Blocks 17895 Drawings · Joined January 2017 Drawings by DWG_Blocks 17895 Drawings METRADO STRUCTURES

Catalogue Of Costs 2014 Deep Foundations PDF (Document)
DWG_Blocks 17895 Drawings · Joined January 2017 Drawings by DWG_Blocks 17895 Drawings Material costs; WORKFORCE; EQUIPMENT; GANGS; MATERIALS; ETC.
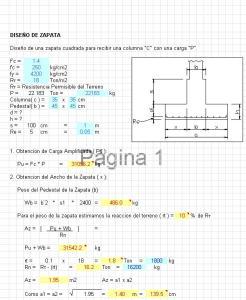
Calculation Shoes XLS Excel Spreadsheet
DWG_Blocks 17895 Drawings · Joined January 2017 Drawings by DWG_Blocks 17895 Drawings Spreadsheet shoe

Catalogue Of Roads Cmic Direct Costs PDF (Document)
DWG_Blocks 17895 Drawings · Joined January 2017 Drawings by DWG_Blocks 17895 Drawings CATALOG unit prices; COSTS; DIRECT; WORKFORCE; GANGS AND EQUIPMENT.

Concrete Work XLS Excel Spreadsheet
DWG_Blocks 17895 Drawings · Joined January 2017 Drawings by DWG_Blocks 17895 Drawings In this spreadsheet you can determine the type of failure
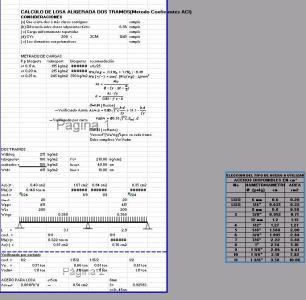
2-Span Ribbed Slab structural calculation Excel (ACI Method)
DWG_Blocks 17895 Drawings · Joined January 2017 Drawings by DWG_Blocks 17895 Drawings Structural Excel spreadsheet for the analysis and design of two-span ribbed concrete slabs following the ACI Coefficients Method. […]

Architectural Program Of A Market DOC Word Document
DWG_Blocks 17895 Drawings · Joined January 2017 Drawings by DWG_Blocks 17895 Drawings File showing the architectural program of market areas and criteria for dimensioning
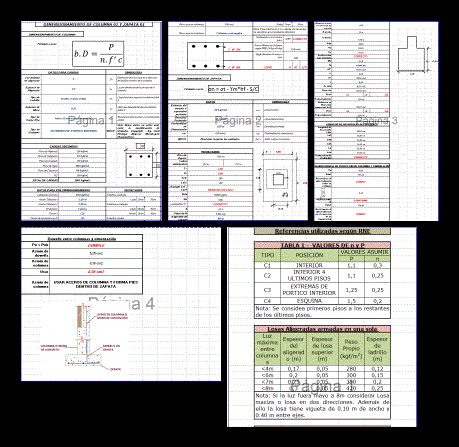
Spreadsheet In Excel Isolated Footing XLS Excel Spreadsheet
DWG_Blocks 17895 Drawings · Joined January 2017 Drawings by DWG_Blocks 17895 Drawings Spreadsheet designed based on the book of moral moral ICG; especially with Peruvian RNE.
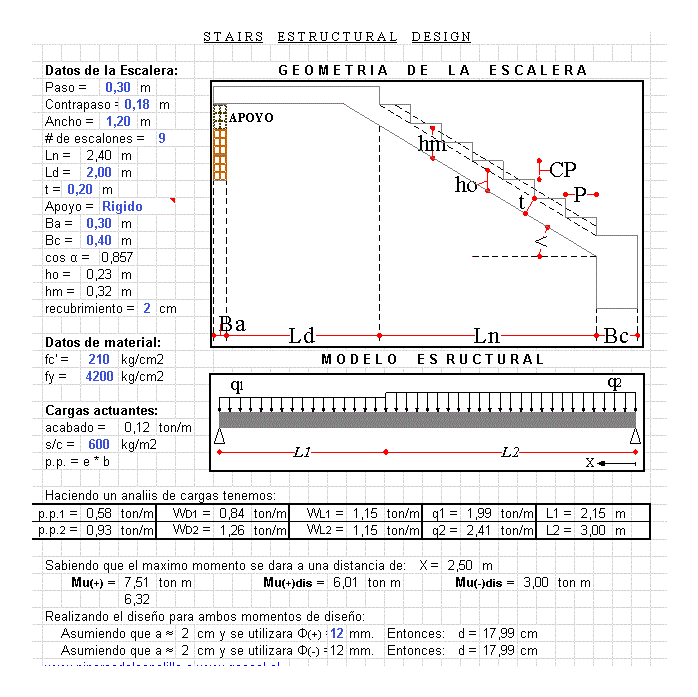
Excel Column Layout XLS Excel Spreadsheet
DWG_Blocks 17895 Drawings · Joined January 2017 Drawings by DWG_Blocks 17895 Drawings Design interaction diagrams of columns
Mix Design – Concrete XLS Excel Spreadsheet
DWG_Blocks 17895 Drawings · Joined January 2017 Drawings by DWG_Blocks 17895 Drawings Excel spreadsheet – analysis

Structural Analysis Continuous Beams (Cross Method) XLS Excel Spreadsheet
DWG_Blocks 17895 Drawings · Joined January 2017 Drawings by DWG_Blocks 17895 Drawings Structural analysis of continuous beams using the method of Cross

Simplified Design Mixer XLS Excel Spreadsheet
DWG_Blocks 17895 Drawings · Joined January 2017 Drawings by DWG_Blocks 17895 Drawings Excel spreadsheet – analysis

Spreadsheet Isolated Footing With Eccentricity In Excel XLS Excel Spreadsheet
DWG_Blocks 17895 Drawings · Joined January 2017 Drawings by DWG_Blocks 17895 Drawings Spreadsheet designed based on the book of moral moral ICG; especially with Peruvian RNE.
Steel Design XLS Excel Spreadsheet
DWG_Blocks 17895 Drawings · Joined January 2017 Drawings by DWG_Blocks 17895 Drawings As developed main and secondary beams
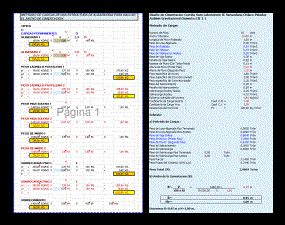
Foundation Consecutive Design XLS Excel Spreadsheet
DWG_Blocks 17895 Drawings · Joined January 2017 Drawings by DWG_Blocks 17895 Drawings FOUNDATION CONSECUTIVE DESIGN S