
DWG_Blocks
Drawings by DWG_Blocks
17895 Drawings
Design Of Concrete Slab XLS Excel Spreadsheet
DWG_Blocks 17895 Drawings · Joined January 2017 Drawings by DWG_Blocks 17895 Drawings Isometric Metal Column 2D ZIP Block PREMIUM$3.87 DWG_Blocks 17895 Drawings · Joined January 2017 Drawings by DWG_Blocks 17895 Drawings 2d drawings – isometric or $3.87 – Add to Cart Checkout Added to cart Stressed Structure 3D SKP Model for SketchUp PREMIUM$3.87 DWG_Blocks 17895 Drawings · […]
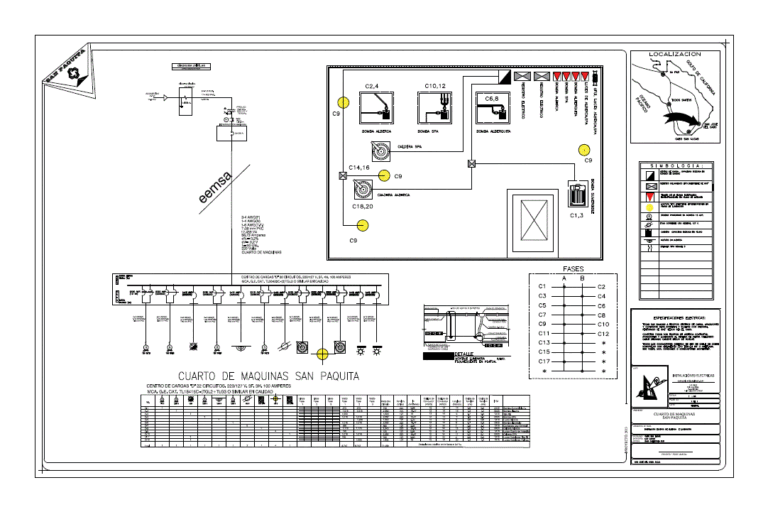
Electrical Project – Machines Room PDF Full Project (Document)
DWG_Blocks 17895 Drawings · Joined January 2017 Drawings by DWG_Blocks 17895 Drawings Instalación Machines;Unifilar Electrical lighting loads .

Project Facilities PDF Full Project (Document)
DWG_Blocks 17895 Drawings · Joined January 2017 Drawings by DWG_Blocks 17895 Drawings Project for a one-level home; all facilities; Hydraulic both; health and the same electrically
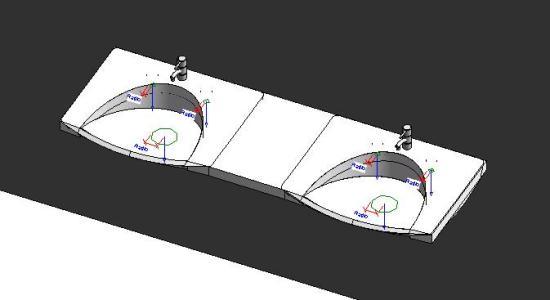
Wash Basin In Revit 3D RFA Model
DWG_Blocks 17895 Drawings · Joined January 2017 Drawings by DWG_Blocks 17895 Drawings Model basin in revit 3d – without textures
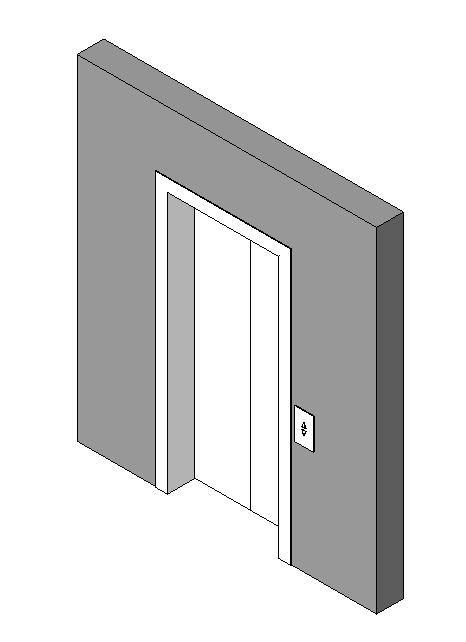
Elevator 3D RFA Model
DWG_Blocks 17895 Drawings · Joined January 2017 Drawings by DWG_Blocks 17895 Drawings Elevator – 3D – Generic – Elevator door with wall
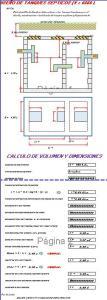
Design Septic Tank XLS Excel Spreadsheet
DWG_Blocks 17895 Drawings · Joined January 2017 Drawings by DWG_Blocks 17895 Drawings Hoja septic tank design calculation for design
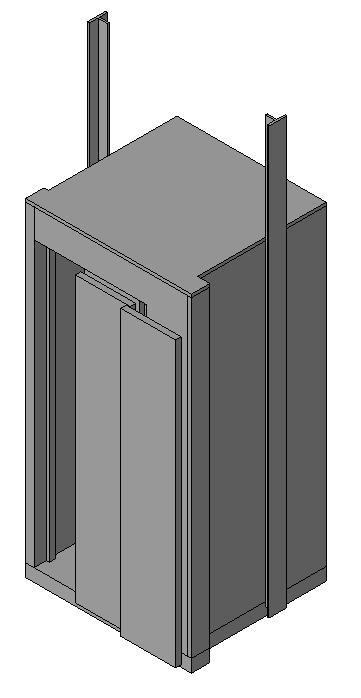
Elevator 3D RFA Model
DWG_Blocks 17895 Drawings · Joined January 2017 Drawings by DWG_Blocks 17895 Drawings Elevator – 3D – Generic – 4 persons
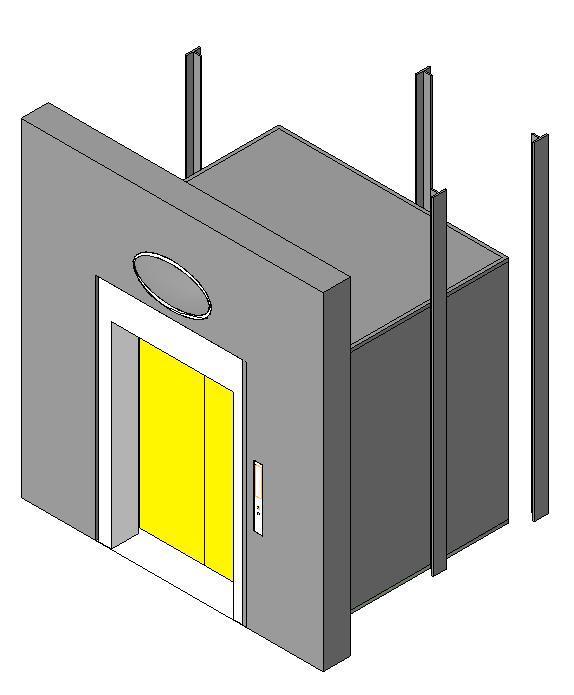
Elevator 3D RFA Model
DWG_Blocks 17895 Drawings · Joined January 2017 Drawings by DWG_Blocks 17895 Drawings Elevator – 3D – Generic – 6 people with built wall and lateral control

Elevator 3D RFA Model
DWG_Blocks 17895 Drawings · Joined January 2017 Drawings by DWG_Blocks 17895 Drawings Elevator – 3D – Generic – 8 persons with deep cockpit and wall built

Elevator 3D RFA Model
DWG_Blocks 17895 Drawings · Joined January 2017 Drawings by DWG_Blocks 17895 Drawings Elevator – 3D – Generic – Interior 4 with wall built
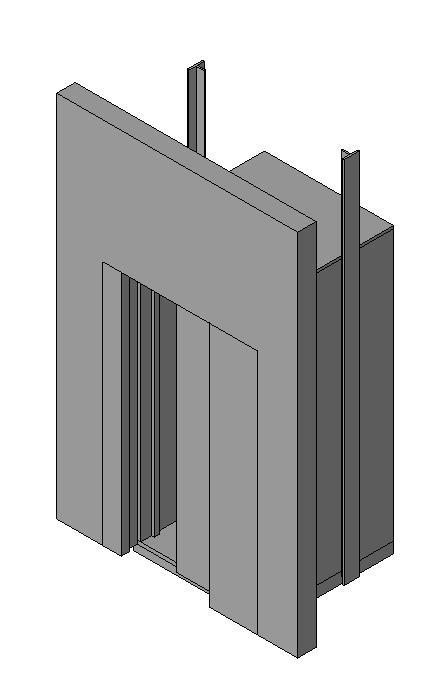
Elevator 3D RFA Model
DWG_Blocks 17895 Drawings · Joined January 2017 Drawings by DWG_Blocks 17895 Drawings Elevator – 3D – Generic – 4 persons with wall built

Elevator 3D RFA Model
DWG_Blocks 17895 Drawings · Joined January 2017 Drawings by DWG_Blocks 17895 Drawings Elevator – 3D – Generic – 4 persons with door to embed in wall
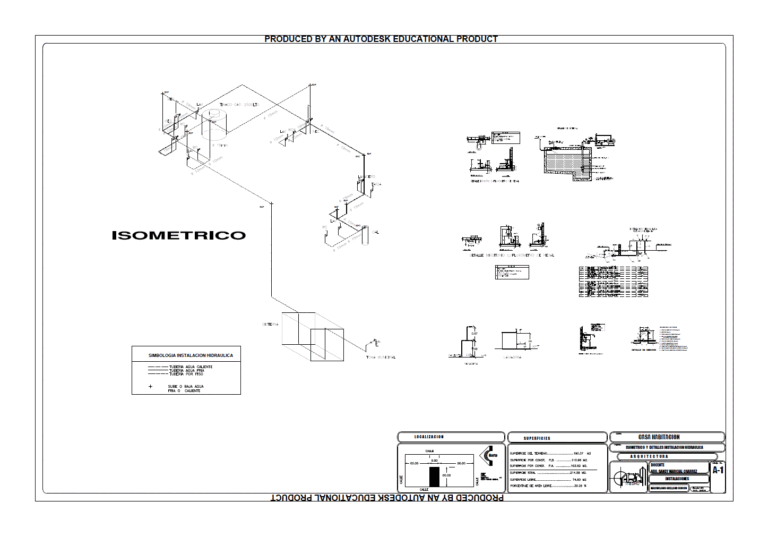
Isometric Installation Hydraulics PDF Detail (Document)
DWG_Blocks 17895 Drawings · Joined January 2017 Drawings by DWG_Blocks 17895 Drawings Hydraulic isometric detail
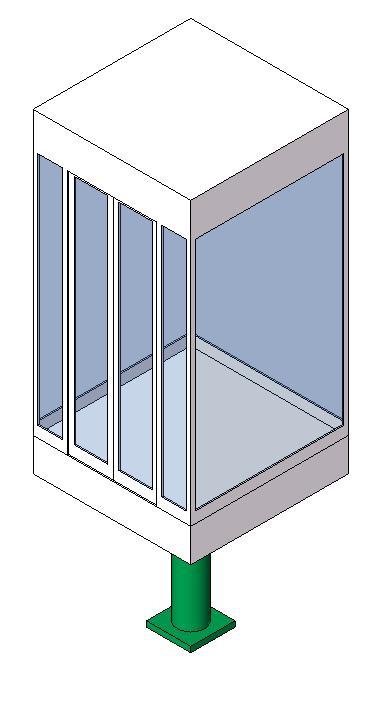
Elevator 3D RFA Model
DWG_Blocks 17895 Drawings · Joined January 2017 Drawings by DWG_Blocks 17895 Drawings Elevator – 3D – Generic – 4 sides of glass
Hvac – Ref – Models PDF Model (Document)
DWG_Blocks 17895 Drawings · Joined January 2017 Drawings by DWG_Blocks 17895 Drawings Specification Document – illustrated

Ranking Electric Substation 132 Or 345 Kv XLS Excel Spreadsheet
DWG_Blocks 17895 Drawings · Joined January 2017 Drawings by DWG_Blocks 17895 Drawings Electric or 34.5v 13.2 kv substation; This template is didactic and only the unit price data are entered […]