
DWG_Blocks
Drawings by DWG_Blocks
17895 Drawings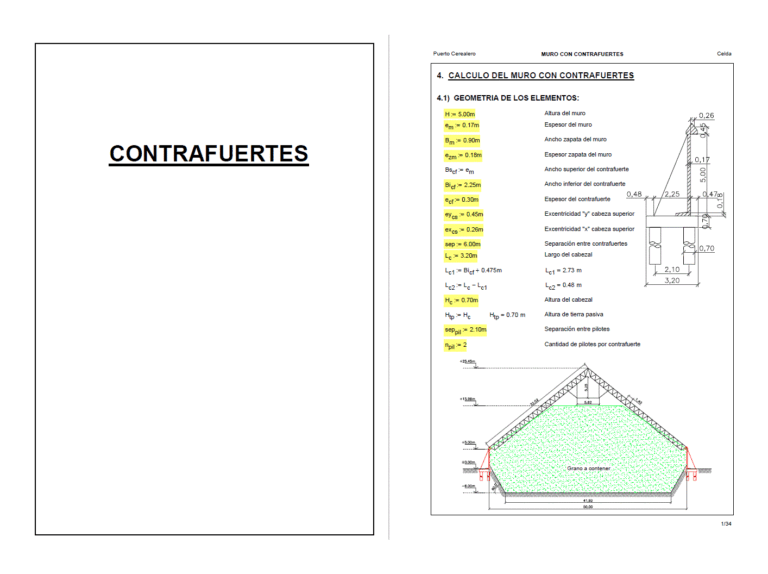
Buttress PDF (Document)
DWG_Blocks 17895 Drawings · Joined January 2017 Drawings by DWG_Blocks 17895 Drawings Tridilosa 3D SKP Model for SketchUp PREMIUM$3.87 DWG_Blocks 17895 Drawings · Joined January 2017 Drawings by DWG_Blocks 17895 Drawings 3d mockup – Sketchup modeling – textures or $3.87 – Add to Cart Checkout Added to cart Texas 3D SKP Model for SketchUp PREMIUM$3.87 DWG_Blocks 17895 […]

Wind Loading According To Eurocode XLS Excel Spreadsheet
DWG_Blocks 17895 Drawings · Joined January 2017 Drawings by DWG_Blocks 17895 Drawings This document consist of calculating wind load for steel structural component according to eurocode

Calculation Of Septic Tank XLS Excel Spreadsheet
DWG_Blocks 17895 Drawings · Joined January 2017 Drawings by DWG_Blocks 17895 Drawings Design a septic tank 2 comparticiones

Shoe Design XLS Excel Spreadsheet
DWG_Blocks 17895 Drawings · Joined January 2017 Drawings by DWG_Blocks 17895 Drawings PRE SHOE SIZING

Shoe Design Low Load-Bearing Walls XLS Full Project Excel Spreadsheet
DWG_Blocks 17895 Drawings · Joined January 2017 Drawings by DWG_Blocks 17895 Drawings Template design calculations for isolated footings; core and edge just enough change values ??based on required project.

Calculation Memory House HabitacÒN DOC Word Document
DWG_Blocks 17895 Drawings · Joined January 2017 Drawings by DWG_Blocks 17895 Drawings Memory of structural calculation of a room one-storey house; calculations of a slab lightened with coffer; locks; column; […]
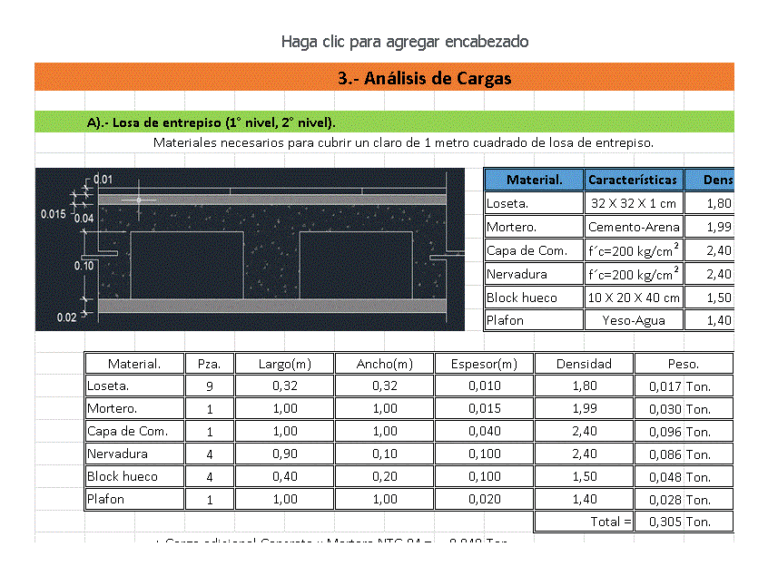
Load Analysis And Calculation Of Foundation XLS Excel Spreadsheet
DWG_Blocks 17895 Drawings · Joined January 2017 Drawings by DWG_Blocks 17895 Drawings Analysis Template housing; tiles; between floors; walls; beams, water tanks etc. throws down the summary of loads and […]

Database Of Metallic Profiles XLS Section Excel Spreadsheet
DWG_Blocks 17895 Drawings · Joined January 2017 Drawings by DWG_Blocks 17895 Drawings Full database of structural steel sections based on standard AISC American; which presents full and detailed geometry.
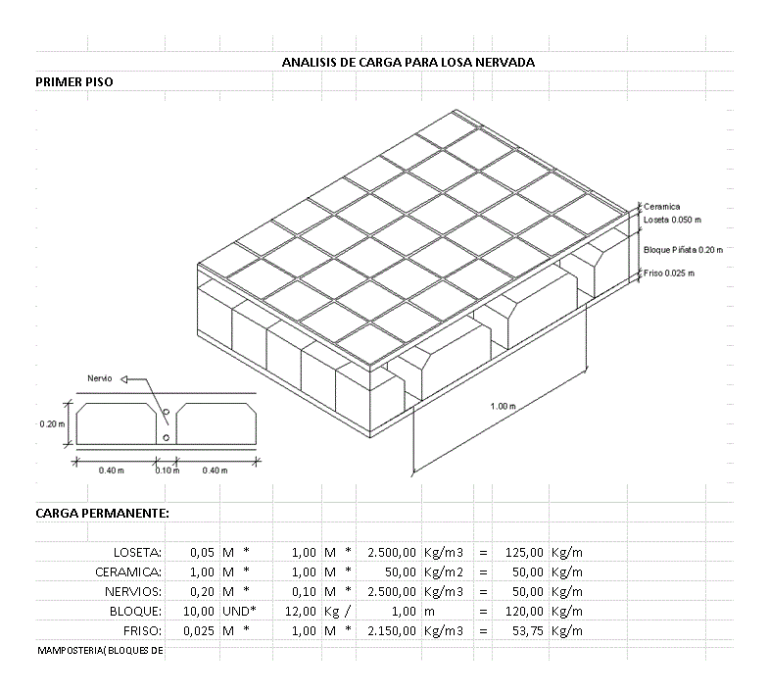
Load Analysis Slabs Ribbed XLS Excel Spreadsheet
DWG_Blocks 17895 Drawings · Joined January 2017 Drawings by DWG_Blocks 17895 Drawings Analysis slabs snow loads; with different uses and type of material.

Load Analysis Of A Building XLS Excel Spreadsheet
DWG_Blocks 17895 Drawings · Joined January 2017 Drawings by DWG_Blocks 17895 Drawings Example of the analysis of a building made of reinforced concrete; analyzing mezzanine levels; roof deck and stairs.

Dynamic Analysis Of Concrete Building XLS Excel Spreadsheet
DWG_Blocks 17895 Drawings · Joined January 2017 Drawings by DWG_Blocks 17895 Drawings Dynamic analysis of concrete building; based on the Venezuelan seismic standard; including seismic design spectrum response; graphics; The […]
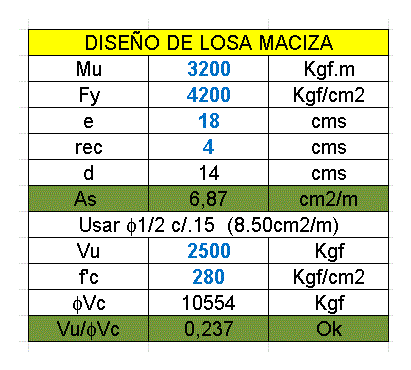
Element Analysis Of Concrete XLS Excel Spreadsheet
DWG_Blocks 17895 Drawings · Joined January 2017 Drawings by DWG_Blocks 17895 Drawings Concrete element analysis; under the conditions of design level 3; for a high seismic zone in Venezuela; columns […]

Soil Profile And Cantilevered Wall Contecion XLS Excel Spreadsheet
DWG_Blocks 17895 Drawings · Joined January 2017 Drawings by DWG_Blocks 17895 Drawings Soil stratigraphic profile for pits and sizing and verification slip and turning of a retaining wall cantilever for […]

Steel Base Plate XLS Excel Spreadsheet
DWG_Blocks 17895 Drawings · Joined January 2017 Drawings by DWG_Blocks 17895 Drawings Excel spreadsheet – structural analysis and seismic engineering – steel

Payment Form Workers Peru – 2015 XLS Excel Spreadsheet
DWG_Blocks 17895 Drawings · Joined January 2017 Drawings by DWG_Blocks 17895 Drawings This is the new salariar range to calculate man hours in Peru Official Operator – Peon
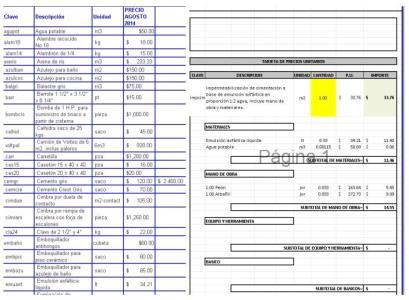
Unit Prices 2014 XLS Excel Spreadsheet
DWG_Blocks 17895 Drawings · Joined January 2017 Drawings by DWG_Blocks 17895 Drawings Excel spreadsheet – analysis of price – costs