
DWG_Blocks
Drawings by DWG_Blocks
17895 Drawings
Design Load For Concrete Structures DWG Block for AutoCAD
DWG_Blocks 17895 Drawings · Joined January 2017 Drawings by DWG_Blocks 17895 Drawings Flushometer Ming 3D 3DS Model for 3D Studio Max PREMIUM$3.87 DWG_Blocks 17895 Drawings · Joined January 2017 Drawings by DWG_Blocks 17895 Drawings Urinal flush valve handle and top entry spud 19 mm. With antibacterial coating. 1 liter per download. Required […] or $3.87 – Add […]

Form Circuits DWG Block for AutoCAD
DWG_Blocks 17895 Drawings · Joined January 2017 Drawings by DWG_Blocks 17895 Drawings Description of several form circuits of panels electric distribution

Pre-Dimensioning And Calculation Of Structural Elements DWG Block for AutoCAD
DWG_Blocks 17895 Drawings · Joined January 2017 Drawings by DWG_Blocks 17895 Drawings Pre-dimensioning and Calculation of Structural Elements main beams, secondary beams, columns, footings and slabs. Total weight of the […]

Items And Y Salaries In Ecuador DWG Block for AutoCAD
DWG_Blocks 17895 Drawings · Joined January 2017 Drawings by DWG_Blocks 17895 Drawings Items and y materials in Ecuador; also the salaries for the masons

Wall Cantilever DWG Block for AutoCAD
DWG_Blocks 17895 Drawings · Joined January 2017 Drawings by DWG_Blocks 17895 Drawings Excel wall cantilever

Calculation Program Interior Lighting DWG Block for AutoCAD
DWG_Blocks 17895 Drawings · Joined January 2017 Drawings by DWG_Blocks 17895 Drawings Calculation program interior lighting

Spreadsheet Template For Item Price Analysis DWG Block for AutoCAD
DWG_Blocks 17895 Drawings · Joined January 2017 Drawings by DWG_Blocks 17895 Drawings Template for the analysis of prices of different items of a work

Materials And Labor, Rapi-Losa Roof, One Family Housing DWG Block for AutoCAD
DWG_Blocks 17895 Drawings · Joined January 2017 Drawings by DWG_Blocks 17895 Drawings Return to the computation of materials, labor cost, budget and pricing analysis of a house roof rapilosas IPV

Materials And Labor, Electrical And Data Network, School Expansion Project DWG Full Project for AutoCAD
DWG_Blocks 17895 Drawings · Joined January 2017 Drawings by DWG_Blocks 17895 Drawings Spreadsheets for computing and budgeting materials and labor for a data network and electrical installation of an expansion […]

Natural Gas Liters Per Hour In Tubes Of Various Length And Diameter DWG Block for AutoCAD
DWG_Blocks 17895 Drawings · Joined January 2017 Drawings by DWG_Blocks 17895 Drawings Calculation for Natural Gas Pipe
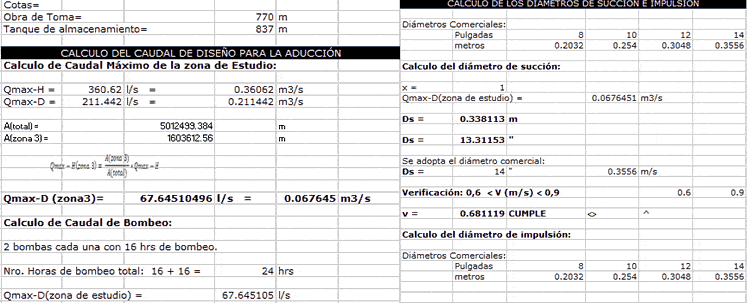
Design Flow Calculation For Adduction DWG Block for AutoCAD
DWG_Blocks 17895 Drawings · Joined January 2017 Drawings by DWG_Blocks 17895 Drawings Spreadsheet for Determining Diameters and Flow
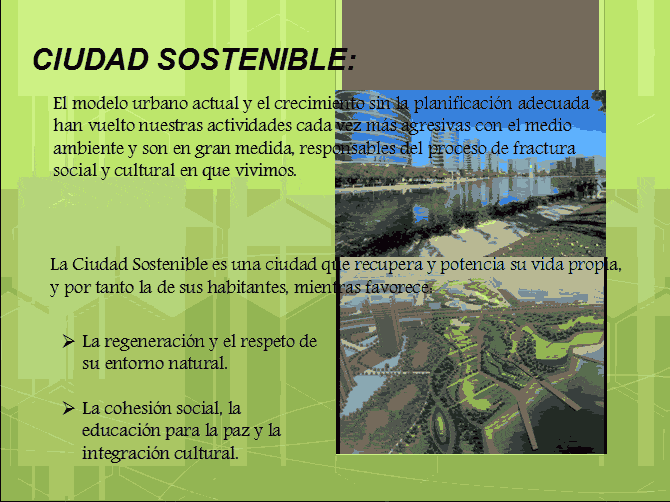
Sustainable City DWG Block for AutoCAD
DWG_Blocks 17895 Drawings · Joined January 2017 Drawings by DWG_Blocks 17895 Drawings This work defines and names the features you must have a city to be defined as a sustainable […]
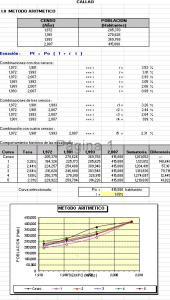
Population Projection DWG Full Project for AutoCAD
DWG_Blocks 17895 Drawings · Joined January 2017 Drawings by DWG_Blocks 17895 Drawings Methods mathematical population projection
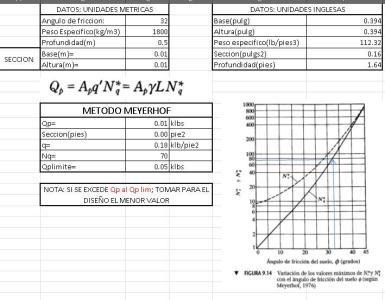
Sheet Pile Design DWG Block for AutoCAD
DWG_Blocks 17895 Drawings · Joined January 2017 Drawings by DWG_Blocks 17895 Drawings Worksheet in Excel – seismic structural analysis and engineering.

Calculation Report Roofing Pemex DWG Block for AutoCAD
DWG_Blocks 17895 Drawings · Joined January 2017 Drawings by DWG_Blocks 17895 Drawings Calculation report roofing on the main access to the Administrative CentroTécnico Pemex Villahermosa, Tabasco. Calculated items are: slab, […]
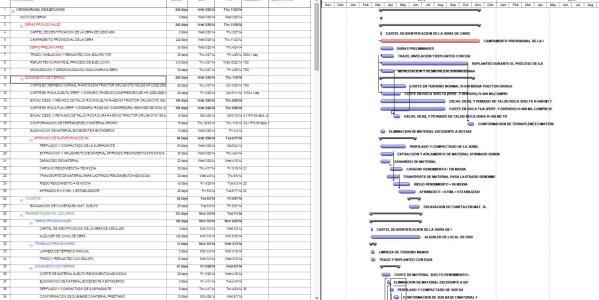
The Schedule For The Commencement Of Execution Of Work – Ms Project DWG Full Project for AutoCAD
DWG_Blocks 17895 Drawings · Joined January 2017 Drawings by DWG_Blocks 17895 Drawings Form in MS project – analysis time work