
DWG_Blocks
Drawings by DWG_Blocks
17895 Drawings
Foundation Of A Bridge DWG Block for AutoCAD
DWG_Blocks 17895 Drawings · Joined January 2017 Drawings by DWG_Blocks 17895 Drawings Air Conditioning 02 3D RFA Model PREMIUM$3.87 DWG_Blocks 17895 Drawings · Joined January 2017 Drawings by DWG_Blocks 17895 Drawings Air – 3D – Toshiba – Model Handling inverter – Air acondiconado.0002 or $3.87 – Add to Cart Checkout Added to cart Bulk Fuel Tank 3D […]
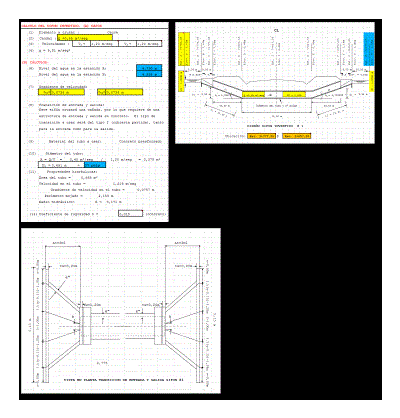
Hydraulic Computation Of Invested Canal Sifon DWG Block for AutoCAD
DWG_Blocks 17895 Drawings · Joined January 2017 Drawings by DWG_Blocks 17895 Drawings HYDRAULIC COMPUTATION OF INVESTED CANAL SIFON
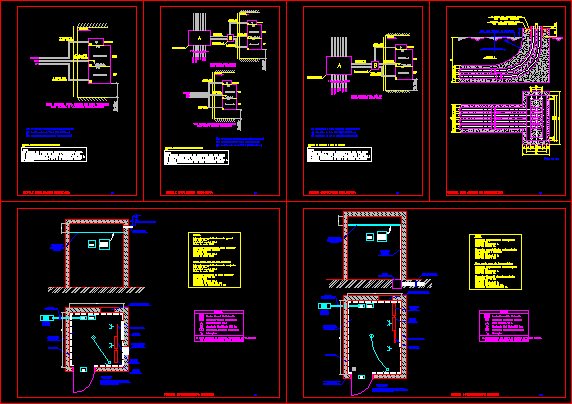
Telecomunications Details DWG Detail for AutoCAD
DWG_Blocks 17895 Drawings · Joined January 2017 Drawings by DWG_Blocks 17895 Drawings Details of Secondary canalization – Area of telecommunication superior – Area telecommunications inferior and pedestal for closet
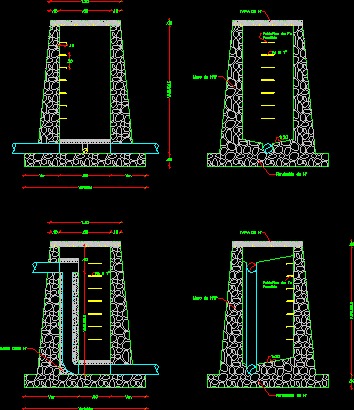
Dosing Chamber Detail DWG Section for AutoCAD
DWG_Blocks 17895 Drawings · Joined January 2017 Drawings by DWG_Blocks 17895 Drawings Dosing chamber Detail – Sections

Septic Tank DWG Detail for AutoCAD
DWG_Blocks 17895 Drawings · Joined January 2017 Drawings by DWG_Blocks 17895 Drawings Several details
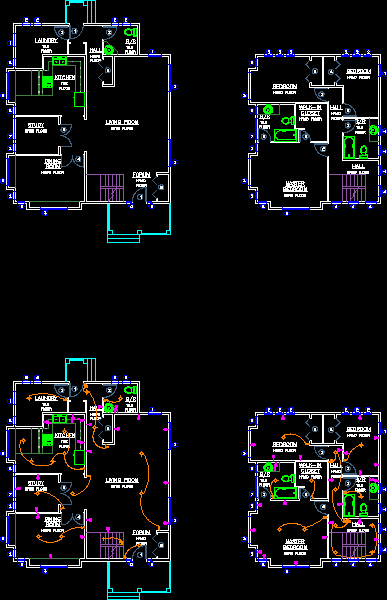
Electric Installations DWG Block for AutoCAD
DWG_Blocks 17895 Drawings · Joined January 2017 Drawings by DWG_Blocks 17895 Drawings Electric installation using curved in housing 2 plants
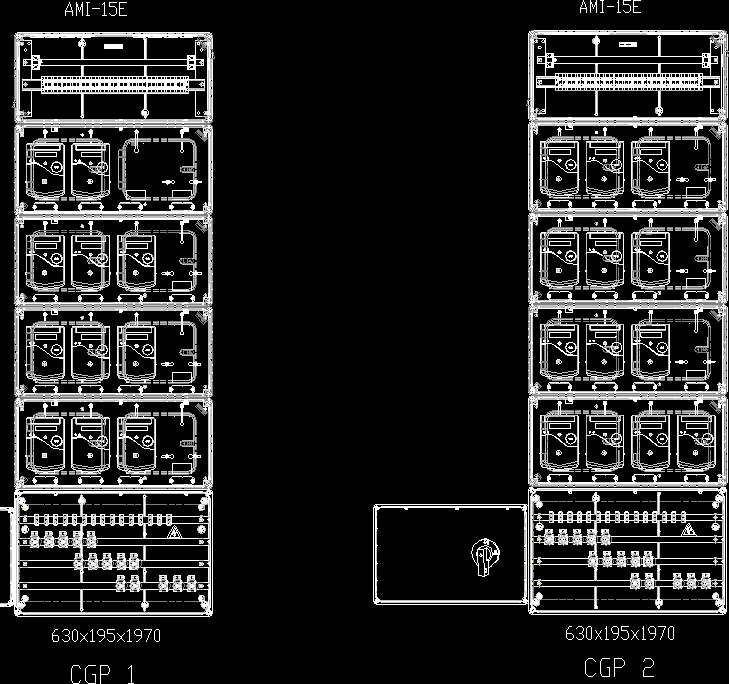
Centralization Of Counters DWG Detail for AutoCAD
DWG_Blocks 17895 Drawings · Joined January 2017 Drawings by DWG_Blocks 17895 Drawings Details of two centralization of counters

Lost Cargo DWG Block for AutoCAD
DWG_Blocks 17895 Drawings · Joined January 2017 Drawings by DWG_Blocks 17895 Drawings Lost load to keys and connection pieces and entrance

Calculation Format Potable Water DWG Block for AutoCAD
DWG_Blocks 17895 Drawings · Joined January 2017 Drawings by DWG_Blocks 17895 Drawings Spreadsheet

Cold And Hot Water In Isometric View DWG Block for AutoCAD
DWG_Blocks 17895 Drawings · Joined January 2017 Drawings by DWG_Blocks 17895 Drawings Installation isometric view of hot and cold water ,in plant – Different types of solutions

Water Treatment Plant DWG Block for AutoCAD
DWG_Blocks 17895 Drawings · Joined January 2017 Drawings by DWG_Blocks 17895 Drawings This is a mini-mill to process chlorinated water that passes through a sand filter, activated carbon, resin polishers […]

Housing Electrical Installation DWG Detail for AutoCAD
DWG_Blocks 17895 Drawings · Joined January 2017 Drawings by DWG_Blocks 17895 Drawings Electrical installation, details, load picture – diagram unifilar
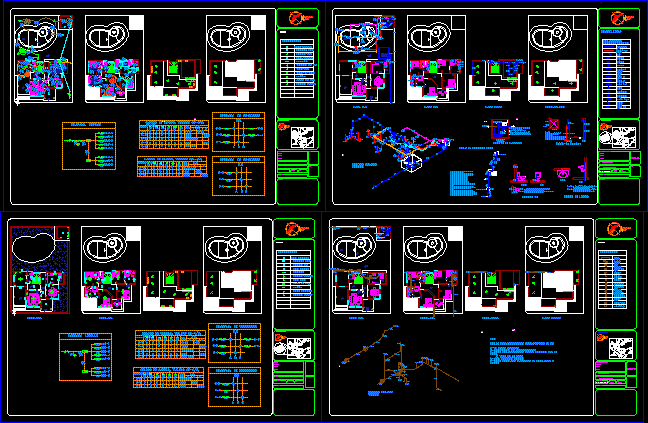
Complete Plants DWG Plan for AutoCAD
DWG_Blocks 17895 Drawings · Joined January 2017 Drawings by DWG_Blocks 17895 Drawings This file contains electrical systems, hydraulic, sanitary pool, air conditioning, floor plans
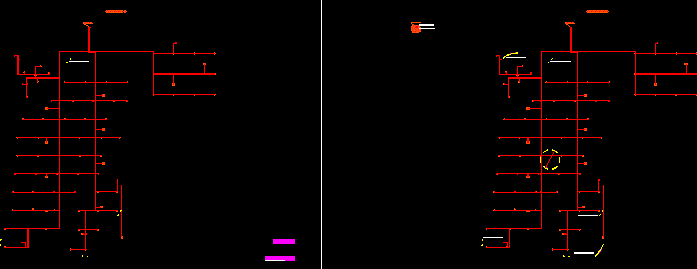
Level Of Voice And Data Facilities Of A Casino DWG Block for AutoCAD
DWG_Blocks 17895 Drawings · Joined January 2017 Drawings by DWG_Blocks 17895 Drawings Voice and data facilities – Full architectural drawings.

Facilities DWG Block for AutoCAD
DWG_Blocks 17895 Drawings · Joined January 2017 Drawings by DWG_Blocks 17895 Drawings This file is a home room to contine basic facilities, such as, electrical installation, plumbing, hydraulic installation and […]

Key Butterfly DWG Block for AutoCAD
DWG_Blocks 17895 Drawings · Joined January 2017 Drawings by DWG_Blocks 17895 Drawings Stopcock; butterfly.