
DWG_Blocks
Drawings by DWG_Blocks
17895 Drawings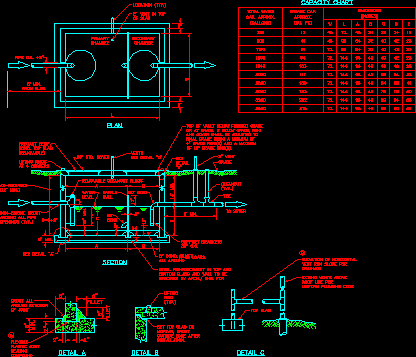
Plumbing – Grease Interceptor DWG Detail for AutoCAD
DWG_Blocks 17895 Drawings · Joined January 2017 Drawings by DWG_Blocks 17895 Drawings Isometric Gas Installation PDF (Document) PREMIUM$3.87 DWG_Blocks 17895 Drawings · Joined January 2017 Drawings by DWG_Blocks 17895 Drawings Isometric view of how it should be an installation of domestic gas or $3.87 – Add to Cart Checkout Added to cart Radiator 3D RFA Model PREMIUM$3.87 […]

Living Facilities DWG Block for AutoCAD
DWG_Blocks 17895 Drawings · Joined January 2017 Drawings by DWG_Blocks 17895 Drawings Series of various technologies in construction which are commonly used.

Residential Gas Installation Plan with Isometrics
DWG_Blocks 17895 Drawings · Joined January 2017 Drawings by DWG_Blocks 17895 Drawings Technical drawing for a residential gas installation serving a four-lot development. The layout details the external distribution from […]

Sewerage And Water DWG Detail for AutoCAD
DWG_Blocks 17895 Drawings · Joined January 2017 Drawings by DWG_Blocks 17895 Drawings INSTALLATION OF SEWER AND WATER IN CHILEAN GROCERY. DETAILS AND PLANT APPROVED TYPE.

Construction Of Pavement And Sidewalks DWG Section for AutoCAD
DWG_Blocks 17895 Drawings · Joined January 2017 Drawings by DWG_Blocks 17895 Drawings Map of tracks and trails in the Serrania de Ancash, contains maps of plant, longitudinal profiles, cross sections […]

Fire Extinguisher Block DWG Block for AutoCAD
DWG_Blocks 17895 Drawings · Joined January 2017 Drawings by DWG_Blocks 17895 Drawings Fire extinguisher block

Electrical Distribution Box – – Prosegel DWG Block for AutoCAD
DWG_Blocks 17895 Drawings · Joined January 2017 Drawings by DWG_Blocks 17895 Drawings Power Board

Electrical Installation Instructions DWG Block for AutoCAD
DWG_Blocks 17895 Drawings · Joined January 2017 Drawings by DWG_Blocks 17895 Drawings Photos that explain the process of electrical circuits

Plumbing Installations, Water, One Family Housing DWG Section for AutoCAD
DWG_Blocks 17895 Drawings · Joined January 2017 Drawings by DWG_Blocks 17895 Drawings specifications, plan, sections

Symbology Installations 2D DWG Block for AutoCAD
DWG_Blocks 17895 Drawings · Joined January 2017 Drawings by DWG_Blocks 17895 Drawings Blocks facilities several 2D – Cad Blocks

Symbol Plumbing DWG Block for AutoCAD
DWG_Blocks 17895 Drawings · Joined January 2017 Drawings by DWG_Blocks 17895 Drawings INSTALLATION OF SANITATION, EMERGENCY, FIRE, SYMBOL PLUMBING, ELECTRICITY.

Tank Tank DWG Detail for AutoCAD
DWG_Blocks 17895 Drawings · Joined January 2017 Drawings by DWG_Blocks 17895 Drawings Cistern with Specific Details.

Gas Treatment Plant DWG Detail for AutoCAD
DWG_Blocks 17895 Drawings · Joined January 2017 Drawings by DWG_Blocks 17895 Drawings GAS TREATMENT PLANT CONSTRUCTION DETAILS, DETAILS SPECIFICATIONS DRAW.

Electrical Installation In A House With Two Levels DWG Detail for AutoCAD
DWG_Blocks 17895 Drawings · Joined January 2017 Drawings by DWG_Blocks 17895 Drawings Electrical drawings and details

Electrical Installation Factory DWG Detail for AutoCAD
DWG_Blocks 17895 Drawings · Joined January 2017 Drawings by DWG_Blocks 17895 Drawings The following is a work-up of a factory. Detailed installation Electric Plant with Symbols and Specifications. Illumination
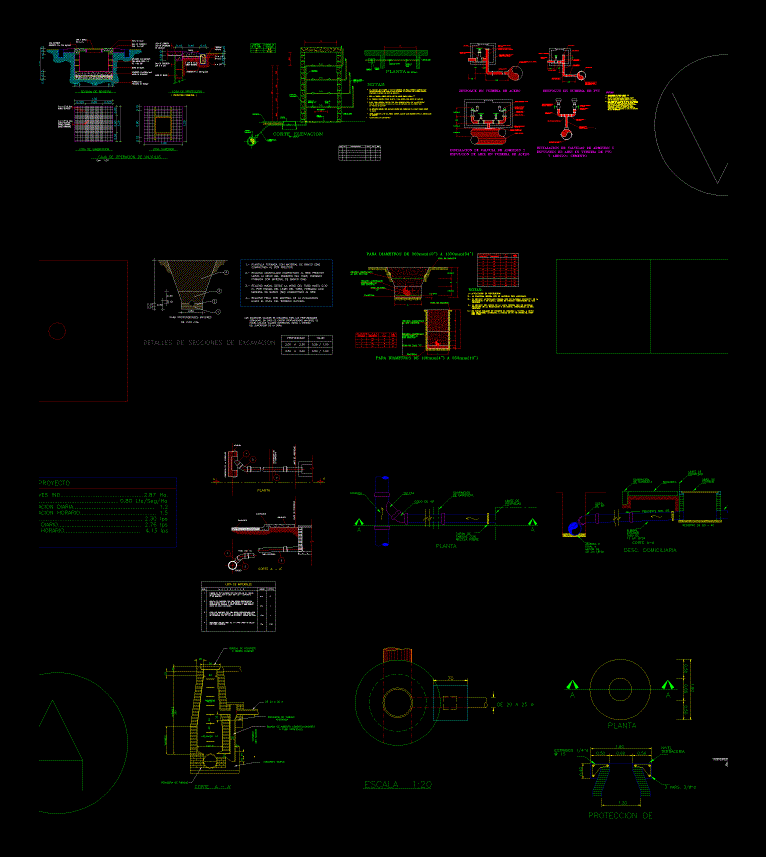
Health;; Urban; Specifications; Hydraulic Details Symbologies DWG Detail for AutoCAD
DWG_Blocks 17895 Drawings · Joined January 2017 Drawings by DWG_Blocks 17895 Drawings Contains various details; symbols; hydraulic specifications, sanitary facilities and urban – architectural