
DWG Master
Drawings by DWG Master
609 Drawings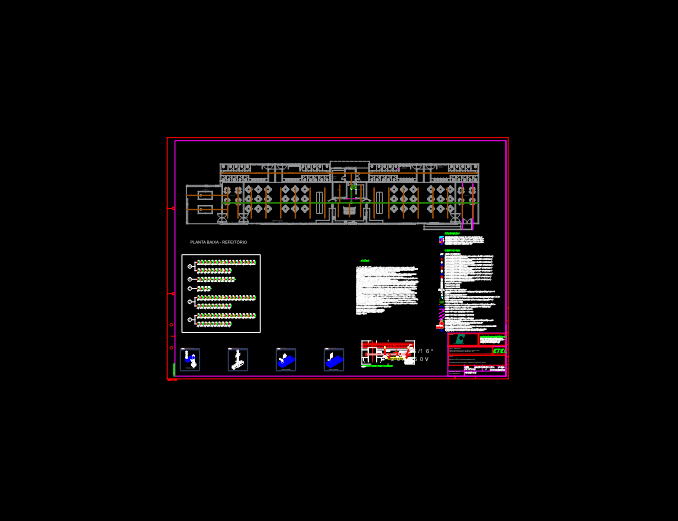
Electrical Power and Data Plan for Administrative Dining Hall DWG
DWG Master 609 Drawings · Joined April 2026 Drawings by DWG Master 609 Drawings Multi-story 61,300 sft Garment Factory Layout with Sewing & Washing Lines PREMIUM$7.99 DWG Master 609 Drawings · Joined April 2026 Drawings by DWG Master 609 Drawings Detailed architectural set for a textile plant showing sewing lines, embroideyr MC, and washing areas […]