
DWG Master
Drawings by DWG Master
606 Drawings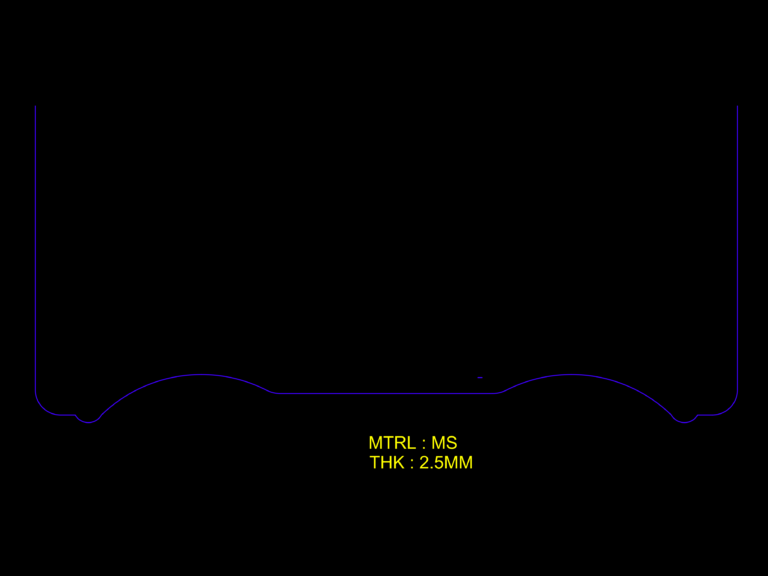
Godrej Centartilt 10×6 Mild Steel Base Plate Profile Detail
DWG Master 606 Drawings · Joined April 2026 Drawings by DWG Master 606 Drawings Bechtel OV-1904 Gas Flare K.O. Drum Ladder & Platform Drawing PREMIUM$8.33 DWG Master 606 Drawings · Joined April 2026 Drawings by DWG Master 606 Drawings Plan, side, and end views for OV-1904 Gas Flare K.O. Drum ladder and platform. Structural details […]
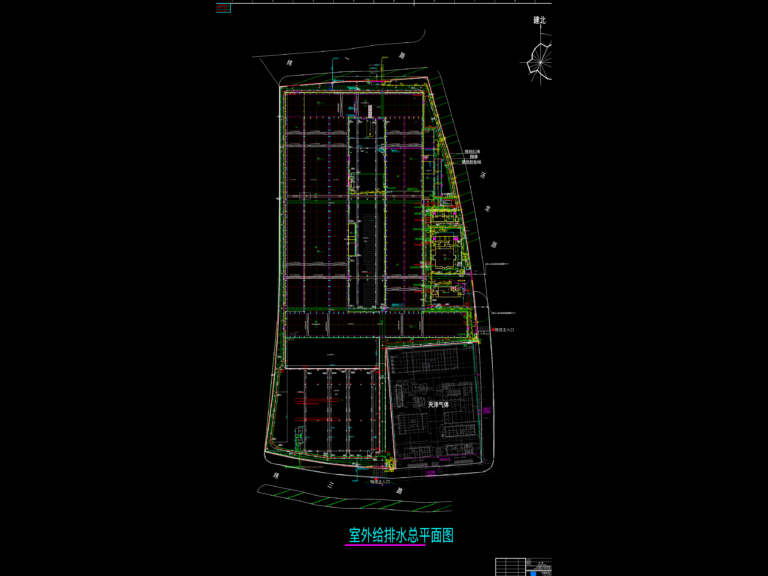
Outdoor Water Supply and Drainage Layout Site Plan DWG
DWG Master 606 Drawings · Joined April 2026 Drawings by DWG Master 606 Drawings Outdoor water supply and drainage general plan for a large site. covers the full network incl. […]
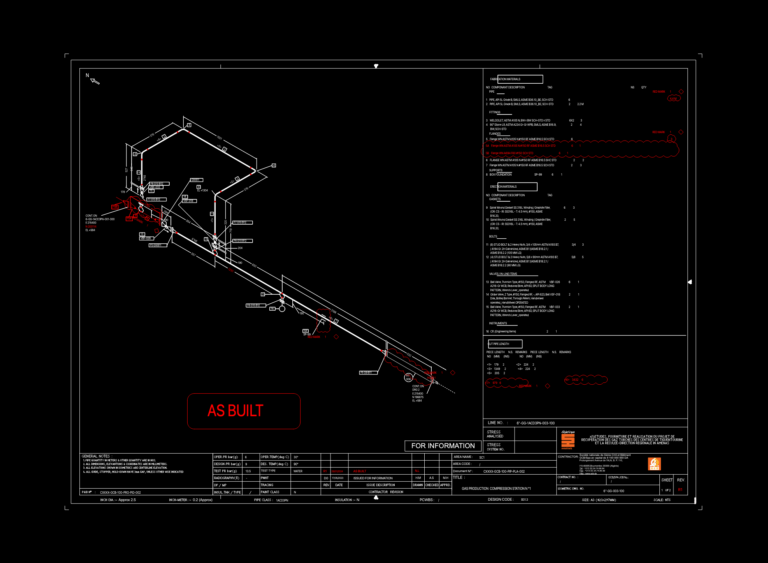
Flare gas recovery system 6 inch isometric piping layout
DWG Master 606 Drawings · Joined April 2026 Drawings by DWG Master 606 Drawings Isometric piping layout for a flare gas recovery line at a gas production compression station. Line […]

Fire Alarm System Layout and Installation Details for Office Retrofit
DWG Master 606 Drawings · Joined April 2026 Drawings by DWG Master 606 Drawings Layout for a fire detection system incl. smoke detectors, sirens, and pull stations. drawn for a […]

2 BHK Residential House Plan with Porch and Sitout
DWG Master 606 Drawings · Joined April 2026 Drawings by DWG Master 606 Drawings Floor plan for a 2BHK residential house, measuring about 12.90m by 8.49m for the main unit. […]

Parque Franville land subdivision plan DWG including electrical networking and trench details
DWG Master 606 Drawings · Joined April 2026 Drawings by DWG Master 606 Drawings Urban infrastructure layout for the Parque Franville development showing lot divisions & electrical network specs. Includes […]
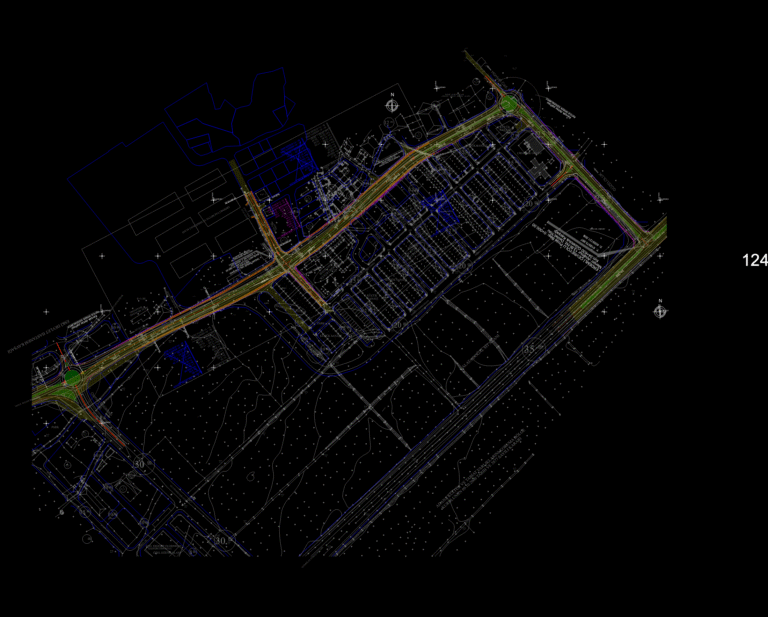
Erdemli Vegetable Market Interchange
DWG Master 606 Drawings · Joined April 2026 Drawings by DWG Master 606 Drawings Junction layout for the Erdemli vegetable market area on the Mersin-Anamur highway. Includes road geometry, stationing, […]
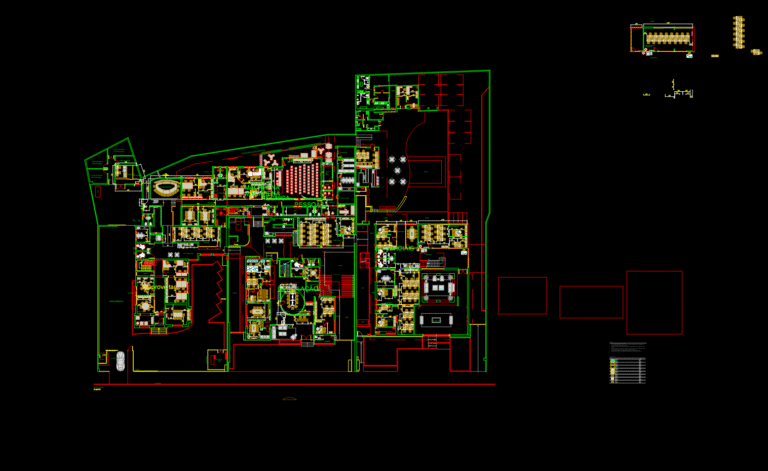
Floor Plan for Media Office and 80 Person Auditorium
DWG Master 606 Drawings · Joined April 2026 Drawings by DWG Master 606 Drawings Floor plan for a large-scale media production office featuring specialized channel suites for Sportv, Telecine, and […]
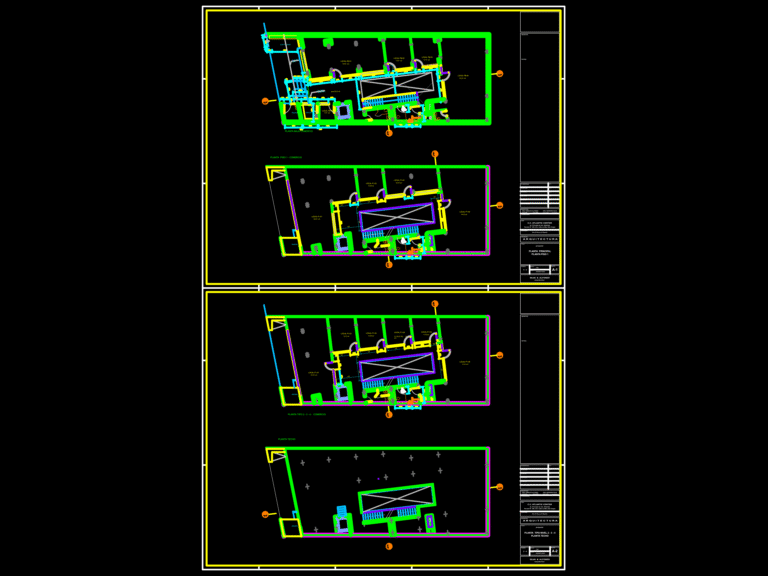
C.C. Atlantic Center Commercial Center Floor Plans
DWG Master 606 Drawings · Joined April 2026 Drawings by DWG Master 606 Drawings Plans for ground floor, 1st floor, typical levels and roof incl. store areas. Planos arquitectónicos del […]

Event Venue Site Layout for Building 7 & 8 with Stage Specs
DWG Master 606 Drawings · Joined April 2026 Drawings by DWG Master 606 Drawings Site layout for event venue between 33rd and 34th Street. Plan includes 192 sf performance platform, […]

Basement Electrical Layout DWG
DWG Master 606 Drawings · Joined April 2026 Drawings by DWG Master 606 Drawings Electrical layout and service tray details for basement level -1, incl. generator room and parking spots

Totem support structure detail with 8″ main tube and platforms
DWG Master 606 Drawings · Joined April 2026 Drawings by DWG Master 606 Drawings Mechanical detailing for a large steel totem support structure. Incl. flange layouts, connection details for 80x40x2.65mm […]

Heat Recovery System Schematics
DWG Master 606 Drawings · Joined April 2026 Drawings by DWG Master 606 Drawings HVAC schematics for heat recovery incl. exchangers, pumps, valves and expansion tanks
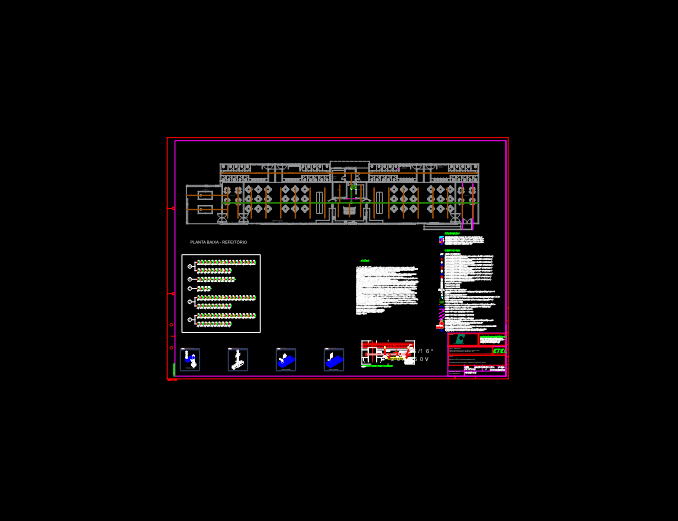
Electrical Power and Data Plan for Administrative Dining Hall DWG
DWG Master 606 Drawings · Joined April 2026 Drawings by DWG Master 606 Drawings Electrical layout for the dining hall area of an administrative building (Unigraos 3 project). This floor […]