
DWG Master
Drawings by DWG Master
577 Drawings
Eltaş Elektrik Industrial Facility Electrical and Fire Alarm Plan
DWG Master 577 Drawings · Joined April 2026 Drawings by DWG Master 577 Drawings Eltaş Elektrik Industrial Facility Electrical and Fire Alarm Plan PREMIUM$3.87 DWG Master 577 Drawings · Joined April 2026 Drawings by DWG Master 577 Drawings Industrial electrical and fire alarm system layout for a facility in Gebze, Turkey or $3.87 – Add to Cart […]
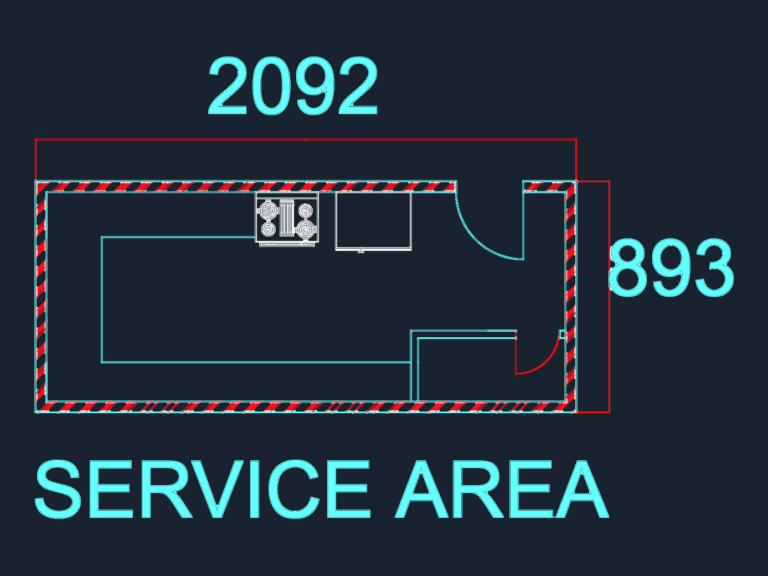
Kitchen and Eating Area DWG
DWG Master 577 Drawings · Joined April 2026 Drawings by DWG Master 577 Drawings Architectural layout for a commercial eating area and service room.

Ground Floor Plan For Residential Renovation And New Construction Units
DWG Master 577 Drawings · Joined April 2026 Drawings by DWG Master 577 Drawings This drawing is for the ground floor layout of four residential units, featuring both renovation and […]

Escuderia Ferrari F1 Team Shield Logo With Prancing Horse
DWG Master 577 Drawings · Joined April 2026 Drawings by DWG Master 577 Drawings This block is for the iconic Ferrari Scuderia F1 shield logo. It includes the prancing horse […]
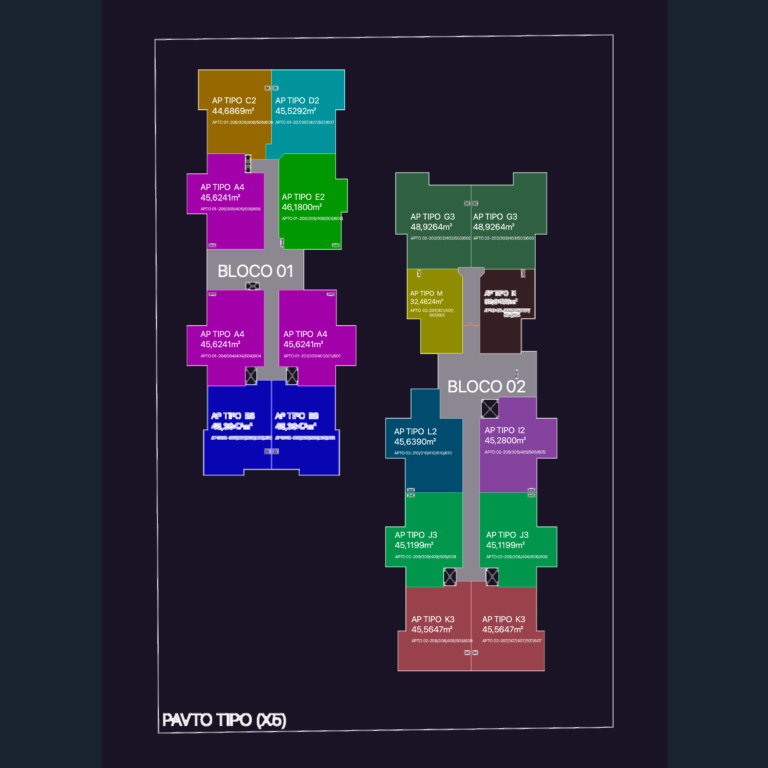
Construtora Piacentini Ed. Novo Mundo Area Layouts
DWG Master 577 Drawings · Joined April 2026 Drawings by DWG Master 577 Drawings Area diagrams for Ed. Novo Mundo project. Includes Bloco 01 and 02 layouts, ground floor and […]

Elba 2-Seat Bamboo Sofa DWG with Assembly Details
DWG Master 577 Drawings · Joined April 2026 Drawings by DWG Master 577 Drawings Full manufacturing details for the Elba 2-seater in DWG. Includes front, side, and top views, plus […]
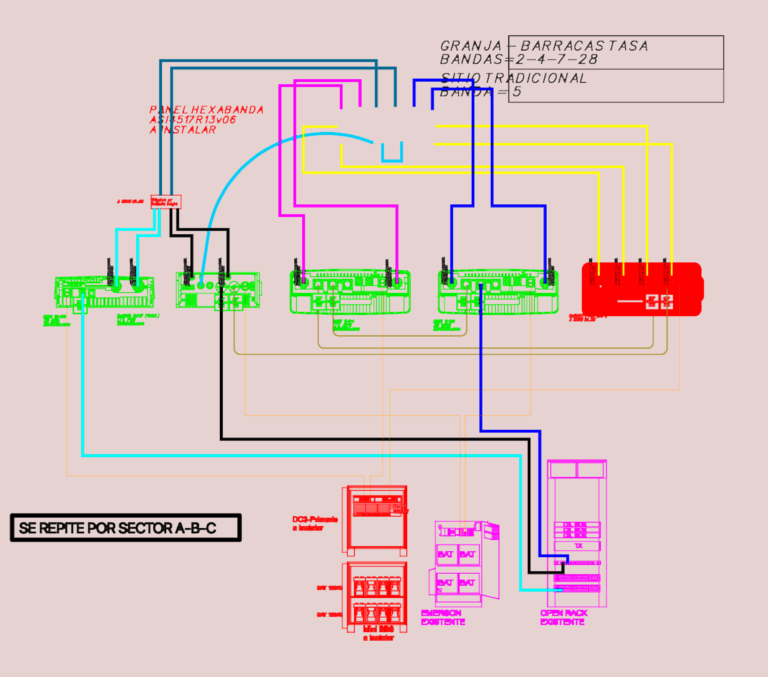
HUAWEI ERICSSON TELECOM SITE DWG
DWG Master 577 Drawings · Joined April 2026 Drawings by DWG Master 577 Drawings incl. mast elevations, cabinet layouts & wiring for HUAWEI & ERICSSON gear.

Commercial Telecommunications Center Architectural Floor Plan With Server Rooms And Technical Areas
DWG Master 577 Drawings · Joined April 2026 Drawings by DWG Master 577 Drawings This drawing is for the first level floor plan of a commercial telecommunications center. We’ve included […]
Industrial Chemical Storage Cage and Lifting Device Detail Drawing
DWG Master 577 Drawings · Joined April 2026 Drawings by DWG Master 577 Drawings Engineering drawing for a chemical storage cage device from an industrial project in Brazil
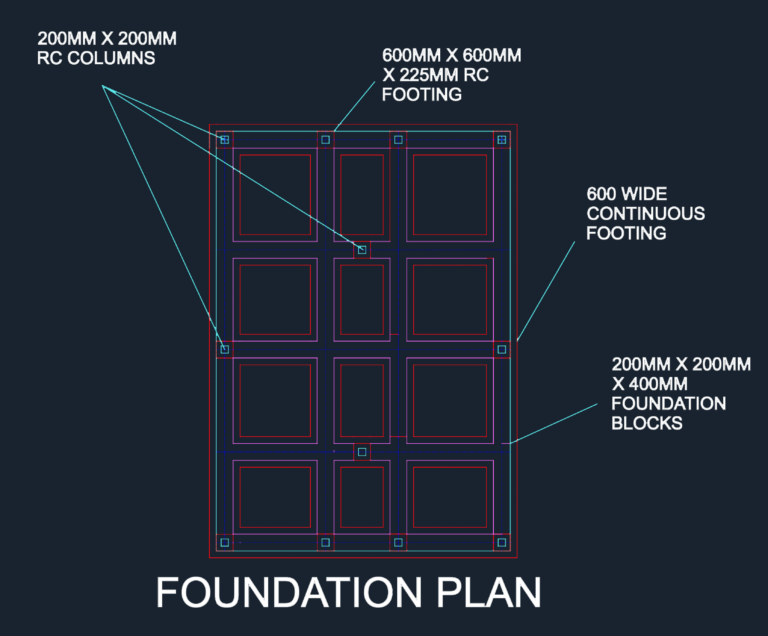
Foundation plan with RC columns and continuous footing
DWG Master 577 Drawings · Joined April 2026 Drawings by DWG Master 577 Drawings foundation plan with 200mm RC columns and 600mm continuous footing.

Mechanical Plate Detail DWG
DWG Master 577 Drawings · Joined April 2026 Drawings by DWG Master 577 Drawings 2D mechanical plate drawing with dimensioned profiles and hole layouts.
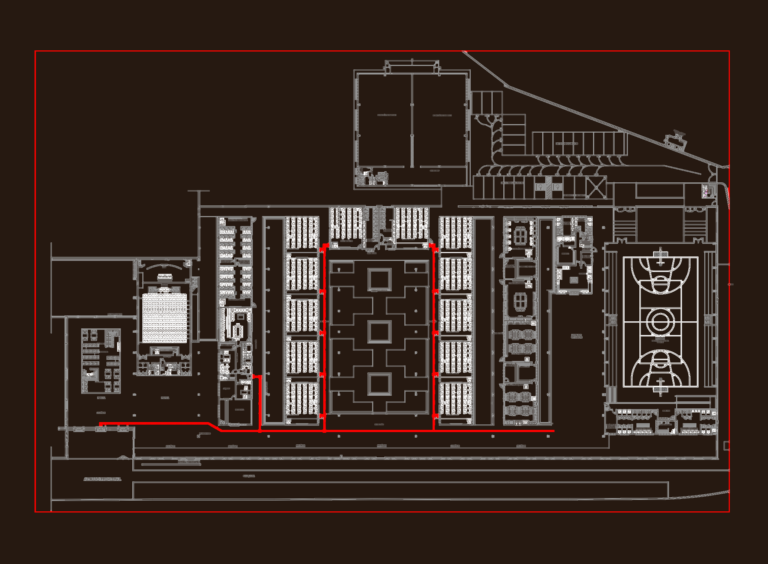
School complex architectural plan with auditorium
DWG Master 577 Drawings · Joined April 2026 Drawings by DWG Master 577 Drawings Architectural plan for a technical school complex. Includes 12 classrooms, specialized labs, a 201-seat auditorium, library, […]

City Scale Water Supply Network and Topography Plan for Faina
DWG Master 577 Drawings · Joined April 2026 Drawings by DWG Master 577 Drawings This drawing is for the municipal water distribution network in Faina, including hydraulic calculations for pipe […]

Three Story Multi-Family Residential Apartment Front Elevation
DWG Master 577 Drawings · Joined April 2026 Drawings by DWG Master 577 Drawings South elevation for a large multi-family residential building. Covers the full facade with balconies, gabled roof […]

Matosinhos architectural survey with plans sections and elevations
DWG Master 577 Drawings · Joined April 2026 Drawings by DWG Master 577 Drawings Survey of an existing building in Matosinhos on Rua Mouzinho de Albuquerque. We’ve included floor plans […]
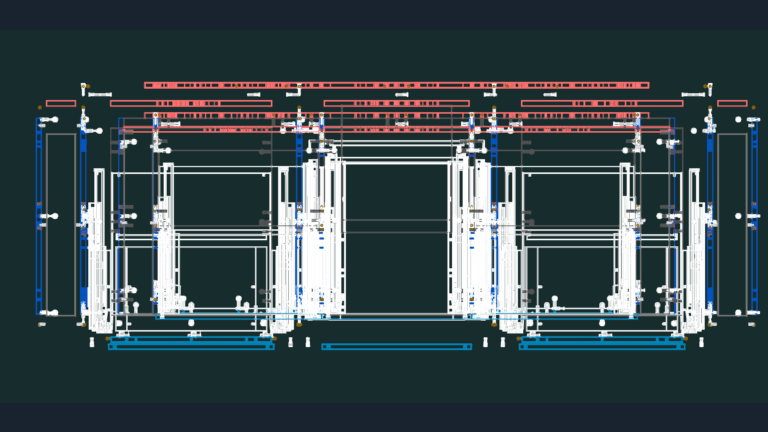
BLUM T51 560H 770M HARDWARE ASSEMBLY
DWG Master 577 Drawings · Joined April 2026 Drawings by DWG Master 577 Drawings Exploded views and isometric renders for various BLUM drawer runner systems.