
Eng_Plans
Drawings by Eng_Plans
6320 Drawings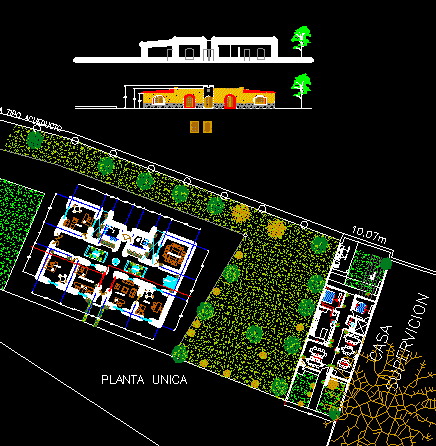
Office Building DWG Block for AutoCAD
Eng_Plans 6320 Drawings · Joined December 2016 Drawings by Eng_Plans 6320 Drawings Huancayo Hotel – Three Stars DWG Section for AutoCAD PREMIUM$3.87 Eng_Plans 6320 Drawings · Joined December 2016 Drawings by Eng_Plans 6320 Drawings Huancayo Hotel – Three Stars – Plants – Sections – Elevations – Details Drawing labels, details, and other […] or $3.87 – Add […]

Corporate Office Builidig 3D DWG Model for AutoCAD
Eng_Plans 6320 Drawings · Joined December 2016 Drawings by Eng_Plans 6320 Drawings Corporate Office Builidig in 3D Drawing labels, details, and other text information extracted from the CAD file (Translated […]

Professional Union Bulding Project DWG Full Project for AutoCAD
Eng_Plans 6320 Drawings · Joined December 2016 Drawings by Eng_Plans 6320 Drawings Medical union building project with elevations – floorplans – sections Drawing labels, details, and other text information extracted […]

Bank Agency – Los Olivos DWG Block for AutoCAD
Eng_Plans 6320 Drawings · Joined December 2016 Drawings by Eng_Plans 6320 Drawings Bank agency – Los Olivos – Lima – Peru Drawing labels, details, and other text information extracted from […]

Office Buildings DWG Detail for AutoCAD
Eng_Plans 6320 Drawings · Joined December 2016 Drawings by Eng_Plans 6320 Drawings Office Buildings – Details – Drawing labels, details, and other text information extracted from the CAD file (Translated […]

Office 3D DWG Model for AutoCAD
Eng_Plans 6320 Drawings · Joined December 2016 Drawings by Eng_Plans 6320 Drawings Furnitures and applied materials Drawing labels, details, and other text information extracted from the CAD file (Translated from […]

Office 3D DWG Model for AutoCAD
Eng_Plans 6320 Drawings · Joined December 2016 Drawings by Eng_Plans 6320 Drawings Office 3d – Applied Materials Drawing labels, details, and other text information extracted from the CAD file: blue […]
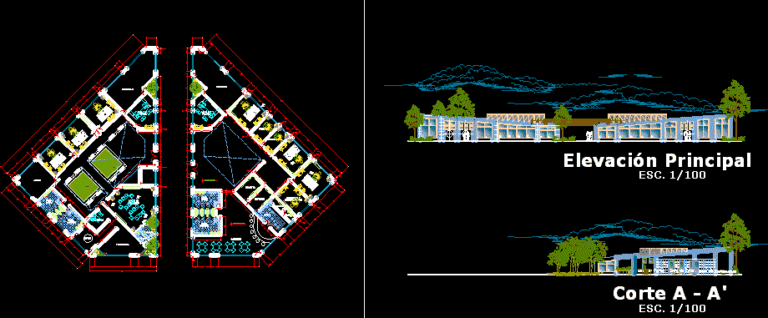
Office Building DWG Block for AutoCAD
Eng_Plans 6320 Drawings · Joined December 2016 Drawings by Eng_Plans 6320 Drawings Office Building Drawing labels, details, and other text information extracted from the CAD file (Translated from Spanish): viii […]
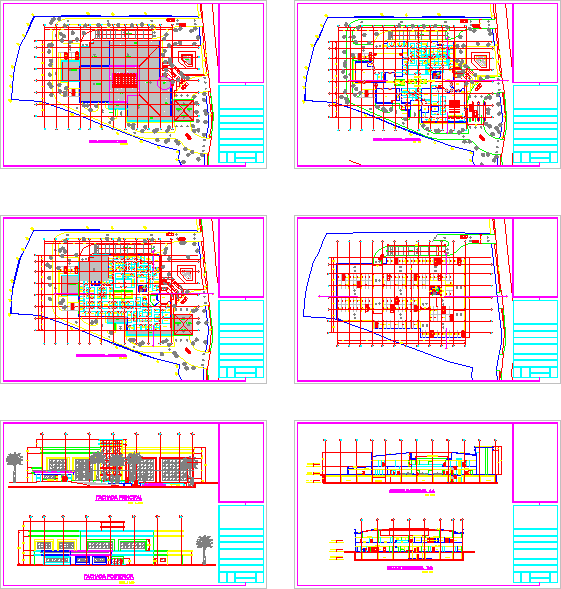
Financial Building DWG Section for AutoCAD
Eng_Plans 6320 Drawings · Joined December 2016 Drawings by Eng_Plans 6320 Drawings Financial Building – Plants – Sections – Drawing labels, details, and other text information extracted from the CAD […]
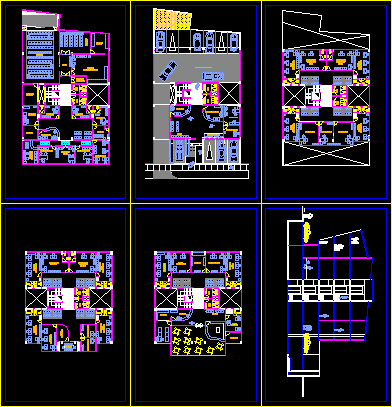
Building Ministry Publish DWG Block for AutoCAD
Eng_Plans 6320 Drawings · Joined December 2016 Drawings by Eng_Plans 6320 Drawings Building Ministry Publish Drawing labels, details, and other text information extracted from the CAD file (Translated from Spanish): […]
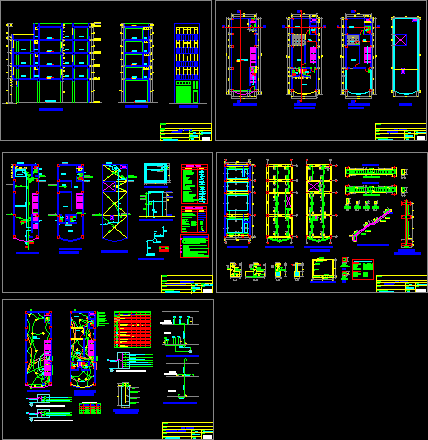
Chiclayo Office Building DWG Section for AutoCAD
Eng_Plans 6320 Drawings · Joined December 2016 Drawings by Eng_Plans 6320 Drawings Chiclayo Office Building – Plants – Sections – Drawing labels, details, and other text information extracted from the […]

Officce Of Architects Building DWG Block for AutoCAD
Eng_Plans 6320 Drawings · Joined December 2016 Drawings by Eng_Plans 6320 Drawings Officce of Architects Building – Plants – Facilities Drawing labels, details, and other text information extracted from the […]
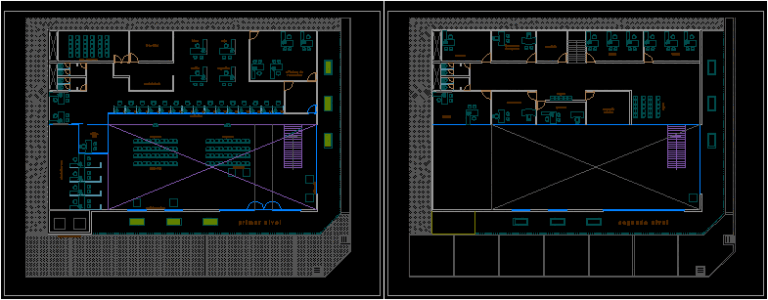
Bank DWG Block for AutoCAD
Eng_Plans 6320 Drawings · Joined December 2016 Drawings by Eng_Plans 6320 Drawings Bank – Plants – Drawing labels, details, and other text information extracted from the CAD file (Translated from […]

Santiago – Chile – Office Building DWG Elevation for AutoCAD
Eng_Plans 6320 Drawings · Joined December 2016 Drawings by Eng_Plans 6320 Drawings Santiago – Chile – Office Building – Plants -Elevations Drawing labels, details, and other text information extracted from […]
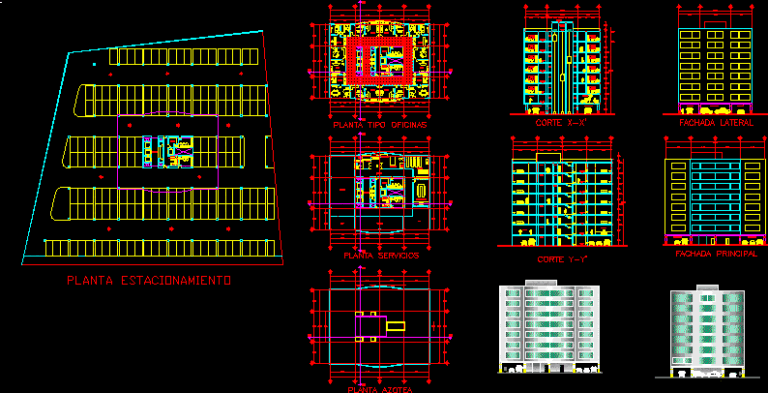
Office Building DWG Section for AutoCAD
Eng_Plans 6320 Drawings · Joined December 2016 Drawings by Eng_Plans 6320 Drawings Plants – Sections – Elevations Drawing labels, details, and other text information extracted from the CAD file (Translated […]
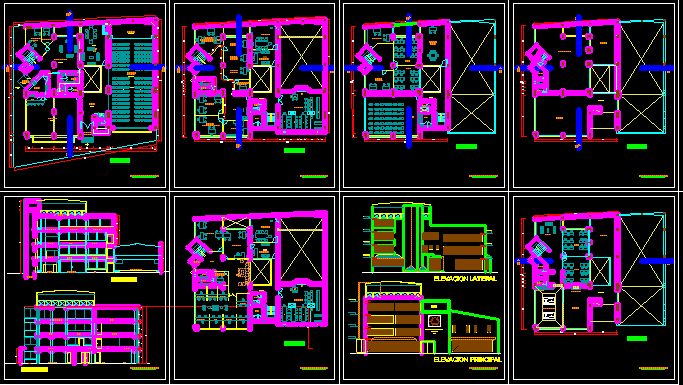
Association Engineers Building DWG Section for AutoCAD
Eng_Plans 6320 Drawings · Joined December 2016 Drawings by Eng_Plans 6320 Drawings Association Engineers Building – Plants – Sections – Elevations Drawing labels, details, and other text information extracted from […]