
Eng_Plans
Drawings by Eng_Plans
6320 Drawings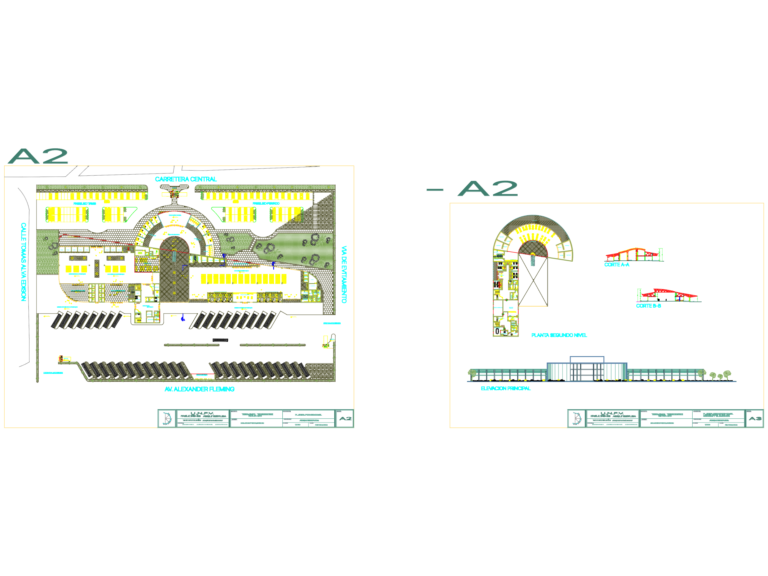
Bus Terminal Project with Floor Plans Sections and Main Elevation
Eng_Plans 6320 Drawings · Joined December 2016 Drawings by Eng_Plans 6320 Drawings Bus Terminal Project with Floor Plans Sections and Main Elevation FREE Eng_Plans 6320 Drawings · Joined December 2016 Drawings by Eng_Plans 6320 Drawings Architectural drawings for a two-level terrestrial bus terminal including site context and internal layouts. Includes first and second-level […] Free – Add […]
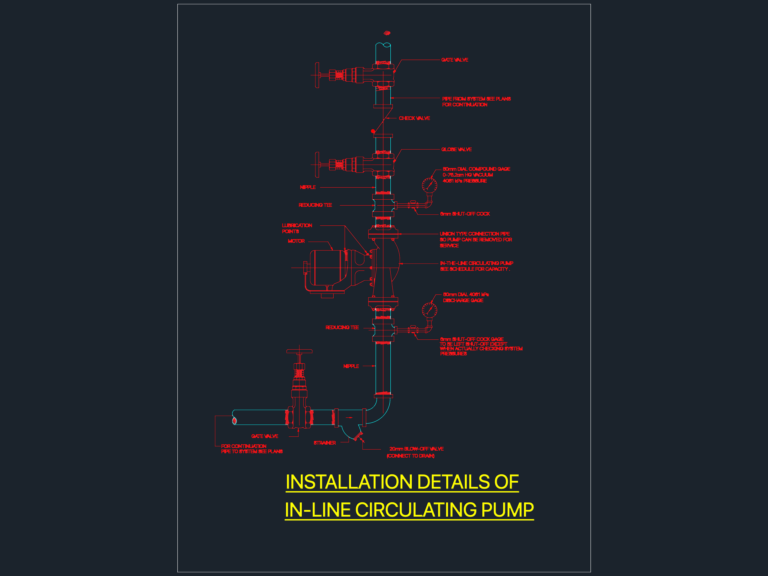
In-Line Circulating Pump Installation Detail with Valves and Gages
Eng_Plans 6320 Drawings · Joined December 2016 Drawings by Eng_Plans 6320 Drawings installation detail for an in-line pump incl. gate valves, gages & strainer.

Football field layout DWG
Eng_Plans 6320 Drawings · Joined December 2016 Drawings by Eng_Plans 6320 Drawings Football field layout plan including labor accommodation, multi-game court details, and sections.
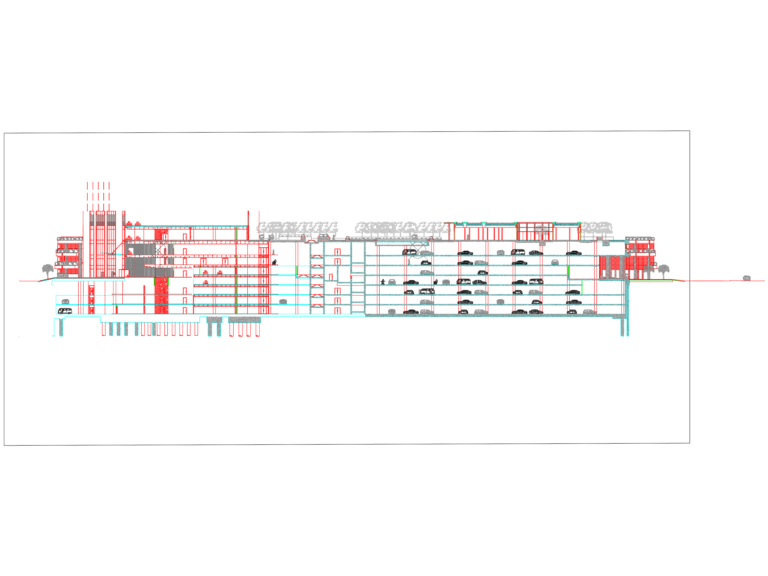
Multistorey Car Park Sectional Elevation and Structural Details
Eng_Plans 6320 Drawings · Joined December 2016 Drawings by Eng_Plans 6320 Drawings Sectional elevation of a multi-level parking deck showing ffl/ssl levels and cladding specs. We’ve included stone, glass and […]

Estadio Nacional de Lima Architectural Plans and Elevations
Eng_Plans 6320 Drawings · Joined December 2016 Drawings by Eng_Plans 6320 Drawings Architectural layout for the Estadio Nacional de Lima rehabilitation project. Includes floor plans for the levels, zoning for […]
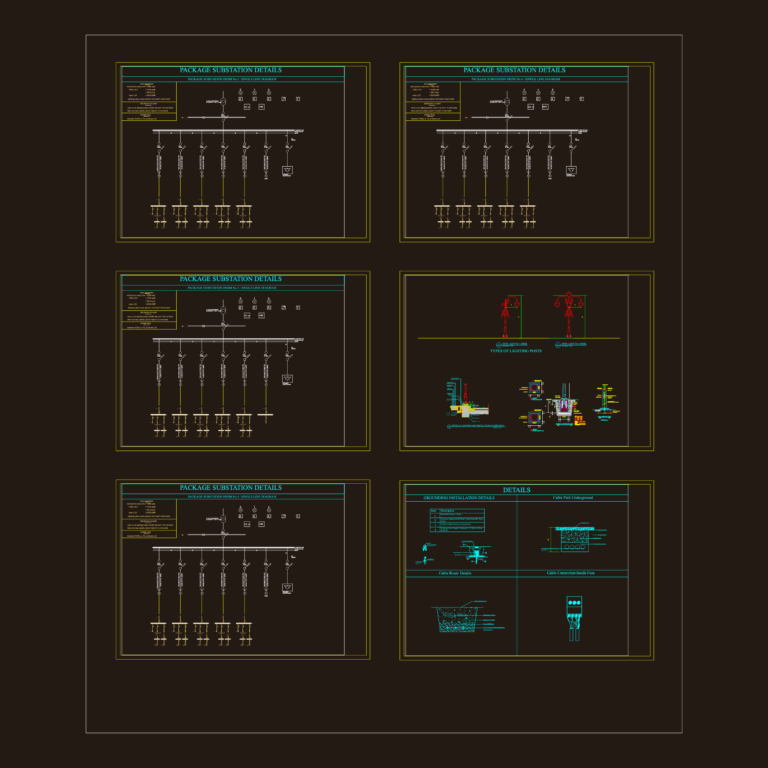
13.8kV/380V Substation and Street Lighting Details
Eng_Plans 6320 Drawings · Joined December 2016 Drawings by Eng_Plans 6320 Drawings Lighting pole foundation details for 3m path lights and 12m street poles, including anchor bolt and base plate […]
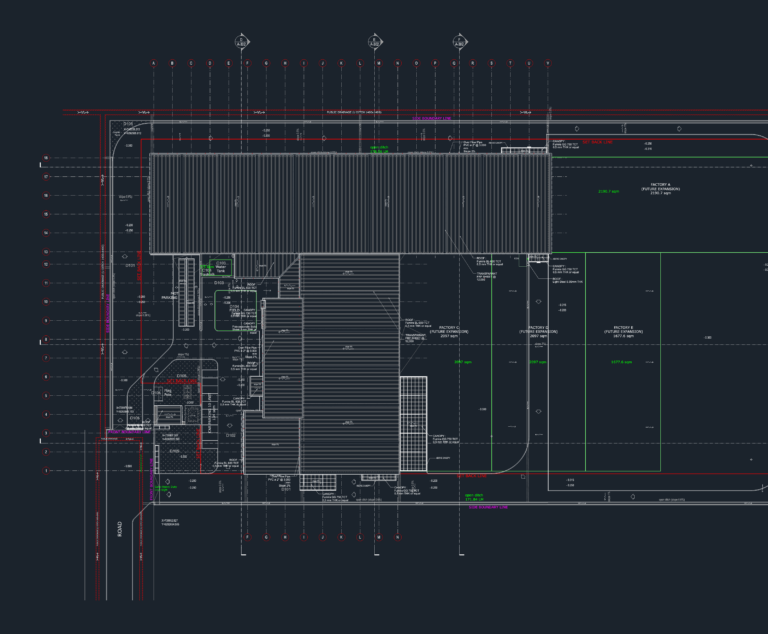
Steel factory site plan roof and floor layouts
Eng_Plans 6320 Drawings · Joined December 2016 Drawings by Eng_Plans 6320 Drawings Steel factory site plan incl. roof layouts, ground floor plans for Factory A & B, plus a 2nd […]
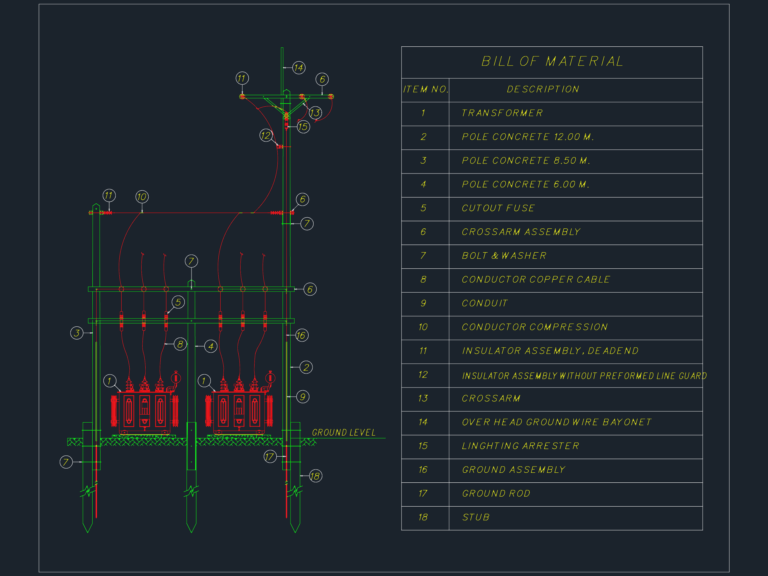
POLE MOUNTED TRANSFORMER INSTALLATION DETAILS
Eng_Plans 6320 Drawings · Joined December 2016 Drawings by Eng_Plans 6320 Drawings pole installation details incl. BOM, lightning arresters, grounding & more
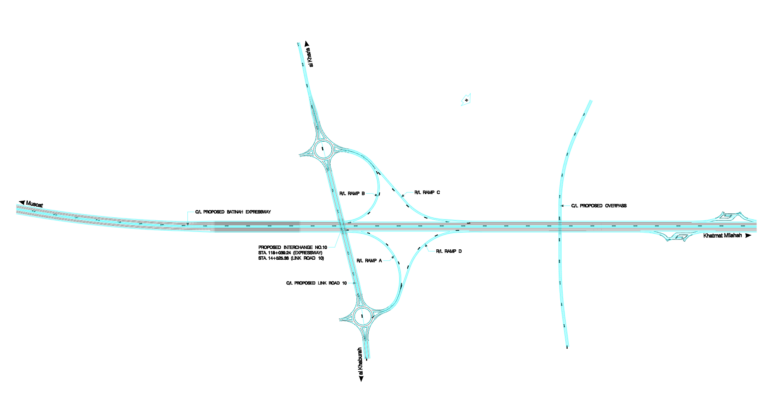
Highway Interchange Layout with Roundabout Ramps and Overpass
Eng_Plans 6320 Drawings · Joined December 2016 Drawings by Eng_Plans 6320 Drawings General layout plan for a complex highway interchange featuring a dual-roundabout system. horizontal alignment includes the main expressway […]
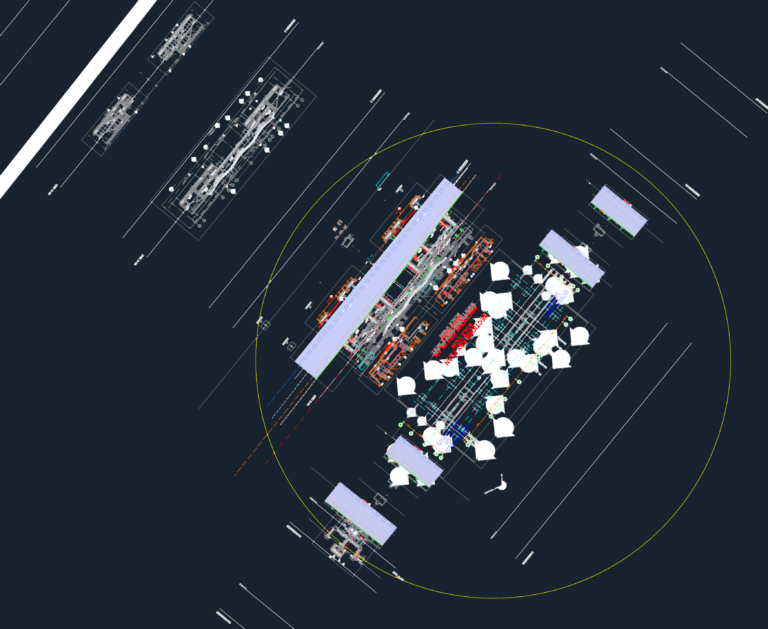
BRIDGE GEOTECHNICAL PROFILE 3A1 LONG SECTIONS
Eng_Plans 6320 Drawings · Joined December 2016 Drawings by Eng_Plans 6320 Drawings geotechnical profile for bridge 3A1 with long sections, borehole data and waterproofing details
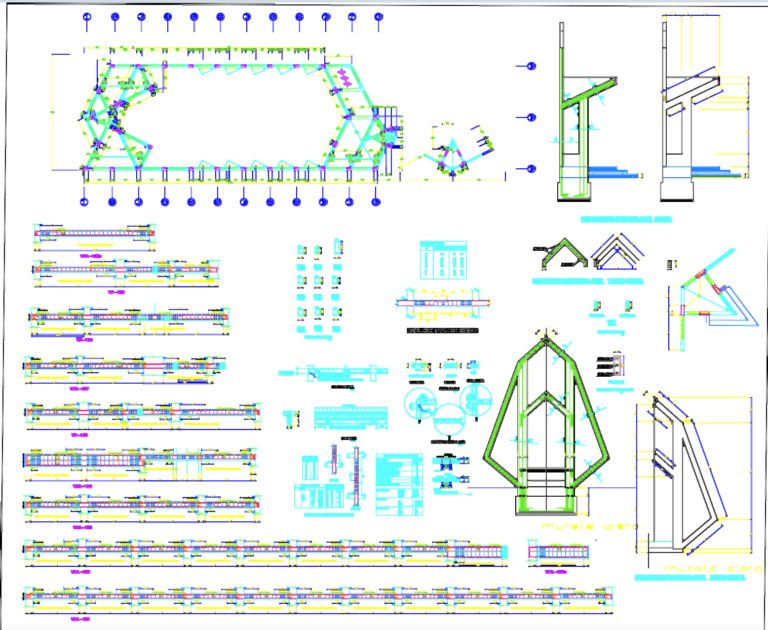
Chapel Structural Details DWG
Eng_Plans 6320 Drawings · Joined December 2016 Drawings by Eng_Plans 6320 Drawings structural details for a chapel. beam sections, column overlaps, slab details, the usual tech specs (Spanish).
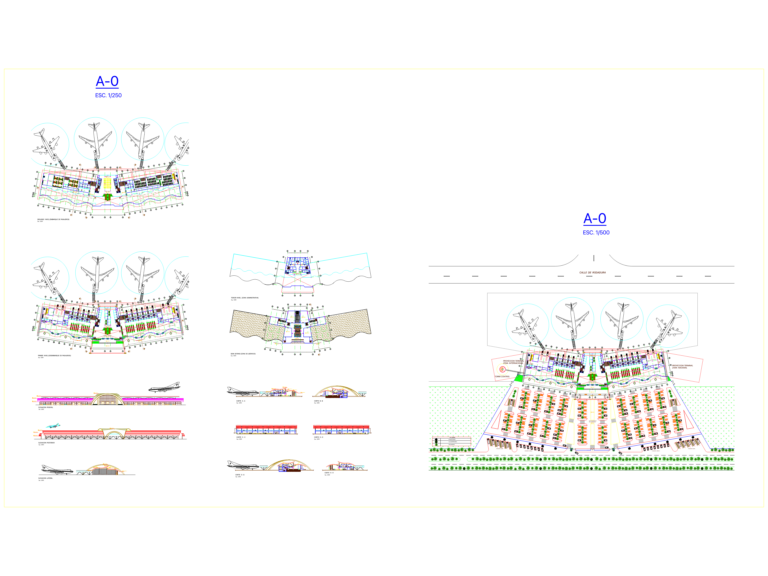
International airport full plans
Eng_Plans 6320 Drawings · Joined December 2016 Drawings by Eng_Plans 6320 Drawings Full international airport plans with sections and elevations.
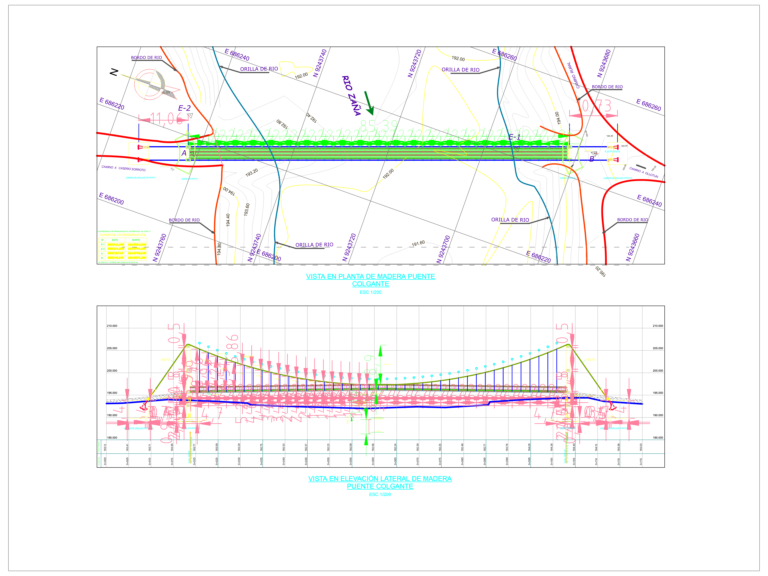
Wooden suspension bridge plans
Eng_Plans 6320 Drawings · Joined December 2016 Drawings by Eng_Plans 6320 Drawings suspension bridge plans and elevations incl. anchors and site layout
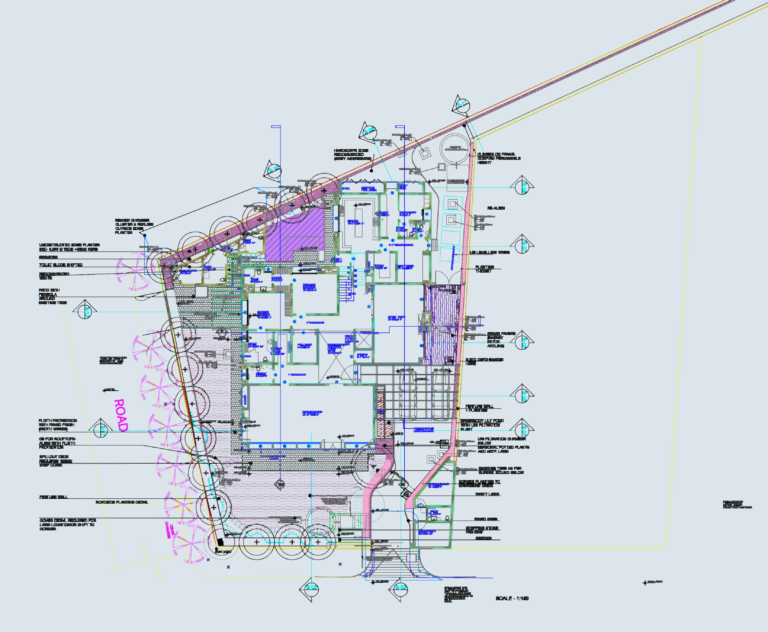
Roadside Planting Landscape Plan
Eng_Plans 6320 Drawings · Joined December 2016 Drawings by Eng_Plans 6320 Drawings landscape layout with planter beds, kerbs, and sections.
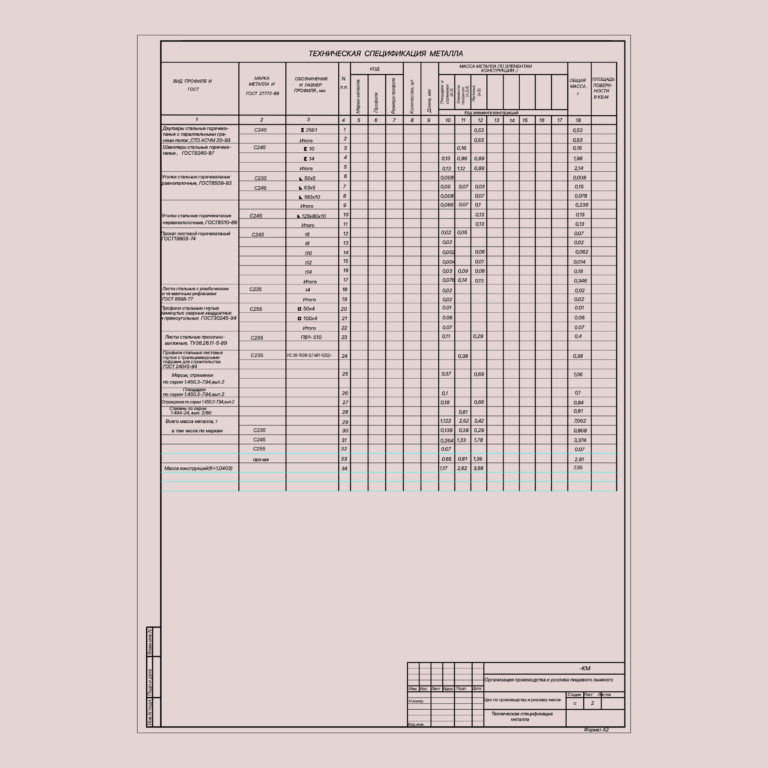
Steel Structure Technical Metal Specification DWG for Oil Production Factory Workshop
Eng_Plans 6320 Drawings · Joined December 2016 Drawings by Eng_Plans 6320 Drawings This drawing is for the technical metal specification table used in a vegetable oil production plant expansion. It […]
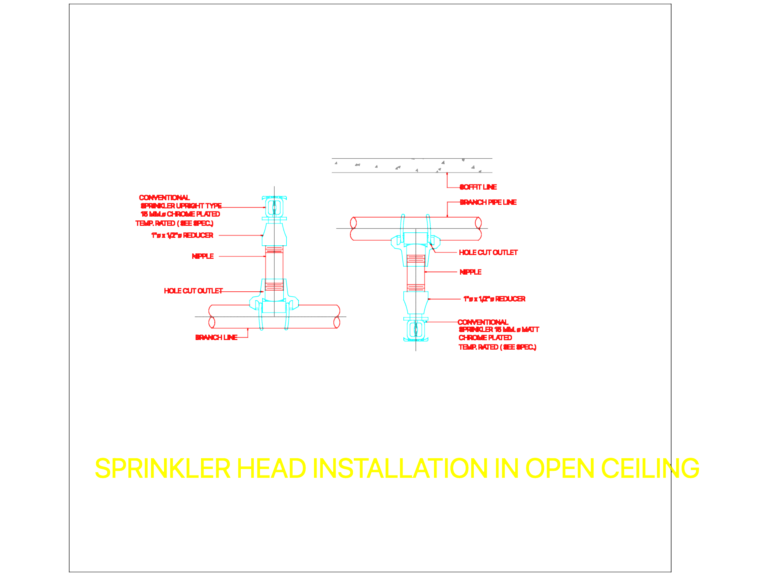
15mm Upright Sprinkler Head Open Ceiling Detail
Eng_Plans 6320 Drawings · Joined December 2016 Drawings by Eng_Plans 6320 Drawings Installation detail for a 15mm chrome-plated upright sprinkler head assembly in an open ceiling.