
Eng_Plans
Drawings by Eng_Plans
6327 Drawings
Family Restaurant 2D DWG Plan for AutoCAD
Eng_Plans 6327 Drawings · Joined December 2016 Drawings by Eng_Plans 6327 Drawings Hotel 10 Stories And Cultural Center–Miraflores District, Lima DWG Block for AutoCAD PREMIUM$3.87 Eng_Plans 6327 Drawings · Joined December 2016 Drawings by Eng_Plans 6327 Drawings Hotel in Miraflores District, 10 levels, at second level is a Cultural Center, the other levels are typical–single […]

Luxury Hotel Design 2D DWG Plan for AutoCAD
Eng_Plans 6327 Drawings · Joined December 2016 Drawings by Eng_Plans 6327 Drawings This is a Plan of a four star hotel, that is constitued for a group of villas and […]
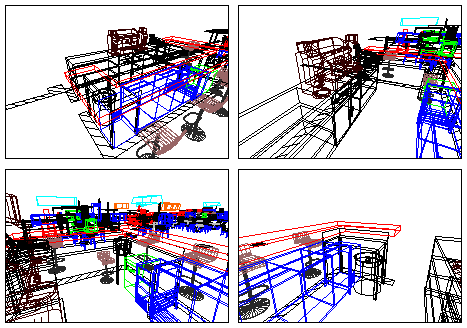
Innovative Restaurant 3D Model DWG for AutoCAD
Eng_Plans 6327 Drawings · Joined December 2016 Drawings by Eng_Plans 6327 Drawings This 3D Model has one level, the first level is comprised for one industrial kitchen, one front counter […]
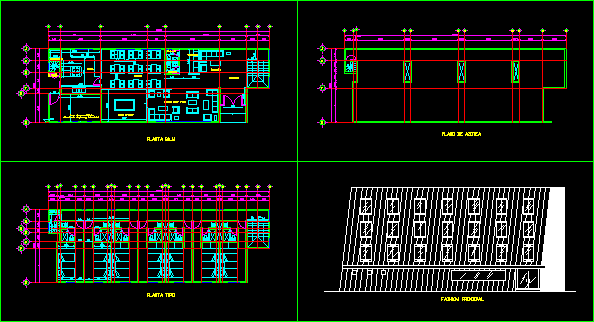
Rustic Hotel 2D Design DWG Plan for AutoCAD
Eng_Plans 6327 Drawings · Joined December 2016 Drawings by Eng_Plans 6327 Drawings This Rustic Hotel has fourth levels, in the first level contains a hall and a Lobby, one living […]

4-Level Restaurant Floor Plans with Industrial Kitchen Layout
Eng_Plans 6327 Drawings · Joined December 2016 Drawings by Eng_Plans 6327 Drawings 2D architectural floor plans for a four-level restaurant facility, including an underground parking level, service areas, and dining […]

Airport Terminal Design Study 2D DWG Plan For AutoCAD
Eng_Plans 6327 Drawings · Joined December 2016 Drawings by Eng_Plans 6327 Drawings A 2D CAD drawing of an airport terminal including 2 floor plans, 2 elevations, and 2 cross sections […]

Coffee Bar 2D DWG Elevations & Plan for AutoCAD
Eng_Plans 6327 Drawings · Joined December 2016 Drawings by Eng_Plans 6327 Drawings An architectural CAD drawing showing a coffee bar including 4 elevations and a floor plan.