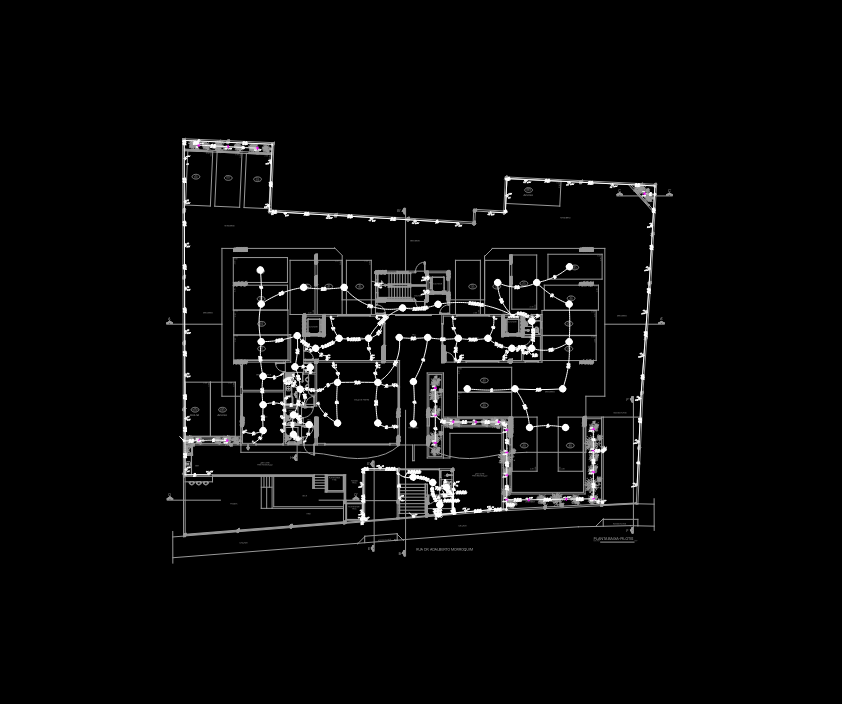
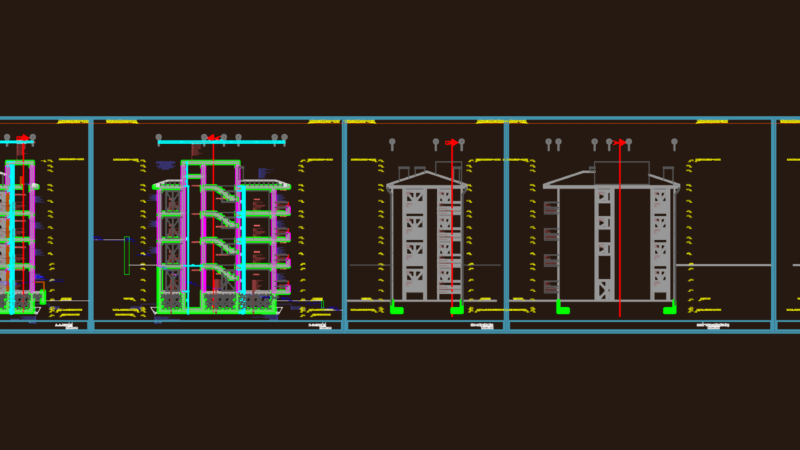
Electrical layout for multi-story residential building including subsoil, pilotis, and typical floor plans. Package contains load schedules, riser diagrams for main feeders (3x95mm2 XLPE), and full legends for lighting and power circuits.
Edifício Brisamar Multi-Story Residential Building Electrical Installation Plans