
Engineer
Drawings by Engineer
1530 Drawings
Regional Hospital In Chiclayo DWG Full Project for AutoCAD
Engineer 1530 Drawings · Joined November 2016 Drawings by Engineer 1530 Drawings Hospital DWG Full Project for AutoCAD PREMIUM$3.87 Engineer 1530 Drawings · Joined November 2016 Drawings by Engineer 1530 Drawings Hospital Project Category A – 3; proposed in the District of Chilca – Huancayo / Junín – PERU. […] or $3.87 – Add to Cart Checkout […]
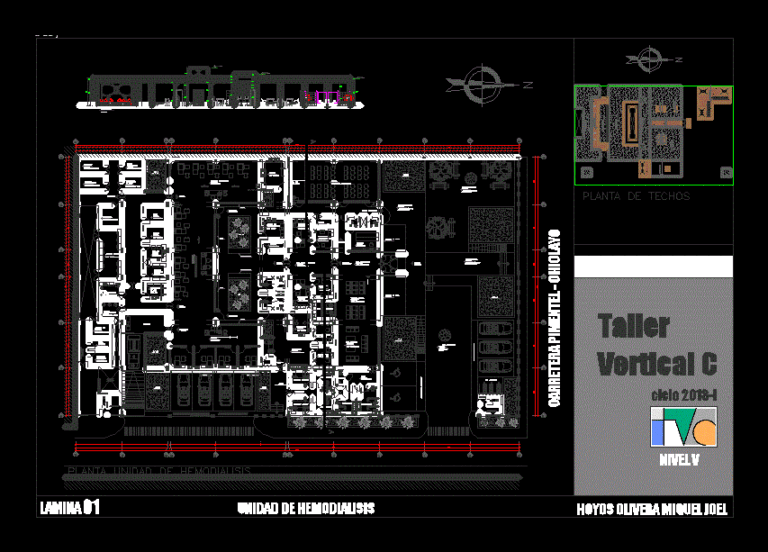
Hemodialisis DWG Block for AutoCAD
Engineer 1530 Drawings · Joined November 2016 Drawings by Engineer 1530 Drawings UNIT HEMODIALISIS CLOSE TO HOSPITAL LUIS INCHAUSTEGUI Heysen – ROAD TRUJILLO – PIMENTEL (LAMBAYEQUE) PROGRAM ACCOUNT: Hemodialysis (3); […]

Health Center And Sum Of Salon 3D DWG Model for AutoCAD
Engineer 1530 Drawings · Joined November 2016 Drawings by Engineer 1530 Drawings MULTIPURPOSE HEALTH CENTER NEAR
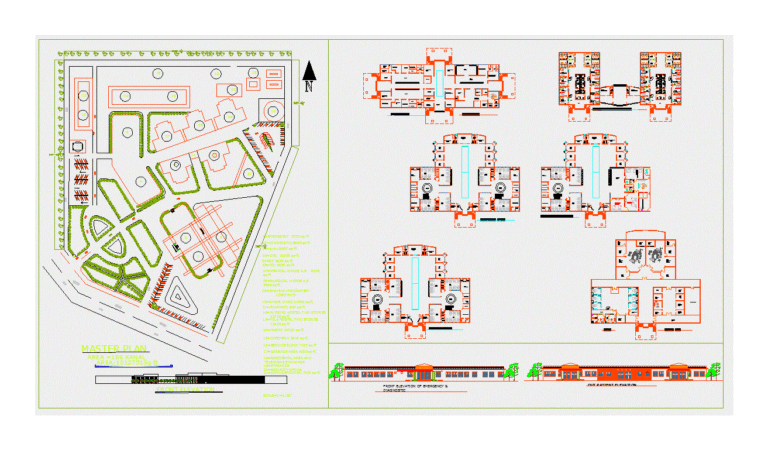
Hospital Ground Floor DWG Section for AutoCAD
Engineer 1530 Drawings · Joined November 2016 Drawings by Engineer 1530 Drawings Planta ,elevation and section of the hospital
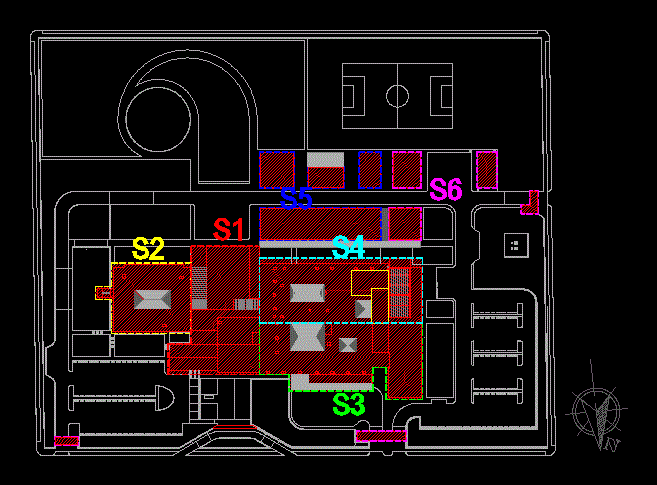
Hospital DWG Detail for AutoCAD
Engineer 1530 Drawings · Joined November 2016 Drawings by Engineer 1530 Drawings Plants; courts; elevations and details of a hospital signage included
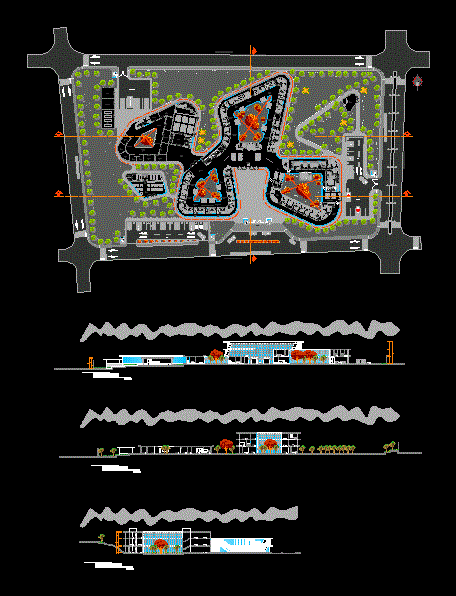
Health Center DWG Block for AutoCAD
Engineer 1530 Drawings · Joined November 2016 Drawings by Engineer 1530 Drawings Health Center located in San Antonio Moquegua; It is a mid-rise building; with services; external consultancy; emergency; diagnostic […]
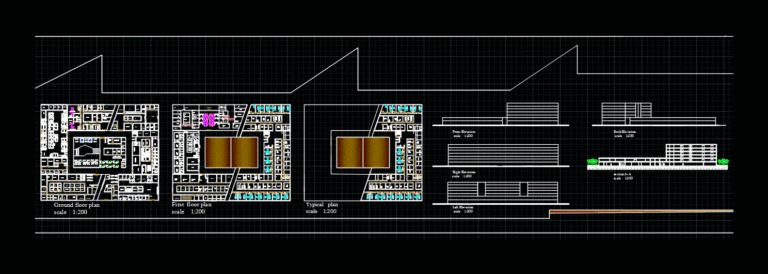
Hospital DWG Full Project for AutoCAD
Engineer 1530 Drawings · Joined November 2016 Drawings by Engineer 1530 Drawings Student project. Hospital.

Hospital 3D DWG Section for AutoCAD
Engineer 1530 Drawings · Joined November 2016 Drawings by Engineer 1530 Drawings Model Hospital – 3d solid modeling – with textures – Ground – sections – dimensions – Equipment
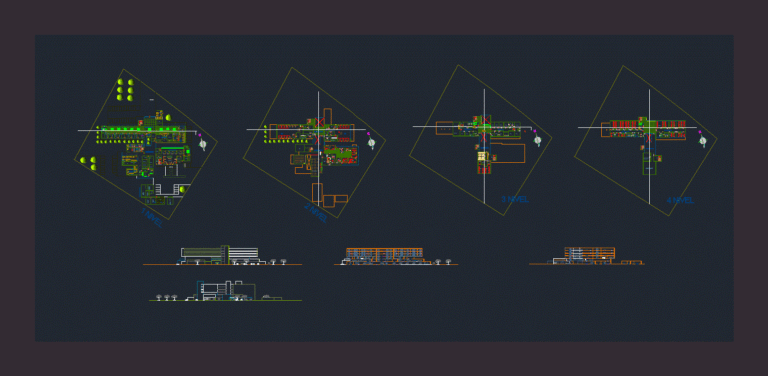
Health Center DWG Block for AutoCAD
Engineer 1530 Drawings · Joined November 2016 Drawings by Engineer 1530 Drawings Health Center Heal internment. Plants – Cortes – Views
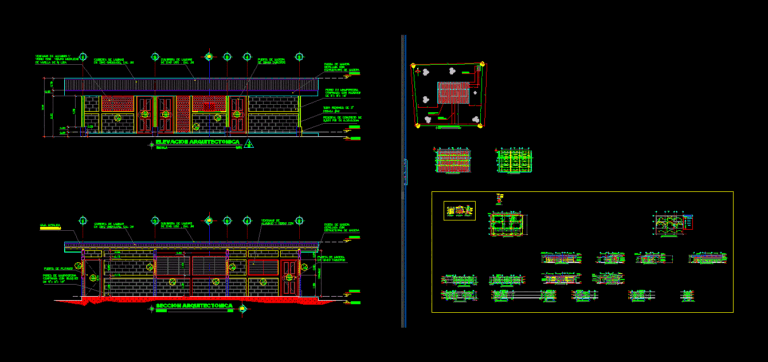
Community Health Post Architectural and Structural Plans DWG
Engineer 1530 Drawings · Joined November 2016 Drawings by Engineer 1530 Drawings Architectural and structural plans for a small community health post located in Kitaski, Waspam, Rio Coco, Nicaragua. This […]

Medical Post Jayanca DWG Detail for AutoCAD
Engineer 1530 Drawings · Joined November 2016 Drawings by Engineer 1530 Drawings PROYECTO Jayanca MEDICAL HEALTH OF A POST; DISTRIBUTION PLANNING; CUTS; LIFTING AND DETAILS .
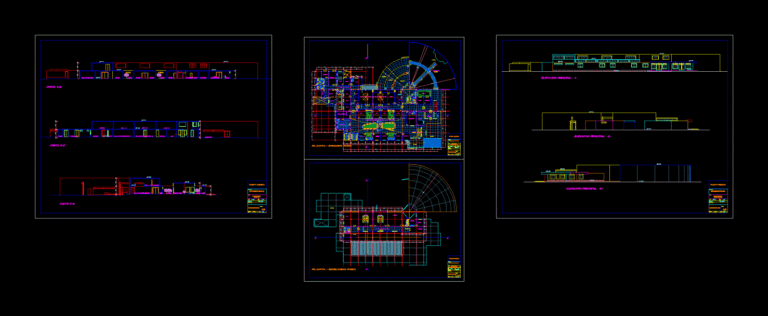
Private Clinic DWG Section for AutoCAD
Engineer 1530 Drawings · Joined November 2016 Drawings by Engineer 1530 Drawings Proyect of a Private Clinic; contains architectural drawings (distribution, sections and elevations); plus (AutoCAD drawings 2010) .

Full Medical Post DWG Block for AutoCAD
Engineer 1530 Drawings · Joined November 2016 Drawings by Engineer 1530 Drawings Proyecto a Posta Medica developed as outreach; contains architectural drawings according to the established parameters and location. (Drawings […]
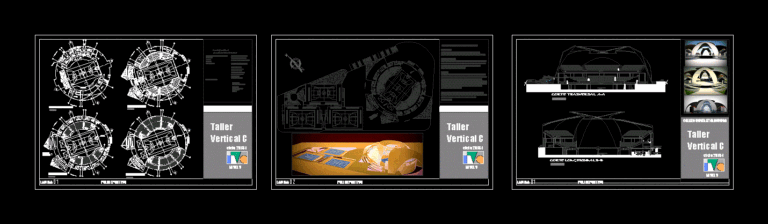
Coliseum DWG Full Project for AutoCAD
Engineer 1530 Drawings · Joined November 2016 Drawings by Engineer 1530 Drawings Preproject college coliseum Pedro Ruiz Gallo – Univerdad of lambayeque has multiple chachas on the outside and a […]
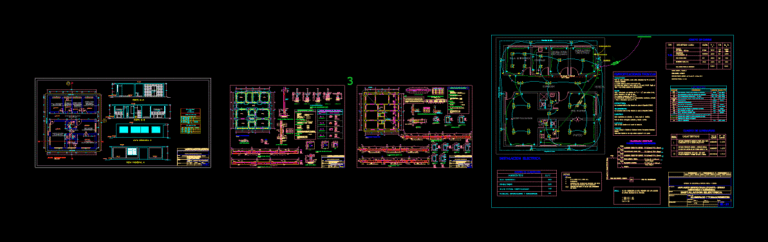
Medical Cnter DWG Block for AutoCAD
Engineer 1530 Drawings · Joined November 2016 Drawings by Engineer 1530 Drawings Proyecto Enlargement of a Medical Center; contains architectural drawings; structures; sanitary facilities; electrical installations and location. (Drawings in […]
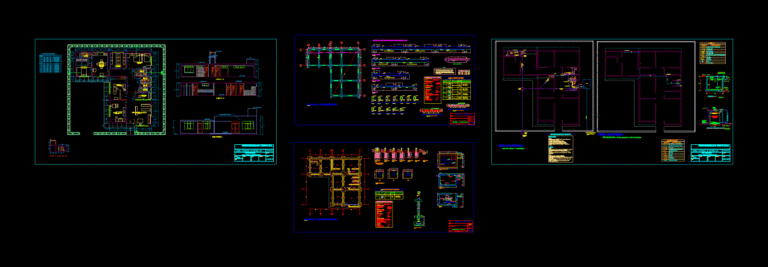
Full Medical Post DWG Block for AutoCAD
Engineer 1530 Drawings · Joined November 2016 Drawings by Engineer 1530 Drawings Proyecto a Posta Medica developed as outreach; contains architectural drawings according to the established parameters; structures; sanitary facilities; […]