
Engineer
Drawings by Engineer
1530 Drawings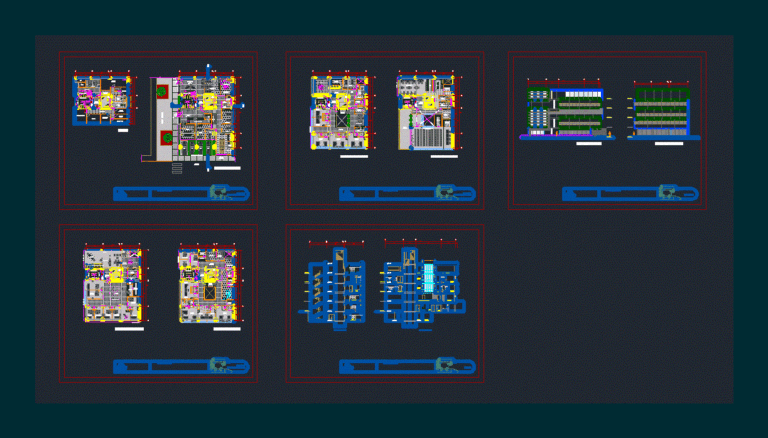
Clinic DWG Section for AutoCAD
Engineer 1530 Drawings · Joined November 2016 Drawings by Engineer 1530 Drawings Architectural Planes; Clinic 1er Contact 1 Level DWG Block for AutoCAD PREMIUM$3.87 Engineer 1530 Drawings · Joined November 2016 Drawings by Engineer 1530 Drawings Architectural planes of clinic of first contact and only one level ; without heights or axes or levels […] […]
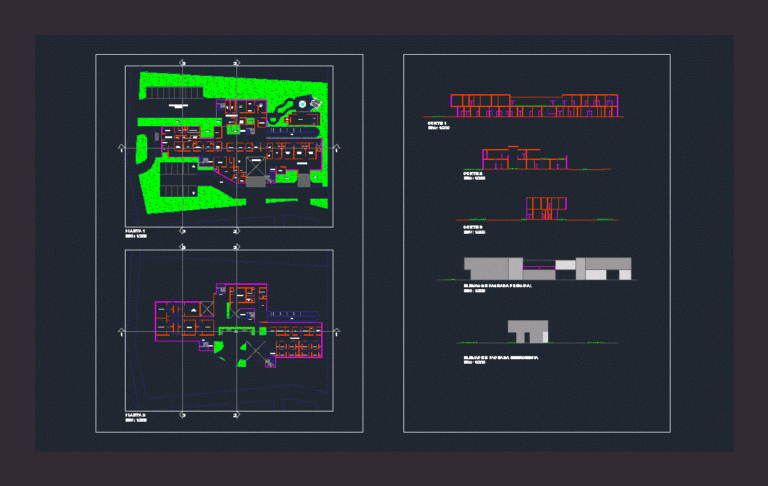
Maternal And Child Clinic DWG Block for AutoCAD
Engineer 1530 Drawings · Joined November 2016 Drawings by Engineer 1530 Drawings Maternal and child clinic – Plants – Cortes – Views
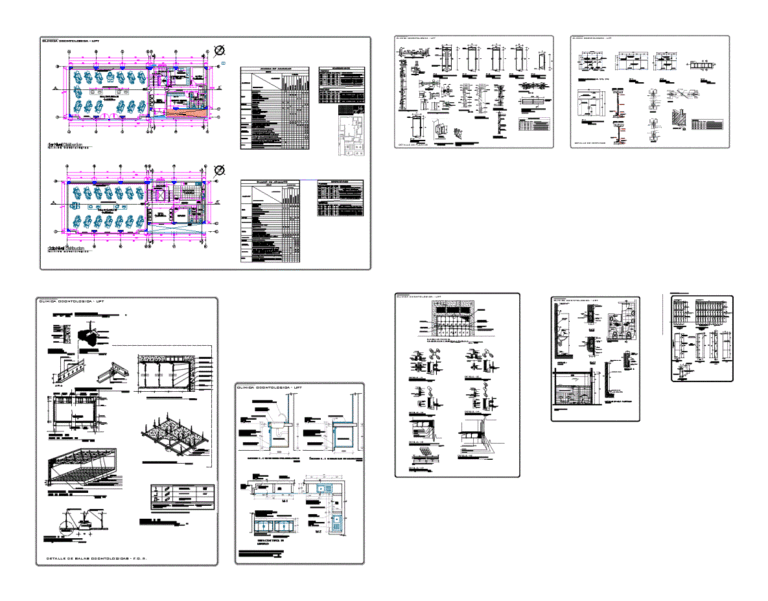
Dental Clinic Expansion DWG Plan for AutoCAD
Engineer 1530 Drawings · Joined November 2016 Drawings by Engineer 1530 Drawings Expansion of a small clinic with a modern and rational design; The work consists of architectural plans (Distribution; […]
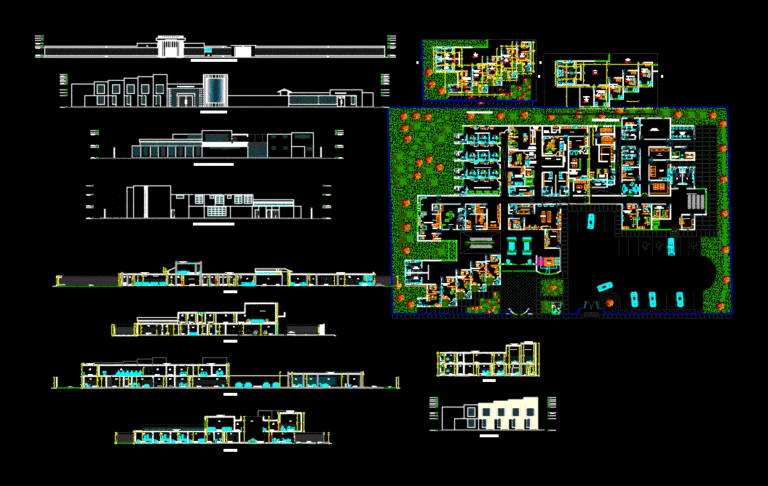
Clinic DWG Detail for AutoCAD
Engineer 1530 Drawings · Joined November 2016 Drawings by Engineer 1530 Drawings Type II health center floor elevations cuts details
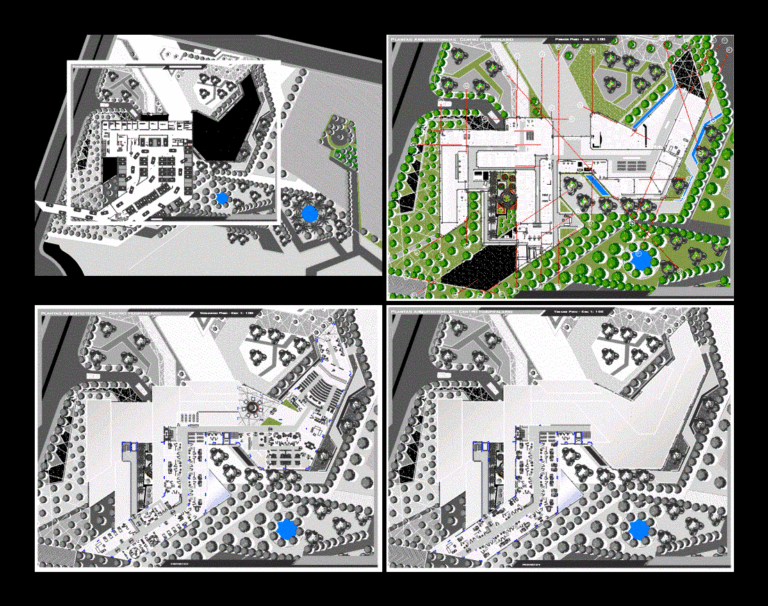
Hospital Center DWG Block for AutoCAD
Engineer 1530 Drawings · Joined November 2016 Drawings by Engineer 1530 Drawings Concept and implementation
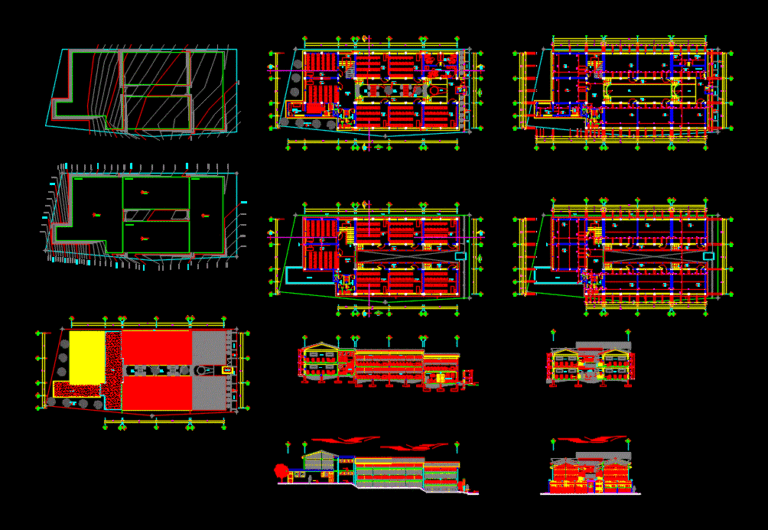
Clinic DWG Plan for AutoCAD
Engineer 1530 Drawings · Joined November 2016 Drawings by Engineer 1530 Drawings Architectural plans flat platforms of mixed urban school with 15 classrooms two levels with zinc roofing sheet
Seraj Hospital DWG Block for AutoCAD
Engineer 1530 Drawings · Joined November 2016 Drawings by Engineer 1530 Drawings Seraj hospital – plants – views
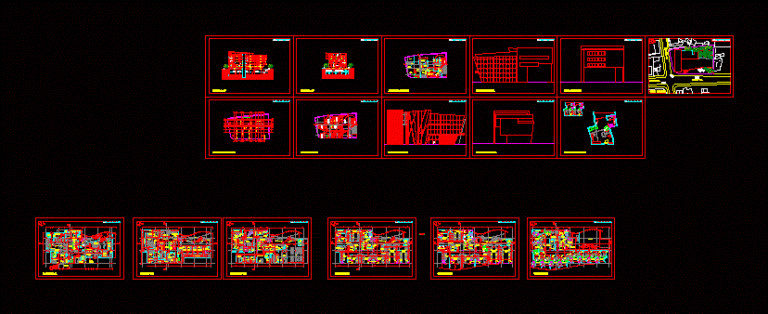
Specialty Clinic DWG Full Project for AutoCAD
Engineer 1530 Drawings · Joined November 2016 Drawings by Engineer 1530 Drawings It is the project of a specialty clinic has plants courts elevations site and ceilings. Outpatient distributed environments; […]

Hospital 3D DWG Model for AutoCAD
Engineer 1530 Drawings · Joined November 2016 Drawings by Engineer 1530 Drawings 3D model – Sketchup modeling – without textures

Salvador Estrella – Project Specialist Hospital In Cardiology DWG Full Project for AutoCAD
Engineer 1530 Drawings · Joined November 2016 Drawings by Engineer 1530 Drawings Plant – sections – details – dimensions – equipment
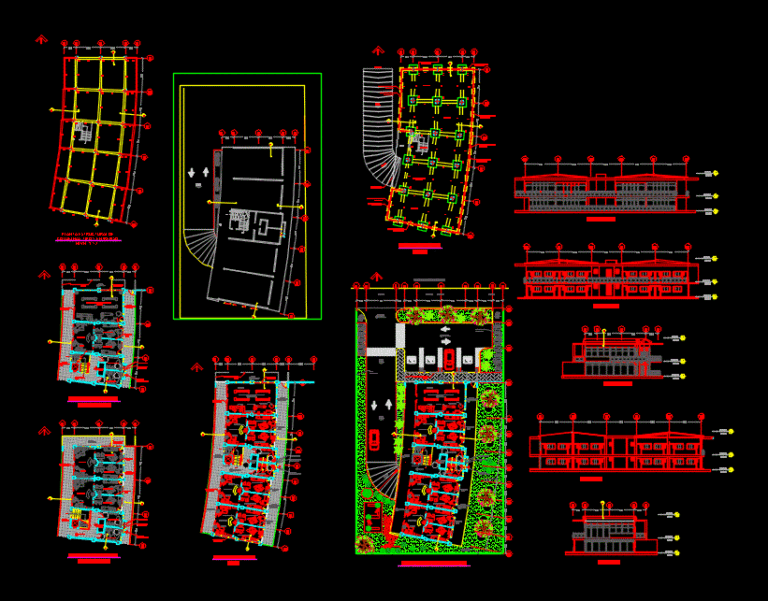
Dental Clinic DWG Block for AutoCAD
Engineer 1530 Drawings · Joined November 2016 Drawings by Engineer 1530 Drawings Poli dental clinic of 60 m2 each location; Two levels; plus basement parking.
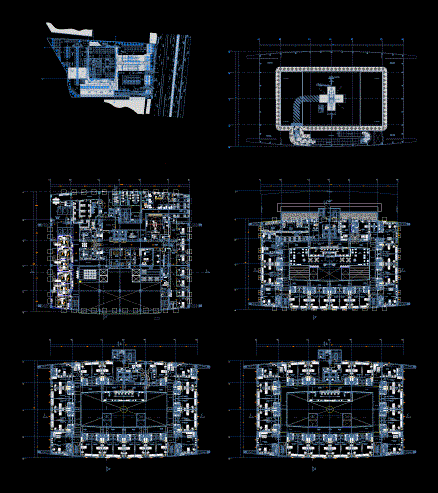
Maternal And Child Hospital DWG Full Project for AutoCAD
Engineer 1530 Drawings · Joined November 2016 Drawings by Engineer 1530 Drawings It is a file that has a very comprehensive project of a mother and child hospital; arquitectonicas folder […]
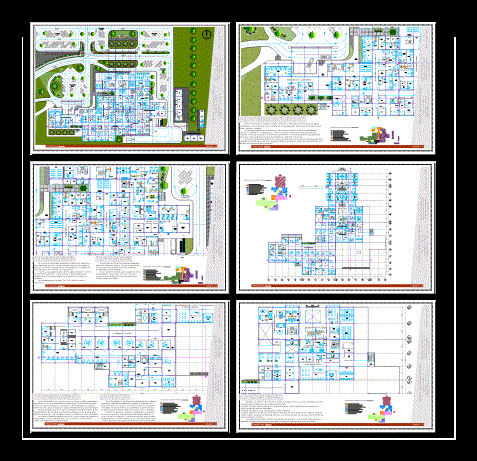
Hospital Type Iii DWG Block for AutoCAD
Engineer 1530 Drawings · Joined November 2016 Drawings by Engineer 1530 Drawings Located in the city of Maturin. The land depends on the Rail Leoni Avenue and a service road; […]
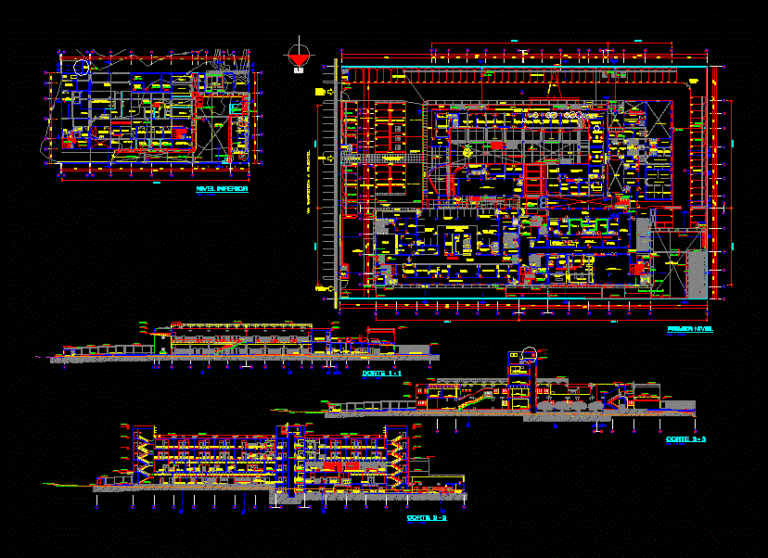
Hospital Chiclayo DWG Block for AutoCAD
Engineer 1530 Drawings · Joined November 2016 Drawings by Engineer 1530 Drawings HOSPITAL CHICLAYO. PLANTS – CORTES – FURNISHINGS – APPOINTMENTS
General Hospital DWG Detail for AutoCAD
Engineer 1530 Drawings · Joined November 2016 Drawings by Engineer 1530 Drawings General Hospital with 50 beds and all the necessary services and administrative offices – Structural Development – Several […]
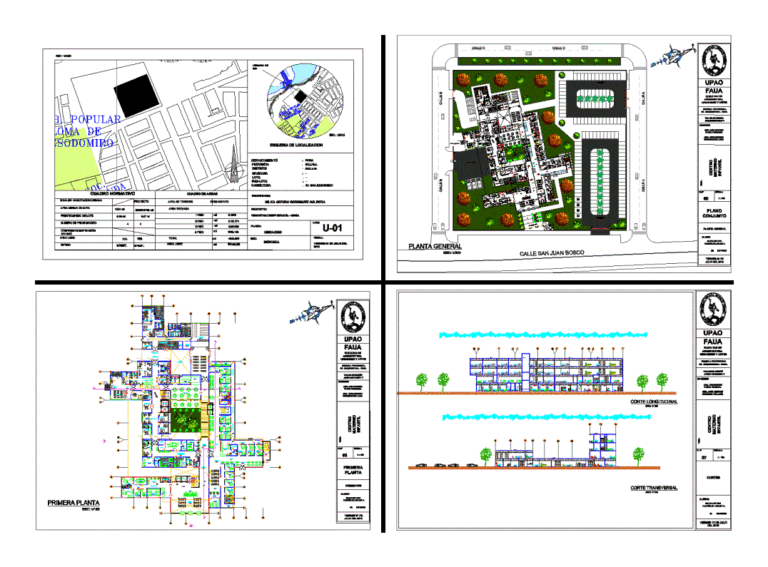
Centro Maternal Sullana DWG Full Project for AutoCAD
Engineer 1530 Drawings · Joined November 2016 Drawings by Engineer 1530 Drawings 7th project cycle; It is shown in a first level health center for mothers in the province of […]