
Engineer
Drawings by Engineer
1530 Drawings
Dental Offices DWG Block for AutoCAD
Engineer 1530 Drawings · Joined November 2016 Drawings by Engineer 1530 Drawings Colombiastructural Plane Hospital San Martin Meta- Colombia DWG Block for AutoCAD PREMIUM$3.87 Engineer 1530 Drawings · Joined November 2016 Drawings by Engineer 1530 Drawings Plane with distributions in Hospital : Surgery rooms , waiting room ,parking , emergencies . , coffee bar […] […]
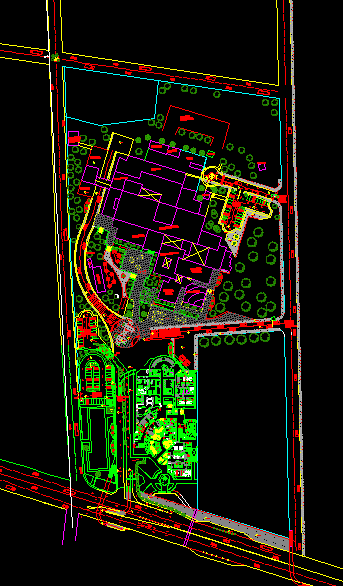
Traumatology Hospital Set DWG Full Project for AutoCAD
Engineer 1530 Drawings · Joined November 2016 Drawings by Engineer 1530 Drawings Project that describes all areas of a hospital trauma showing the elevator and escalator Drawing labels, details, and […]

Furniture And Environments For Hospital DWG Detail for AutoCAD
Engineer 1530 Drawings · Joined November 2016 Drawings by Engineer 1530 Drawings Furniture Detailed and environments and space required to complete Regulatory Hospital Design. Drawing labels, details, and other text […]
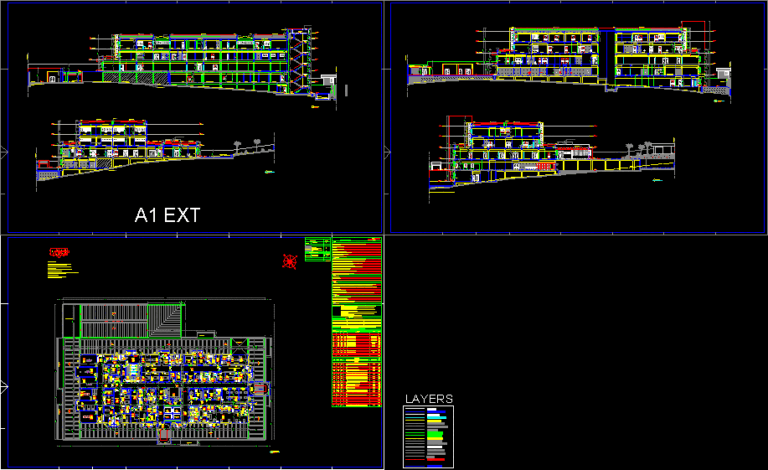
Maternity Hospital DWG Full Project for AutoCAD
Engineer 1530 Drawings · Joined November 2016 Drawings by Engineer 1530 Drawings Maternal and child hospital project Drawing labels, details, and other text information extracted from the CAD file (Translated […]
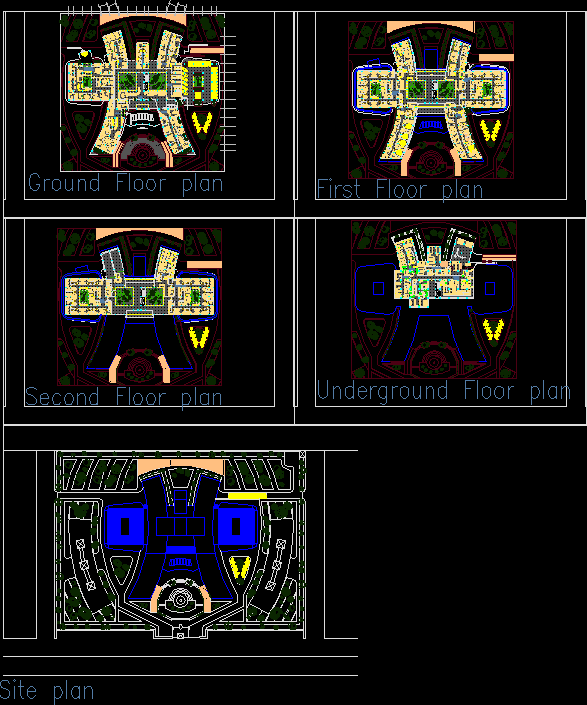
Proyecto De Hospital DWG Full Project for AutoCAD
Engineer 1530 Drawings · Joined November 2016 Drawings by Engineer 1530 Drawings general hospital – 128 bed – architectural plans – 4 level building – site plan – healing environment […]
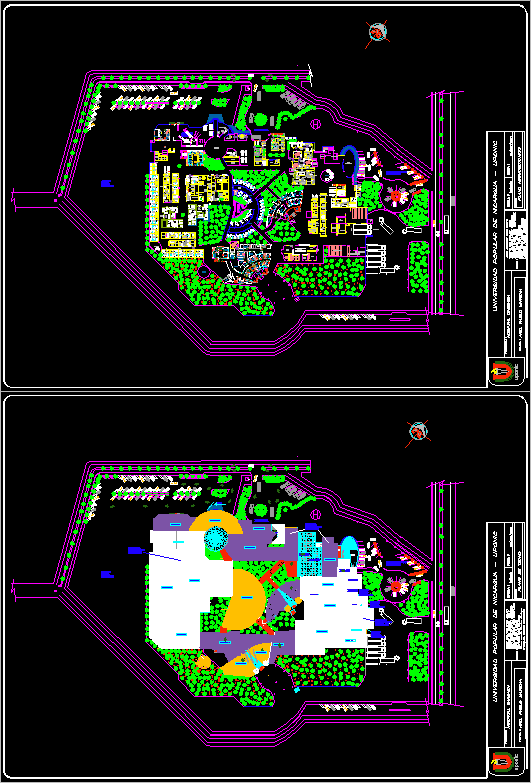
Hospital DWG Block for AutoCAD
Engineer 1530 Drawings · Joined November 2016 Drawings by Engineer 1530 Drawings Plant and planimetriy hospital. Drawing labels, details, and other text information extracted from the CAD file (Translated from […]
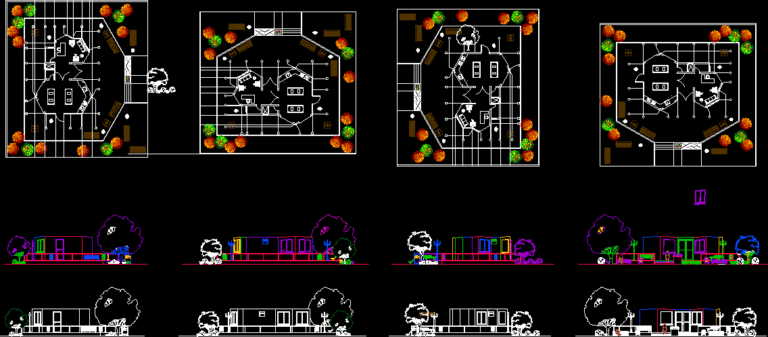
Morgue DWG Block for AutoCAD
Engineer 1530 Drawings · Joined November 2016 Drawings by Engineer 1530 Drawings FUTURE CITY MORGUE Drawing labels, details, and other text information extracted from the CAD file (Translated from Spanish): […]
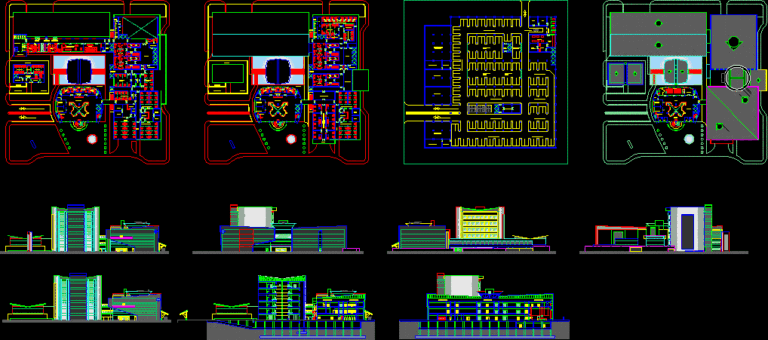
Regional Hospital DWG Block for AutoCAD
Engineer 1530 Drawings · Joined November 2016 Drawings by Engineer 1530 Drawings Draft a regional hospital for the rural area of ??Costa Rica. The hospital complex has three buildings, one […]
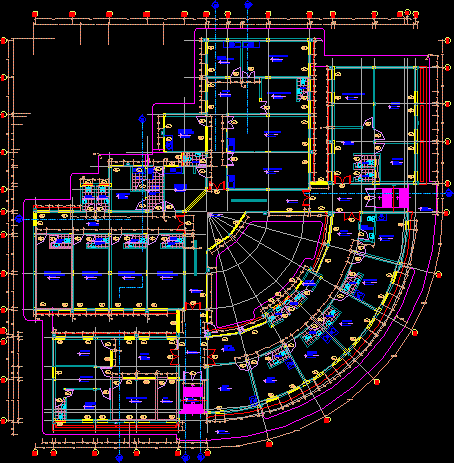
Health Center DWG Block for AutoCAD
Engineer 1530 Drawings · Joined November 2016 Drawings by Engineer 1530 Drawings HEALTH CENTER Drawing labels, details, and other text information extracted from the CAD file (Translated from Spanish): attention […]
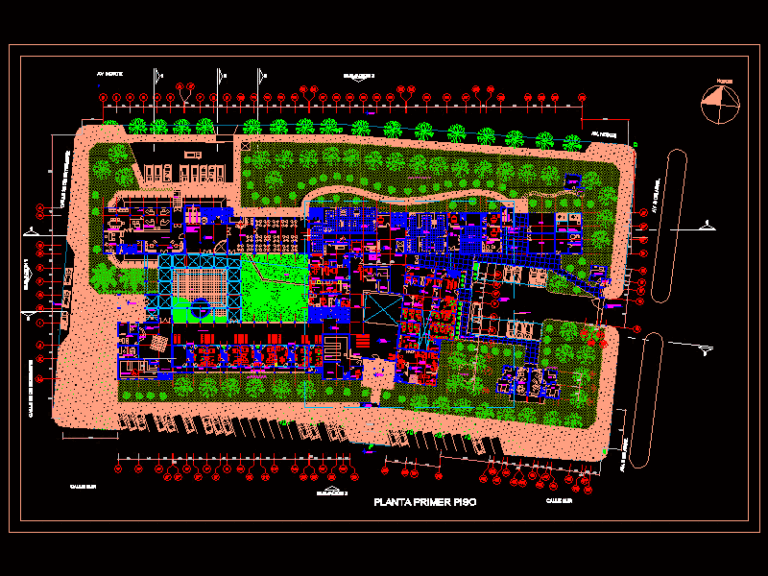
Hospital Type Ii DWG Full Project for AutoCAD
Engineer 1530 Drawings · Joined November 2016 Drawings by Engineer 1530 Drawings Project hospital type 2 in Aplao region – 3 plants Drawing labels, details, and other text information extracted […]
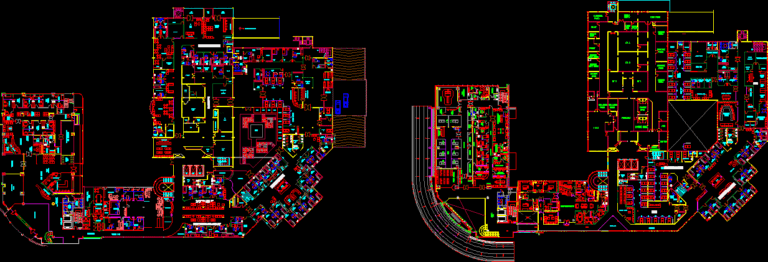
Mayapada Hospital DWG Block for AutoCAD
Engineer 1530 Drawings · Joined November 2016 Drawings by Engineer 1530 Drawings Hospital Drawing labels, details, and other text information extracted from the CAD file: xref column, lift, shaft, pharmacy, […]
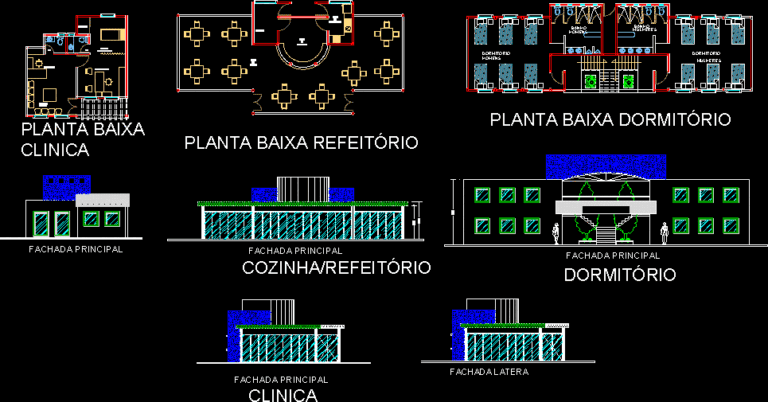
Sports Clinic DWG Block for AutoCAD
Engineer 1530 Drawings · Joined November 2016 Drawings by Engineer 1530 Drawings Sports clinic Drawing labels, details, and other text information extracted from the CAD file (Translated from Portuguese): plant, […]
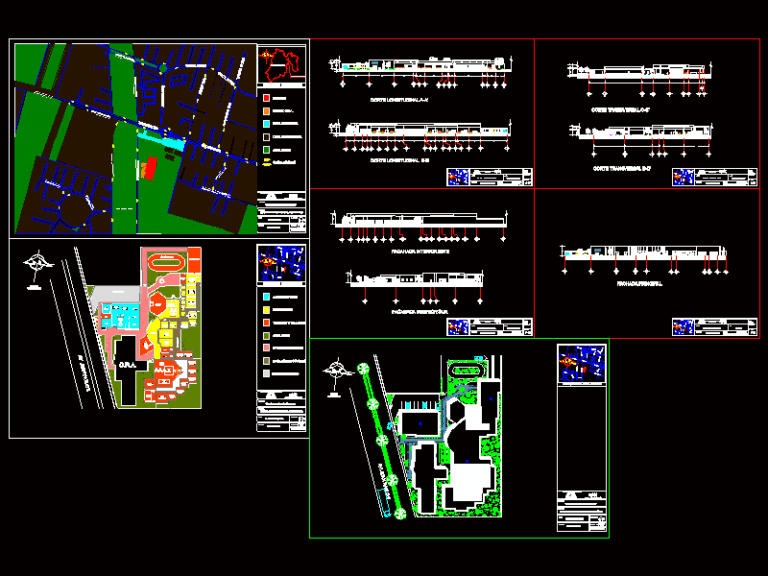
Clinic For Autistic DWG Full Project for AutoCAD
Engineer 1530 Drawings · Joined November 2016 Drawings by Engineer 1530 Drawings This file contains two longitudinal and two transverse, three facades, one inside that, another southern inner and a […]
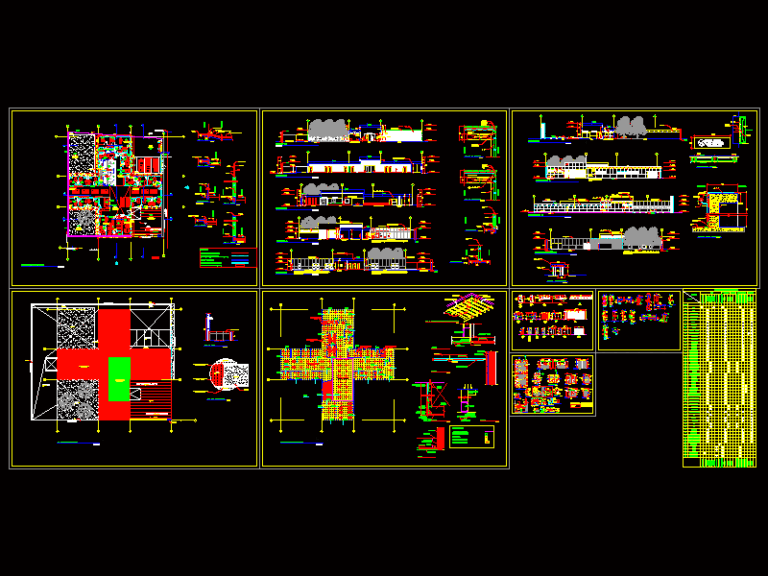
Hospital Full Project DWG Full Project for AutoCAD
Engineer 1530 Drawings · Joined November 2016 Drawings by Engineer 1530 Drawings Project with details Drawing labels, details, and other text information extracted from the CAD file (Translated from Spanish): […]
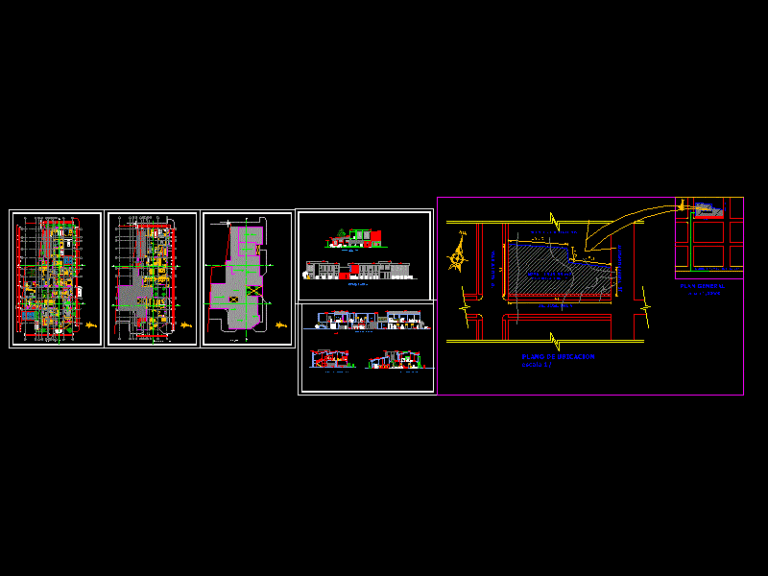
Health Center DWG Block for AutoCAD
Engineer 1530 Drawings · Joined November 2016 Drawings by Engineer 1530 Drawings Ejemplary Health Center and design with its hospital areas defined Drawing labels, details, and other text information extracted […]
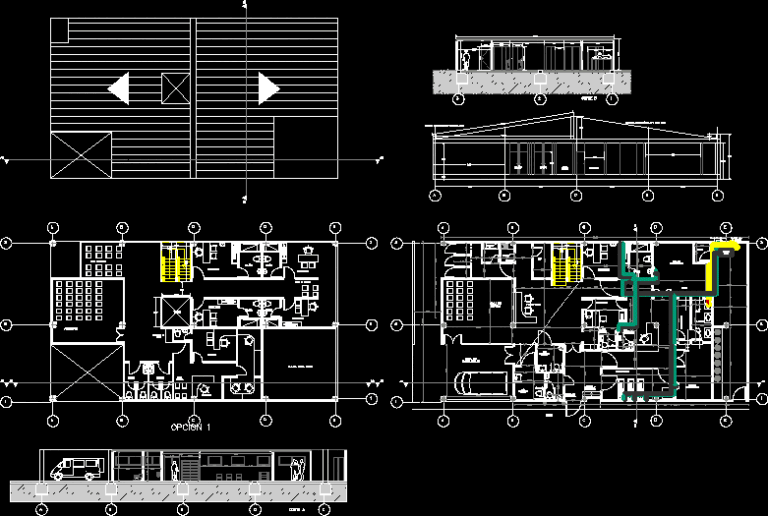
Installation Medicinal Gases DWG Block for AutoCAD
Engineer 1530 Drawings · Joined November 2016 Drawings by Engineer 1530 Drawings NET FOR HOSPITALS AND MEDICAL UNITS Drawing labels, details, and other text information extracted from the CAD file […]