
Engineer
Drawings by Engineer
1530 Drawings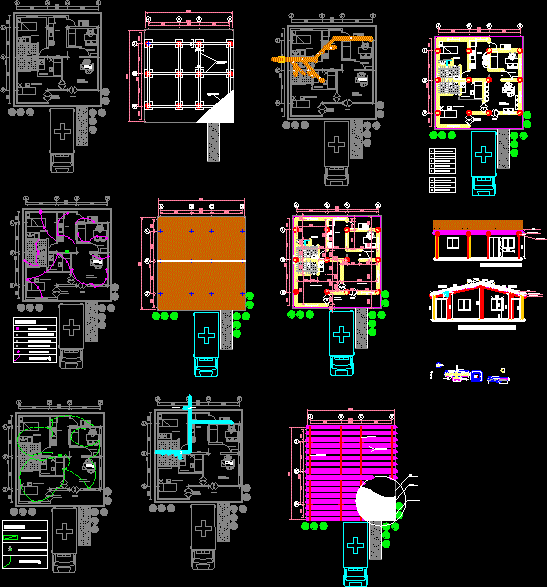
Rural Ambulatory DWG Section for AutoCAD
Engineer 1530 Drawings · Joined November 2016 Drawings by Engineer 1530 Drawings Pre-Project Hospitalary Center DWG Full Project for AutoCAD PREMIUM$3.87 Engineer 1530 Drawings · Joined November 2016 Drawings by Engineer 1530 Drawings Pre-project Hospitalary Center – Plants – Sections Drawing labels, details, and other text information extracted from the CAD […] or $3.87 – Add to […]
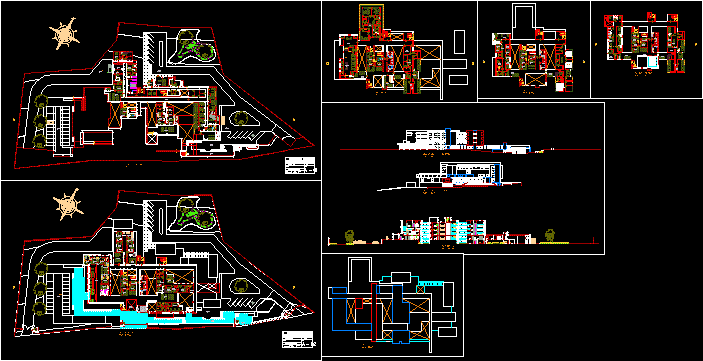
Project Hospital DWG Full Project for AutoCAD
Engineer 1530 Drawings · Joined November 2016 Drawings by Engineer 1530 Drawings Hospital in sloping ground Drawing labels, details, and other text information extracted from the CAD file (Translated from […]
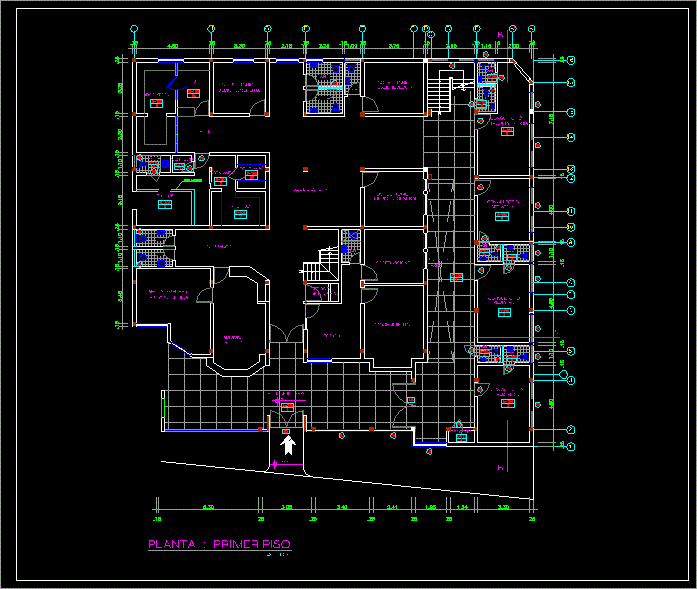
Project Clinic DWG Full Project for AutoCAD
Engineer 1530 Drawings · Joined November 2016 Drawings by Engineer 1530 Drawings Prjyect Clinic – plant first level of Clínic in Lima – Drawing labels, details, and other text information […]
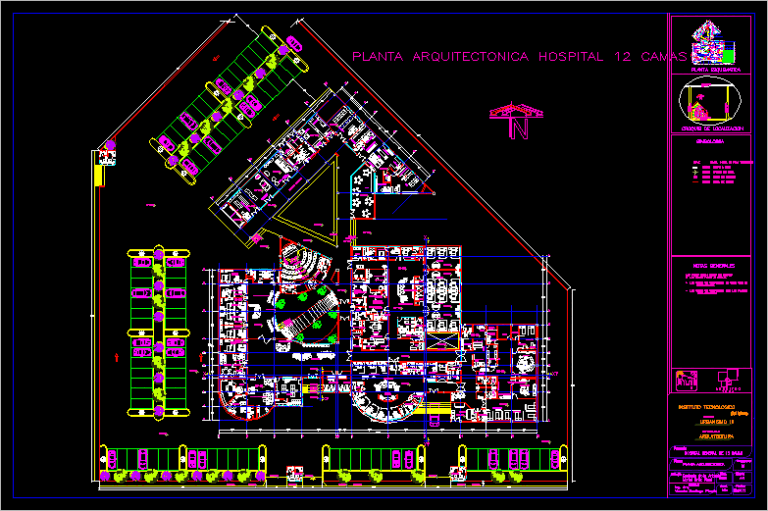
Hospital DWG Block for AutoCAD
Engineer 1530 Drawings · Joined November 2016 Drawings by Engineer 1530 Drawings General Plant Hospital Drawing labels, details, and other text information extracted from the CAD file (Translated from Spanish): […]
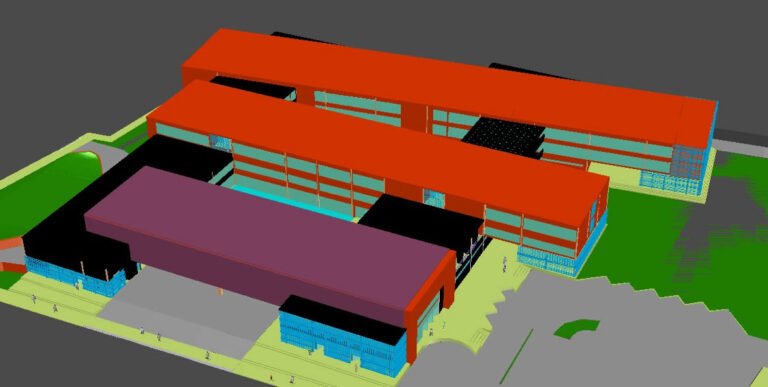
Hospital 3D DWG Full Project for AutoCAD
Engineer 1530 Drawings · Joined November 2016 Drawings by Engineer 1530 Drawings Project of hospital 3d Drawing labels, details, and other text information extracted from the CAD file (Translated from […]
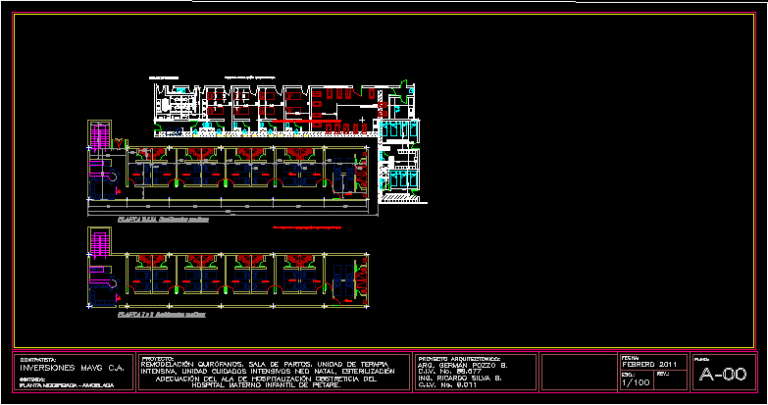
Medical Residencies DWG Block for AutoCAD
Engineer 1530 Drawings · Joined November 2016 Drawings by Engineer 1530 Drawings Here is a building specially designed as residence for the clinical personell Drawing labels, details, and other text […]
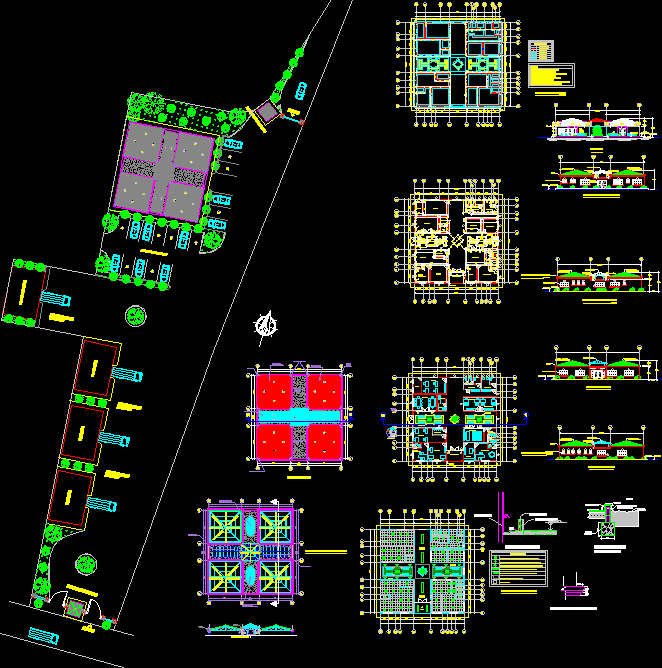
Health Center DWG Detail for AutoCAD
Engineer 1530 Drawings · Joined November 2016 Drawings by Engineer 1530 Drawings Health Center ; distribution; facades; constructives foundation; roofs; structural detailes Drawing labels, details, and other text information extracted […]
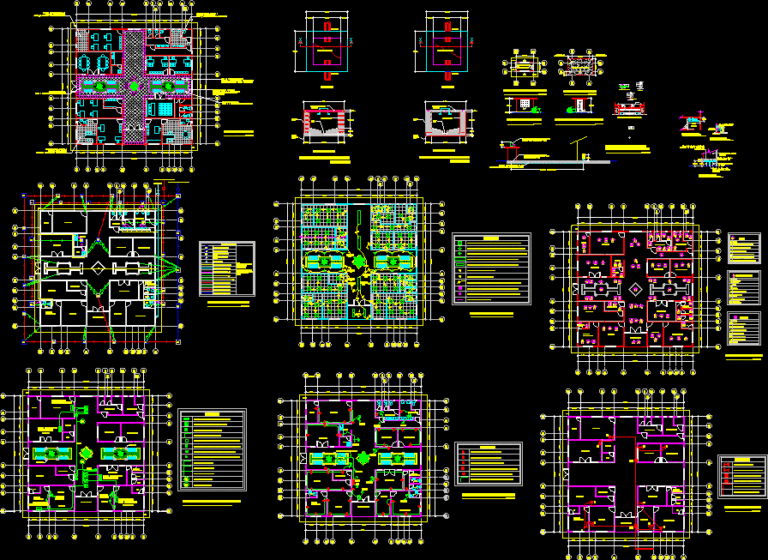
Health Center 2 DWG Detail for AutoCAD
Engineer 1530 Drawings · Joined November 2016 Drawings by Engineer 1530 Drawings Health Center , distribution; facades; constructivess foundation; roofs; structural detailes Drawing labels, details, and other text information extracted […]
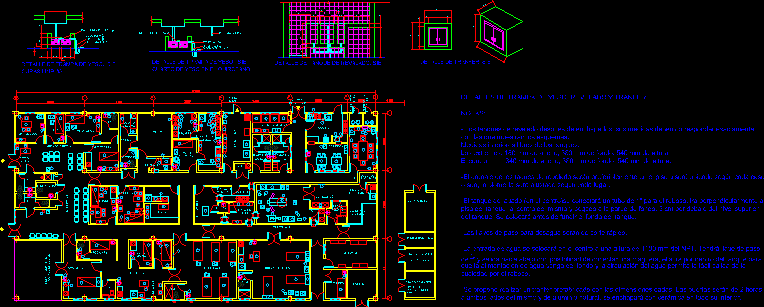
Center Diagnostic Integral Of Hospital – Plant DWG Block for AutoCAD
Engineer 1530 Drawings · Joined November 2016 Drawings by Engineer 1530 Drawings Plant Center Diagnostic Integral of Hospital Drawing labels, details, and other text information extracted from the CAD file […]
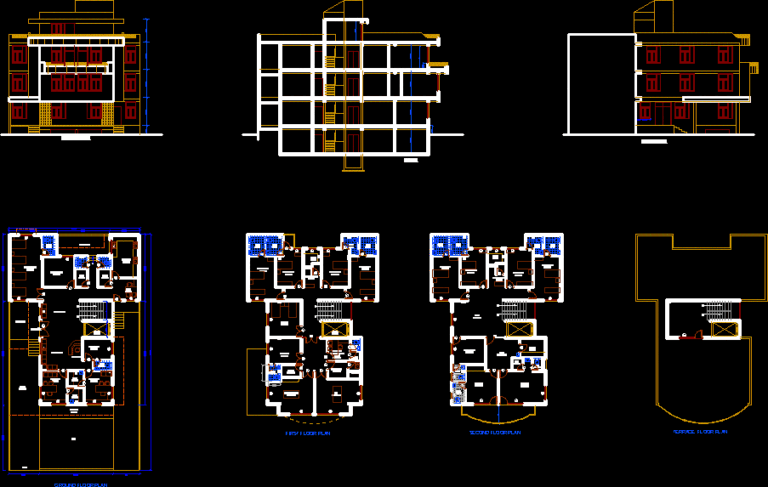
Hospitals DWG Block for AutoCAD
Engineer 1530 Drawings · Joined November 2016 Drawings by Engineer 1530 Drawings a properly planned Nursing Home Cum Hospital. with proper services intake and modular construction Drawing labels, details, and […]
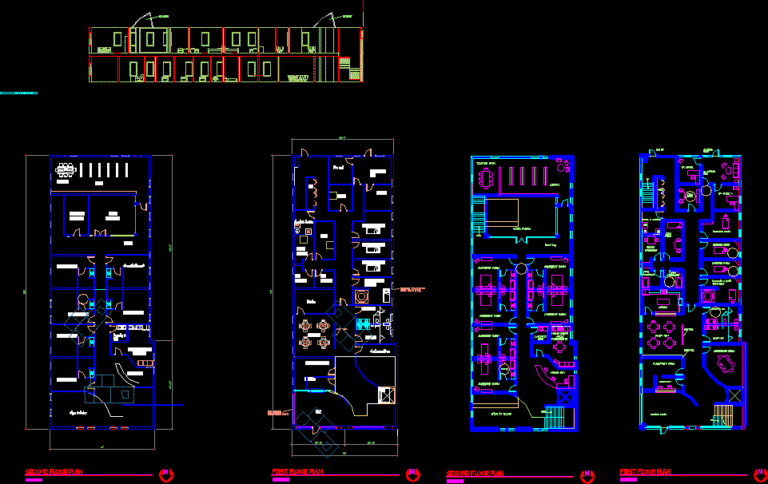
Clinic DWG Block for AutoCAD
Engineer 1530 Drawings · Joined November 2016 Drawings by Engineer 1530 Drawings A clinic in two level with various functioning rooms. Drawing labels, details, and other text information extracted from […]
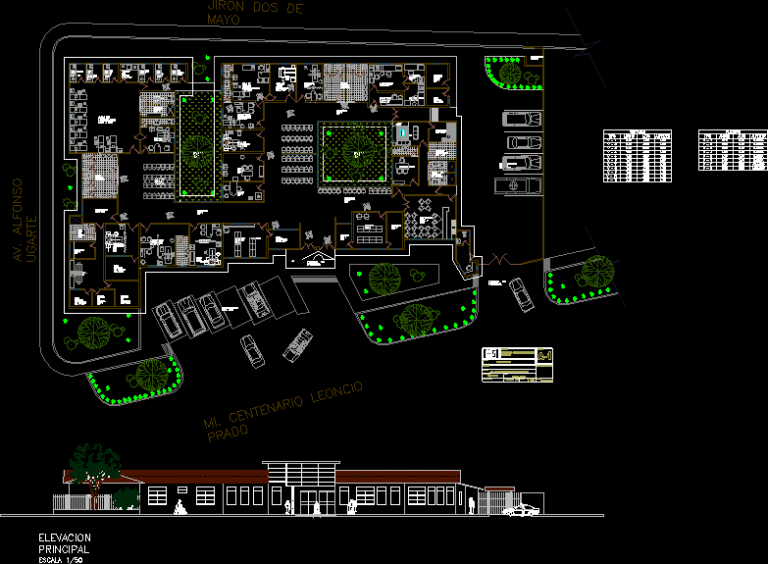
Policlinic DWG Elevation for AutoCAD
Engineer 1530 Drawings · Joined November 2016 Drawings by Engineer 1530 Drawings Policlinic; several specialities; pl plant with dimensions and in elevation acotada y elevacion Drawing labels, details, and other […]

Clinical Physycal Rehabilitation Developing Unites DWG Block for AutoCAD
Engineer 1530 Drawings · Joined November 2016 Drawings by Engineer 1530 Drawings DEVELOPMENT UNITES FOR THE DIAGNOSIS AND HOSPITALIZATION UNIT Drawing labels, details, and other text information extracted from the […]
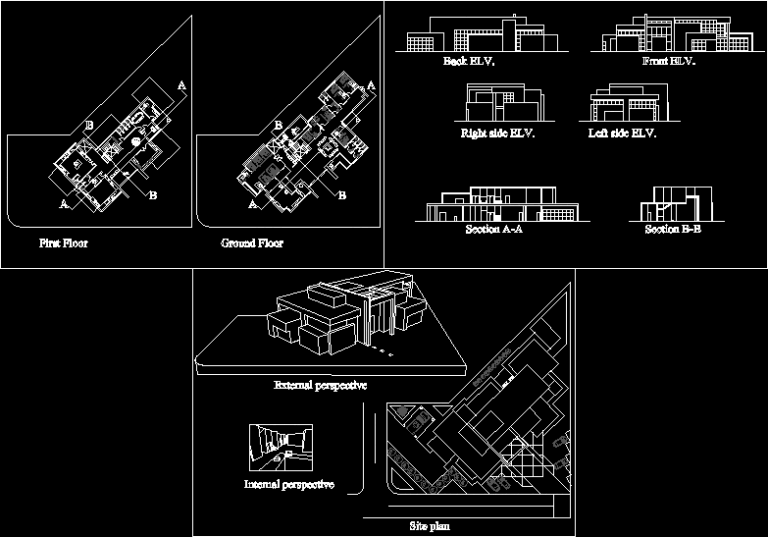
Modern Two-Story Medical Center CAD Plans and Elevations
Engineer 1530 Drawings · Joined November 2016 Drawings by Engineer 1530 Drawings Architectural drawings for a two-story medical care center or health clinic. This CAD file contains ground and first-floor […]
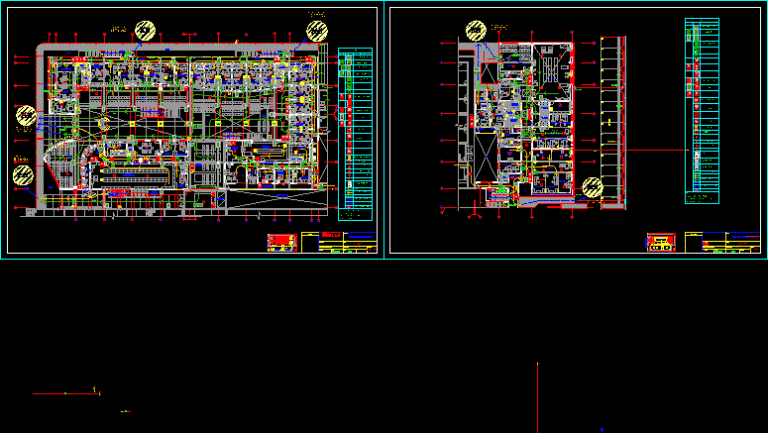
Hospital Evacuation Plane DWG Block for AutoCAD
Engineer 1530 Drawings · Joined November 2016 Drawings by Engineer 1530 Drawings The file include evacuation in hospital of Chiclayo; with the type of signals for evacuation in each zone […]
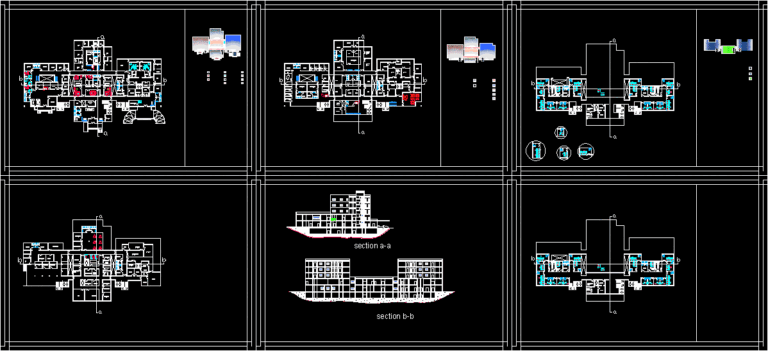
Hospital Project DWG Full Project for AutoCAD
Engineer 1530 Drawings · Joined November 2016 Drawings by Engineer 1530 Drawings A very good hospital project it includes every thing about hospital design in middle east Drawing labels, details, […]