
Engineer
Drawings by Engineer
1530 Drawings
Hospital 2D DWG Block For AutoCAD
Engineer 1530 Drawings · Joined November 2016 Drawings by Engineer 1530 Drawings Auditorium In Gerontology Center, Steel Structure Plans Details DWG Full Project for AutoCAD PREMIUM$3.87 Engineer 1530 Drawings · Joined November 2016 Drawings by Engineer 1530 Drawings 3 Structural plans and details for a project Gerontology Center Auditorium Drawing labels, details, and other text […]
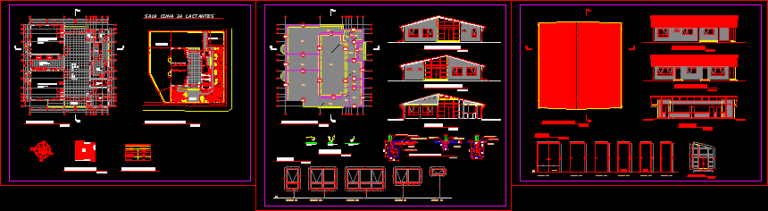
Cradle Room 2D DWG full project For AutoCAD
Engineer 1530 Drawings · Joined November 2016 Drawings by Engineer 1530 Drawings A full architectural CAD drawing showing a cradle room for 24 infants which includes a site plan, 4 elevations, 1 floor plan, 1 […]

Codes Of Healh Equipment 2D DWG Block For AutoCAD
Engineer 1530 Drawings · Joined November 2016 Drawings by Engineer 1530 Drawings A DWG file of hospital equipment symbols, codes, and descriptions containing 100 symbols such as chair, table, stretcher, amalgamator.
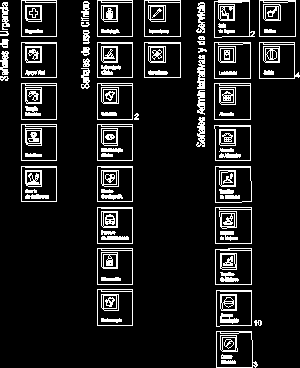
Medical Typology 2D DWG Block For AutoCAD
Engineer 1530 Drawings · Joined November 2016 Drawings by Engineer 1530 Drawings A DWG file of hospital signs containing 26 signaling signs such as urgencies, laboratory, intensive therapy, ophthalmology clinic, electrocardiogram. […]

Architectural Drawing Of Ministry of Health 2D DWG Block For AutoCAD
Engineer 1530 Drawings · Joined November 2016 Drawings by Engineer 1530 Drawings a dwg file of a ministry of health and its sections such as imageology, pharmacy, morgue, urgencies, and clinical […]
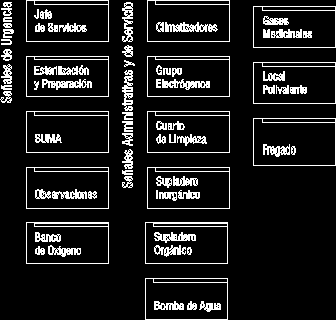
Medical Typology – 2D DWG Block For AutoCAD
Engineer 1530 Drawings · Joined November 2016 Drawings by Engineer 1530 Drawings A DWG file of hospital signs containing 14 signaling signs such as local polyvalent, water pump, inorganic suppository.
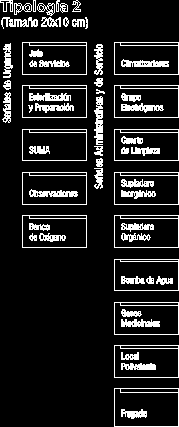
Medical Typology – 2D DWG Block For AutoCAD
Engineer 1530 Drawings · Joined November 2016 Drawings by Engineer 1530 Drawings A DWG file of hospital sign containing 14 signs such as sterilization and preparation, polyvalent, Oxygen Storage.

Medical Typology 2D DWG Block For AutoCAD
Engineer 1530 Drawings · Joined November 2016 Drawings by Engineer 1530 Drawings A dwg file containing 26 hospital signs such as electro cardiology, Intensive therapy, radiology, and injection.

Architectural Drawing Of Urgencies Areas 2D DWG Block For AutoCAD
Engineer 1530 Drawings · Joined November 2016 Drawings by Engineer 1530 Drawings An architectural CAD drawing showing a floor plan of urgencies areas which includes minor and adult observations, nursing area, […]
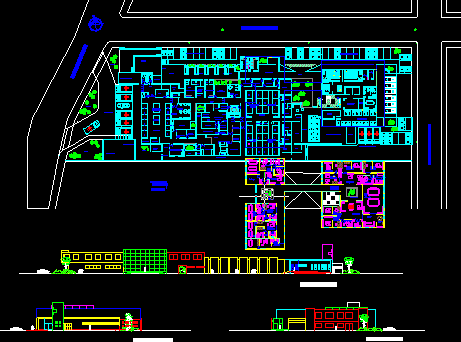
Hospital 2D DWG Block For AutoCAD
Engineer 1530 Drawings · Joined November 2016 Drawings by Engineer 1530 Drawings An architectural CAD drawing showing a medical facility which includes a site plan, 3 elevations, and a floor plan having […]
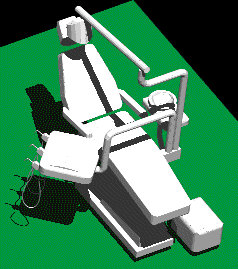
Chair For Dentistry 3D DWG Model For AutoCAD
Engineer 1530 Drawings · Joined November 2016 Drawings by Engineer 1530 Drawings A 3D CAD drawing showing a chair for dentistry

Center Prescribes Offices 2D DWG Full Project For AutoCAD
Engineer 1530 Drawings · Joined November 2016 Drawings by Engineer 1530 Drawings This 2D AutoCAD file is a set of architectural drawings including site and floor plans, 4 elevations, and […]
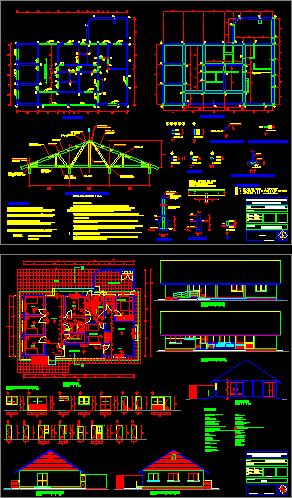
Clinic 2D DWG Full Project For AutoCAD
Engineer 1530 Drawings · Joined November 2016 Drawings by Engineer 1530 Drawings A full 2D CAD drawing showing a medical facility which includes Floor plan, 4 elevations, a section, door and window […]
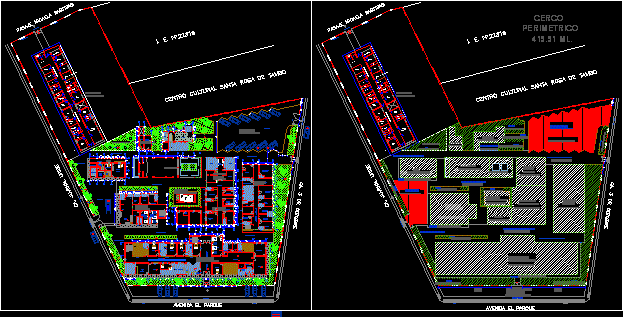
La TinguiÑA Hospital 2D DWG Block For AutoCAD
Engineer 1530 Drawings · Joined November 2016 Drawings by Engineer 1530 Drawings A 2D CAD drawing of a hospital including site and floor plans and offices with pediatrics, emergency room, […]
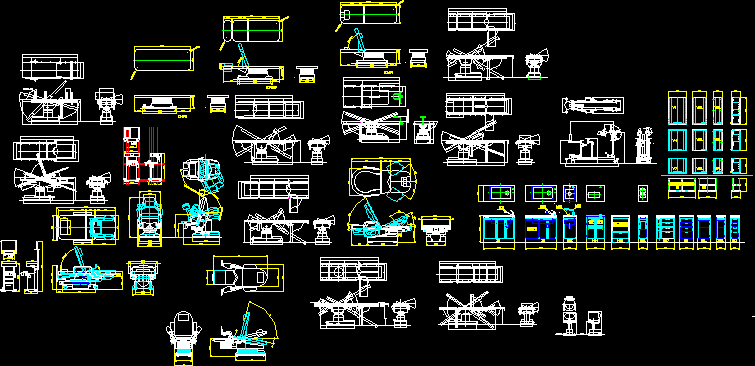
Hospital Furniture 2D DWG Block For AutoCAD
Engineer 1530 Drawings · Joined November 2016 Drawings by Engineer 1530 Drawings 24 DWG blocks showing equipments used in hospitals such as stretchers, hospital beds, and chairs.

Clinical Reception 3D DWG Model For AutoCAD
Engineer 1530 Drawings · Joined November 2016 Drawings by Engineer 1530 Drawings A 3D max drawing showing a medical office reception.