
Fernando DWG
Drawings by Fernando DWG
390 Drawings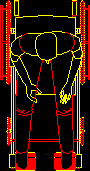
Man At Wheelchair DWG Block for AutoCAD
Fernando DWG 390 Drawings · Joined November 2016 Drawings by Fernando DWG 390 Drawings Disabilities – Elevator Measures – Elevation DWG Elevation for AutoCAD FREE Fernando DWG 390 Drawings · Joined November 2016 Drawings by Fernando DWG 390 Drawings Disabilities – Elevator’s measures – Elevation Raw text data extracted from CAD file: Free – Add to Cart […]
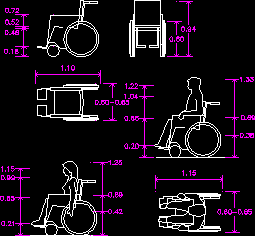
Wheel Chairs DWG Block for AutoCAD
Fernando DWG 390 Drawings · Joined November 2016 Drawings by Fernando DWG 390 Drawings Wheel chairs – Views – Enclosed measures Raw text data extracted from CAD file:

Disabilities – Measures According Projects DWG Full Project for AutoCAD
Fernando DWG 390 Drawings · Joined November 2016 Drawings by Fernando DWG 390 Drawings Disabilities – Measures according projects – Different situation with enclosed measures – Ramps – Sanitariums – […]

Housing For Disable Persons DWG Block for AutoCAD
Fernando DWG 390 Drawings · Joined November 2016 Drawings by Fernando DWG 390 Drawings Housing for disable persons – 2 bedrooms – Ramps Drawing labels, details, and other text information […]

Section Sanitary For Disability Persons DWG Section for AutoCAD
Fernando DWG 390 Drawings · Joined November 2016 Drawings by Fernando DWG 390 Drawings Section sanitary for disability persons Drawing labels, details, and other text information extracted from the CAD […]
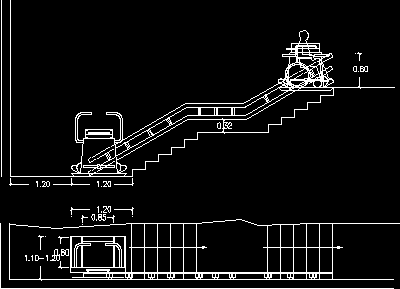
Sliding Seat – Electric DWG Plan for AutoCAD
Fernando DWG 390 Drawings · Joined November 2016 Drawings by Fernando DWG 390 Drawings Sliding seat – Electric – Plant – Section Raw text data extracted from CAD file:

Section Sanitary For Disability Person DWG Section for AutoCAD
Fernando DWG 390 Drawings · Joined November 2016 Drawings by Fernando DWG 390 Drawings Sanitary section for disability persons Drawing labels, details, and other text information extracted from the CAD […]
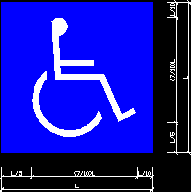
Access Symbol DWG Block for AutoCAD
Fernando DWG 390 Drawings · Joined November 2016 Drawings by Fernando DWG 390 Drawings International symbol access with colours and measures Raw text data extracted from CAD file:
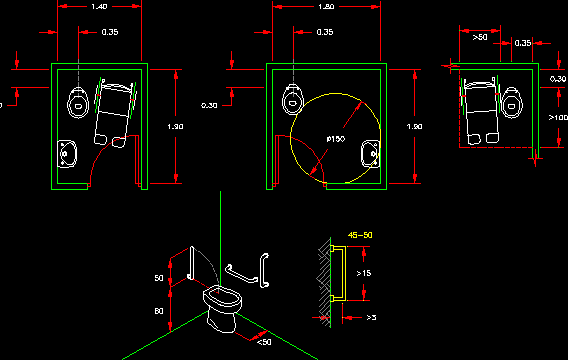
Toilet Disable Persons DWG Plan for AutoCAD
Fernando DWG 390 Drawings · Joined November 2016 Drawings by Fernando DWG 390 Drawings Bathroom accessories – Details in plant – Isometric view Raw text data extracted from CAD file:
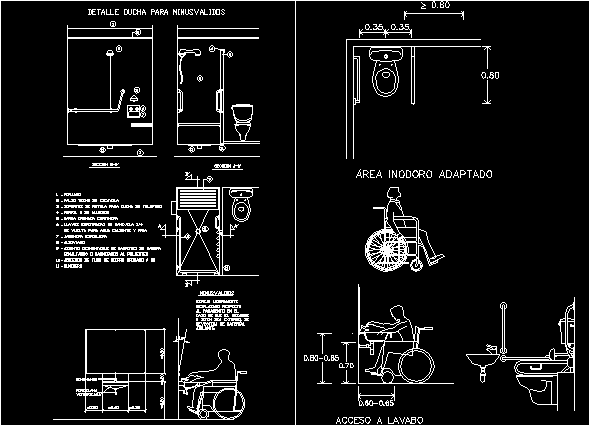
Toilet For Disabilities People DWG Block for AutoCAD
Fernando DWG 390 Drawings · Joined November 2016 Drawings by Fernando DWG 390 Drawings Shower – Lavatory – Toilet Drawing labels, details, and other text information extracted from the CAD […]
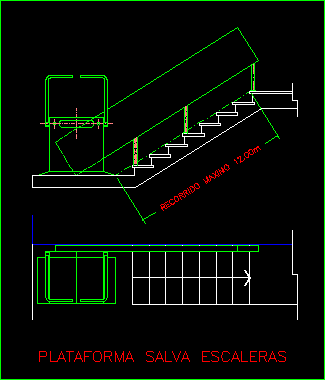
Disabilities – Stairway DWG Plan for AutoCAD
Fernando DWG 390 Drawings · Joined November 2016 Drawings by Fernando DWG 390 Drawings Platform save stairways – Plant – View Drawing labels, details, and other text information extracted from […]
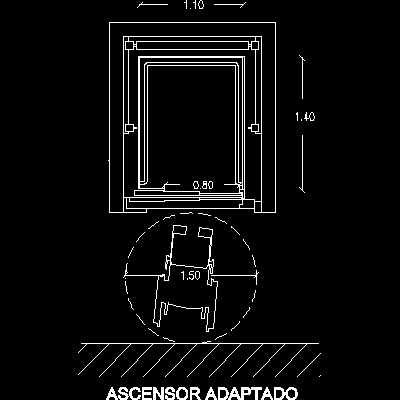
Accesibility Disabilities People DWG Plan for AutoCAD
Fernando DWG 390 Drawings · Joined November 2016 Drawings by Fernando DWG 390 Drawings Adapted elevator – Plant Drawing labels, details, and other text information extracted from the CAD file […]
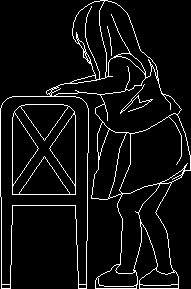
Disabilitie Girl DWG Block for AutoCAD
Fernando DWG 390 Drawings · Joined November 2016 Drawings by Fernando DWG 390 Drawings Disabilitie girl with walk way

Room For Disabilities DWG Plan for AutoCAD
Fernando DWG 390 Drawings · Joined November 2016 Drawings by Fernando DWG 390 Drawings Plant – Room with space for handicapped mobylity Raw text data extracted from CAD file:
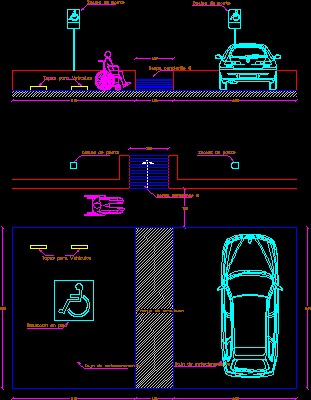
Parking Disabilities – Plant – Section DWG Plan for AutoCAD
Fernando DWG 390 Drawings · Joined November 2016 Drawings by Fernando DWG 390 Drawings Measures , spaces , circulation at parking for disabilitie persons Drawing labels, details, and other text […]
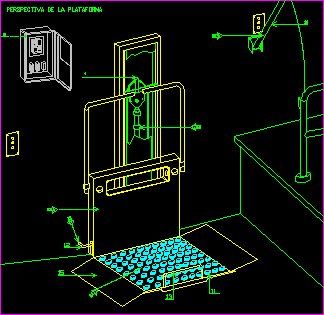
Platform Elevation For Disabilities DWG Elevation for AutoCAD
Fernando DWG 390 Drawings · Joined November 2016 Drawings by Fernando DWG 390 Drawings Platfor of elevation disabilitie peoples to save differences Drawing labels, details, and other text information extracted […]