
Lina CAD
Drawings by Lina CAD
163 Drawings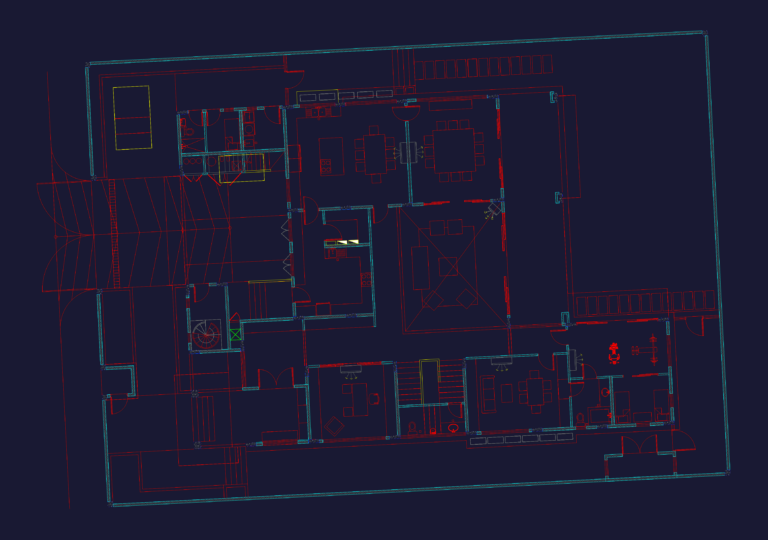
Showroom ground floor plans DWG
Lina CAD 163 Drawings · Joined May 2026 Drawings by Lina CAD 163 Drawings 78 CHAIR ELEVATION CAD BLOCKS FREE Lina CAD 163 Drawings · Joined May 2026 Drawings by Lina CAD 163 Drawings set of 78 front & side views for office chairs, stools, dining & more. Free – Add to Cart Checkout Added to cart […]
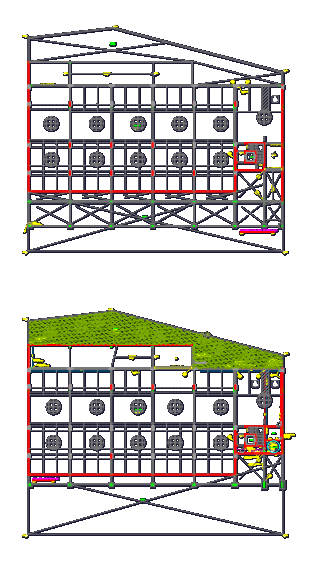
Multi-Level Slab Formwork DWG
Lina CAD 163 Drawings · Joined May 2026 Drawings by Lina CAD 163 Drawings 7-level slab formwork set plus basements. covers structural layout for beams/columns (typ. 20cm thk) and plumbing […]
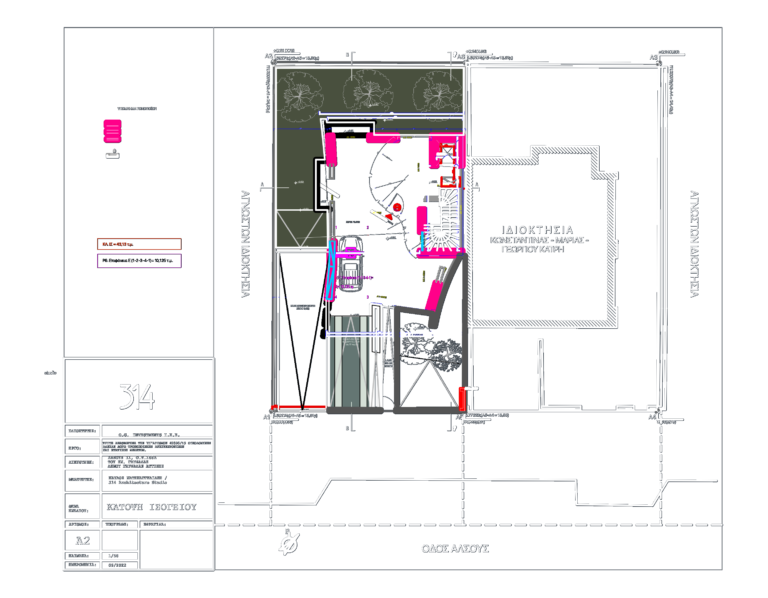
Residential Ground Floor Site Plan with Accessibility Ramps and Parking
Lina CAD 163 Drawings · Joined May 2026 Drawings by Lina CAD 163 Drawings Ground floor site plan for a multi-unit residential project featuring pilotis parking and common vertical circulation. […]
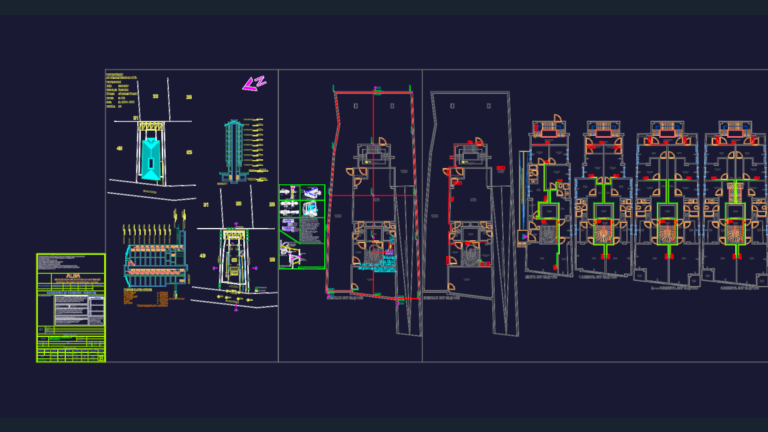
Low Current Electrical and Weak Current Installation Project
Lina CAD 163 Drawings · Joined May 2026 Drawings by Lina CAD 163 Drawings Full low current electrical set for an 8-story residential block in Kadıköy. Includes the basement parking […]
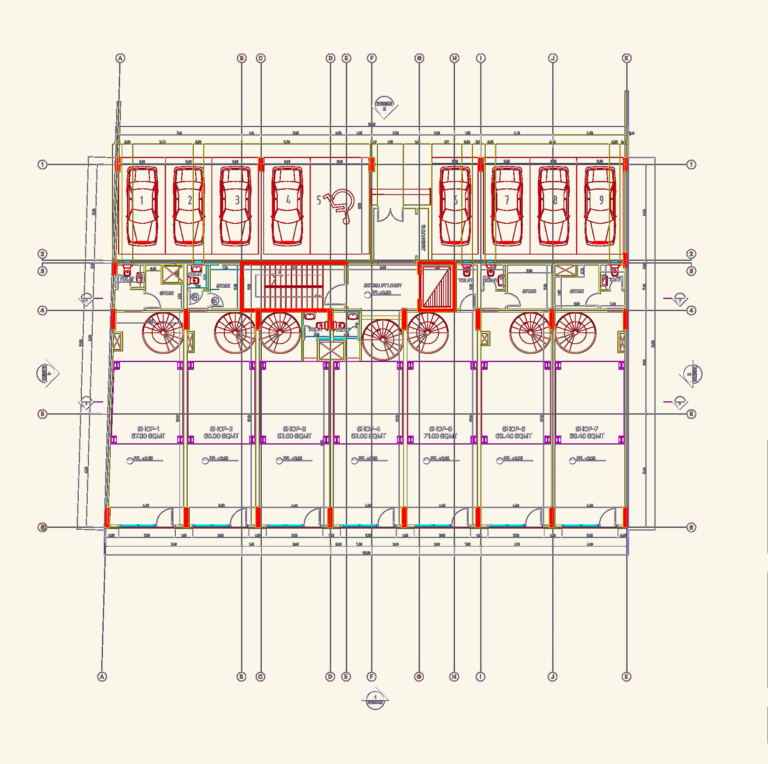
Ground floor layout for a residential building with shops
Lina CAD 163 Drawings · Joined May 2026 Drawings by Lina CAD 163 Drawings pretty much just the ground floor layout showing 7 shops, 9 parking spots, schedules, notes etc.
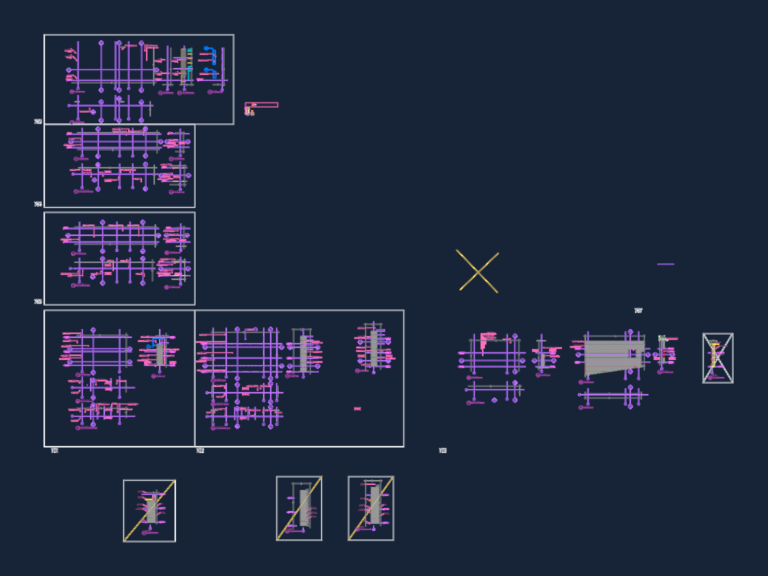
Building Facade Construction Details with Granite Cladding and Glass Fins
Lina CAD 163 Drawings · Joined May 2026 Drawings by Lina CAD 163 Drawings facade construction details incl. granite cladding, glass fins and aluminum canopy. we’ve included various sections & […]
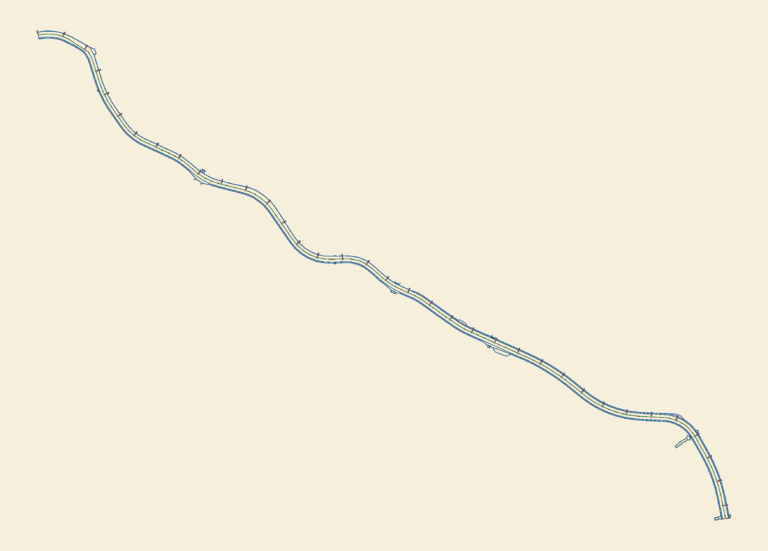
San Roque Road Horizontal Alignment from Station 0+000 to 0+710
Lina CAD 163 Drawings · Joined May 2026 Drawings by Lina CAD 163 Drawings Road alignment layout from station 0+000 to 0+710 for the San Roque project. Incl. centerline, curb […]
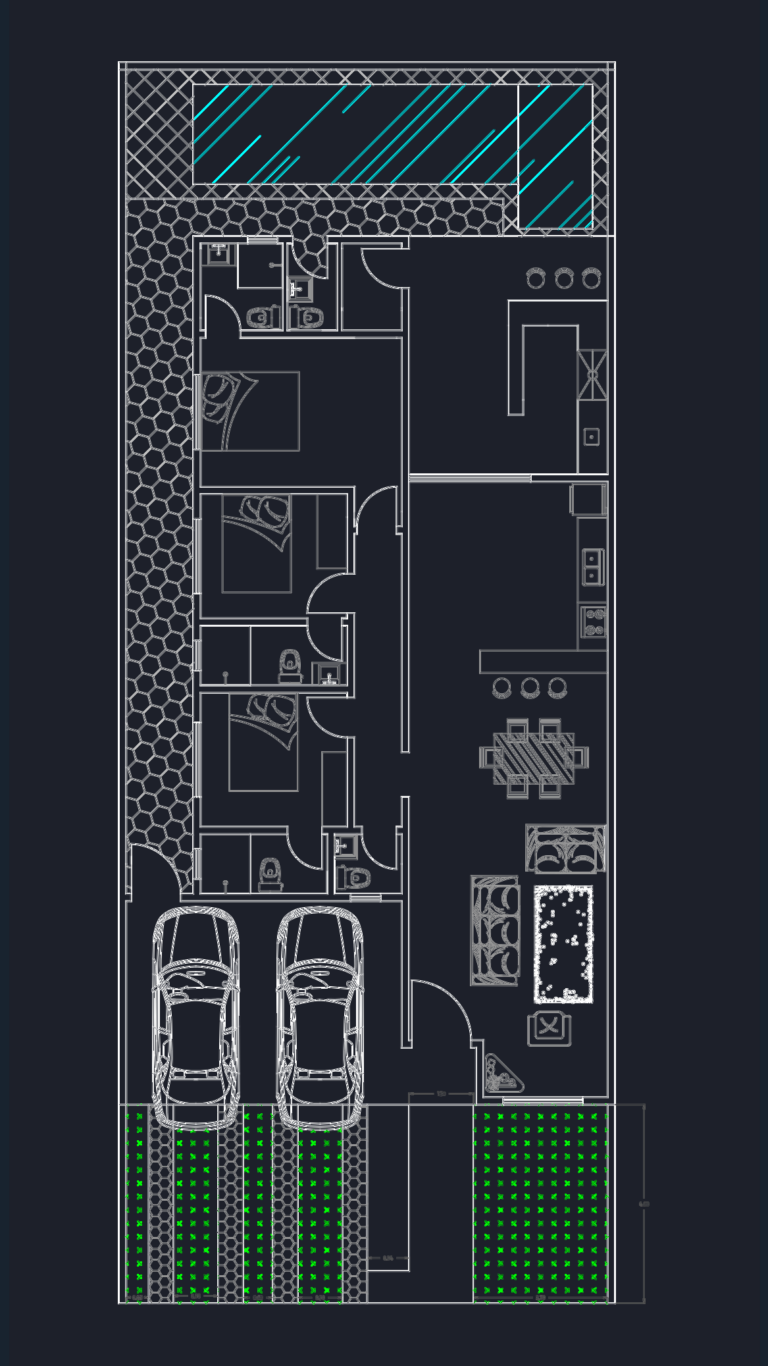
172m² 3-Suite Residential Project with Pool and BBQ area
Lina CAD 163 Drawings · Joined May 2026 Drawings by Lina CAD 163 Drawings Architectural layout for a 172m² single-family home. Includes 3 suites, laundry, BBQ area, and pool on […]
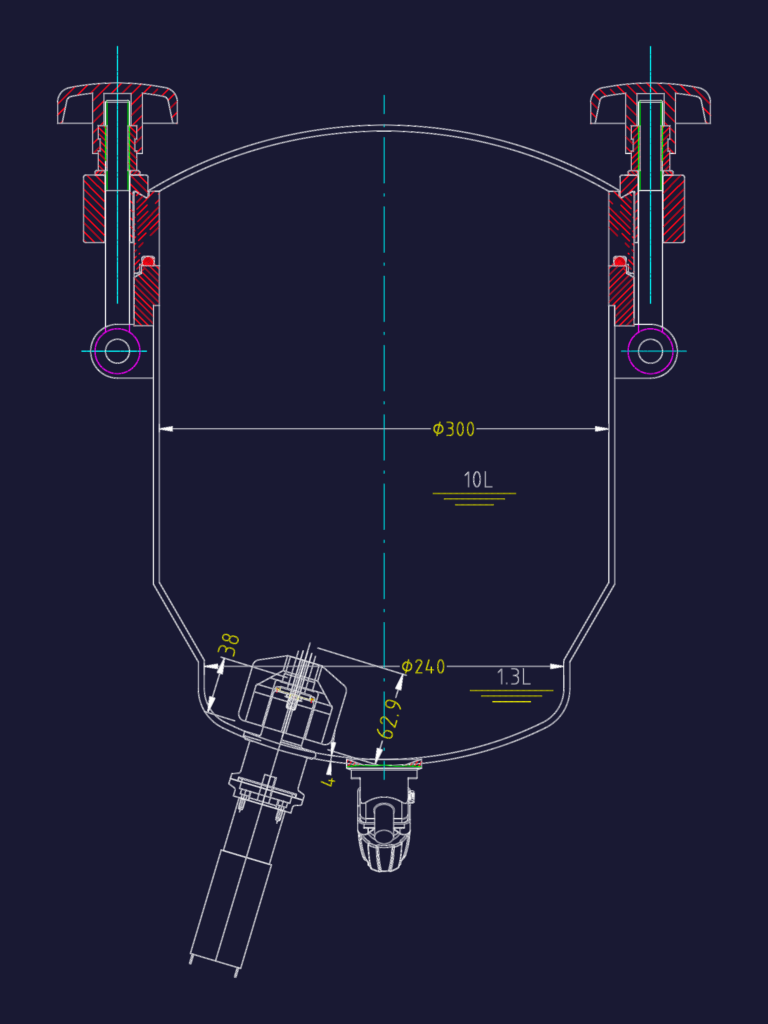
10L vessel agitator dwg
Lina CAD 163 Drawings · Joined May 2026 Drawings by Lina CAD 163 Drawings Elevation view of a 10L mixing vessel showing agitator placement and min volume levels. Incl. discharge […]
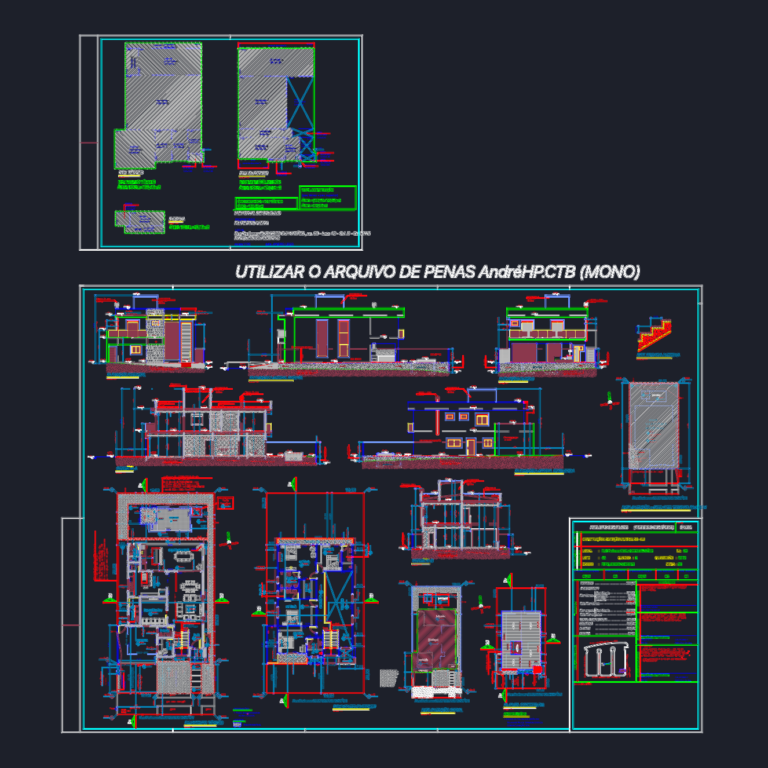
Two-story single-family house
Lina CAD 163 Drawings · Joined May 2026 Drawings by Lina CAD 163 Drawings Project for a 315m2 two-story residence. includes floor plans, sections, elevations, and pool detail. Projeto completo […]

Integra-DOS A4 IT Project Title Block with Attributes
Lina CAD 163 Drawings · Joined May 2026 Drawings by Lina CAD 163 Drawings A4 template with attribute fields for approval workflow, version control and system hardware specs. Cajetín A4 […]
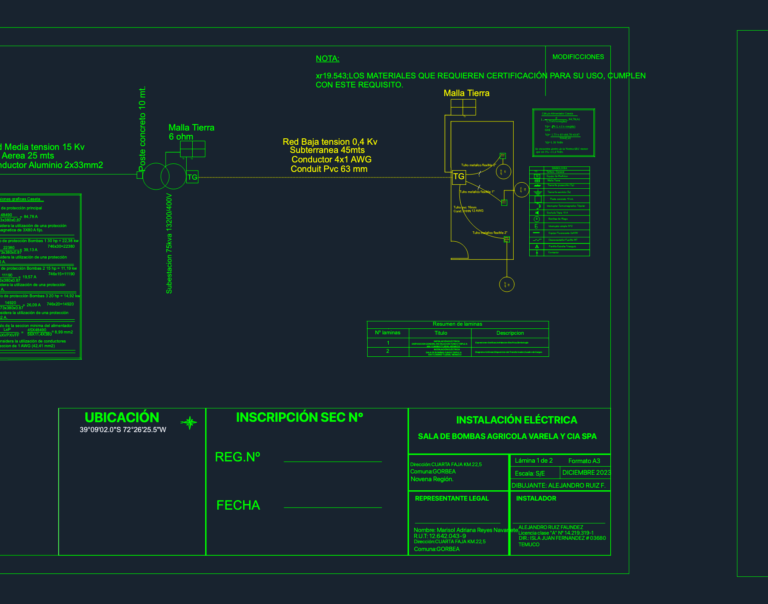
75 kVA Frontel electrical substation and agricultural pump room layout
Lina CAD 163 Drawings · Joined May 2026 Drawings by Lina CAD 163 Drawings Electrical layouts for an irrigation pump room with 75kva substation details. includes single line diagrams, load […]

Master plan for building site at Ton Duc Thang Road intersection
Lina CAD 163 Drawings · Joined May 2026 Drawings by Lina CAD 163 Drawings Site plan at 1:200 scale showing building footprint, property boundaries, vehicular access rmps (1:6 and 1:12), […]
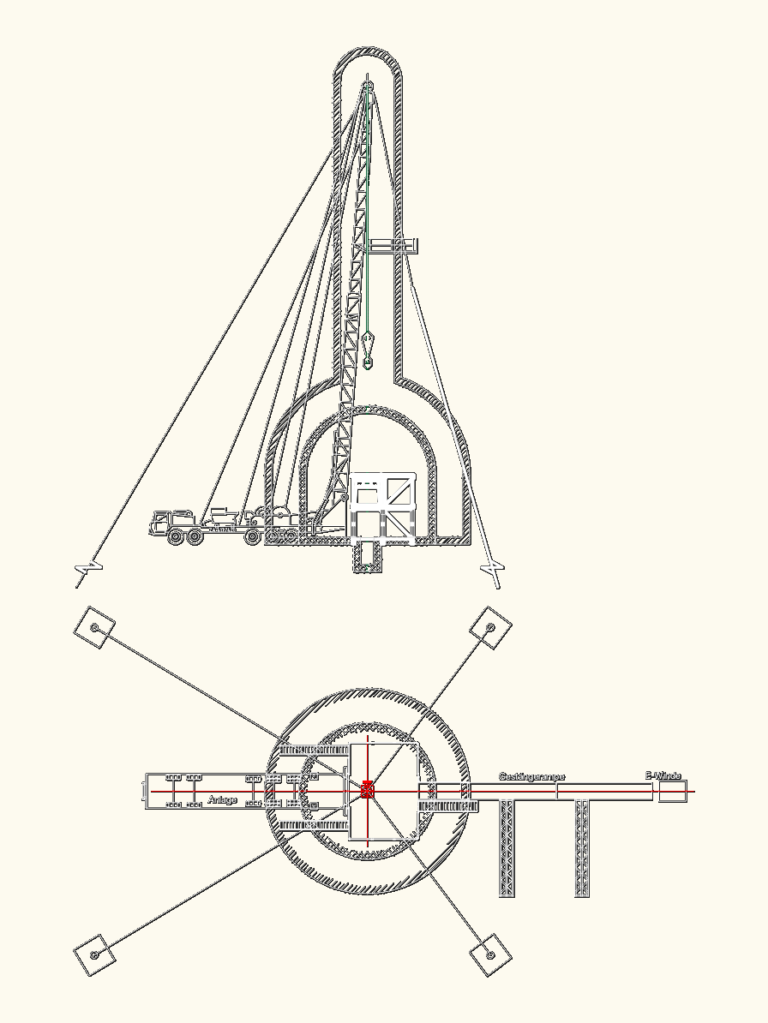
ZA 417/420 Guyed Drilling Rig Elevation and Layout Plan
Lina CAD 163 Drawings · Joined May 2026 Drawings by Lina CAD 163 Drawings Site layout for ZA 417/420 guyed drilling unit showing elevation and plan views. Includes defined explosion […]
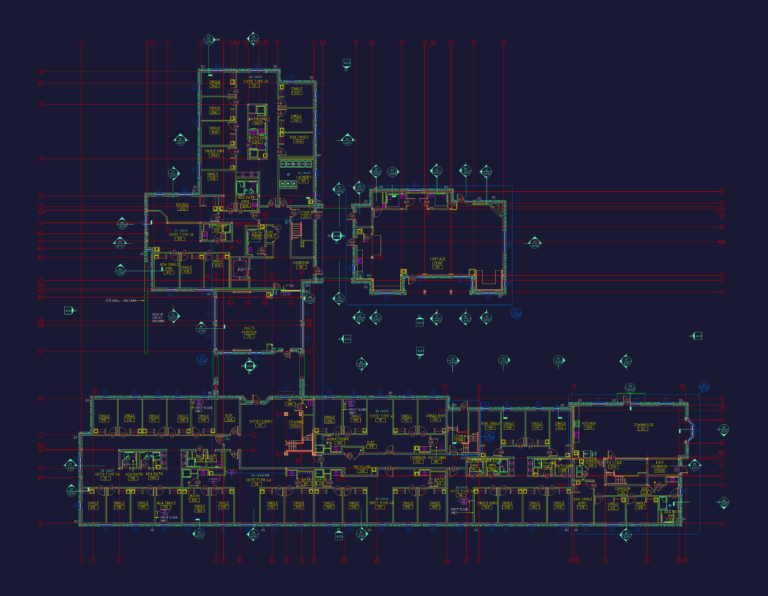
First Floor Plan
Lina CAD 163 Drawings · Joined May 2026 Drawings by Lina CAD 163 Drawings first floor layout for a residential complex incl suites and common areas.

Architectural project for the Adiyaman National Coffee house
Lina CAD 163 Drawings · Joined May 2026 Drawings by Lina CAD 163 Drawings It features specific material callouts for stone cladding and thermowood facade details.