
Lina CAD
Drawings by Lina CAD
174 Drawings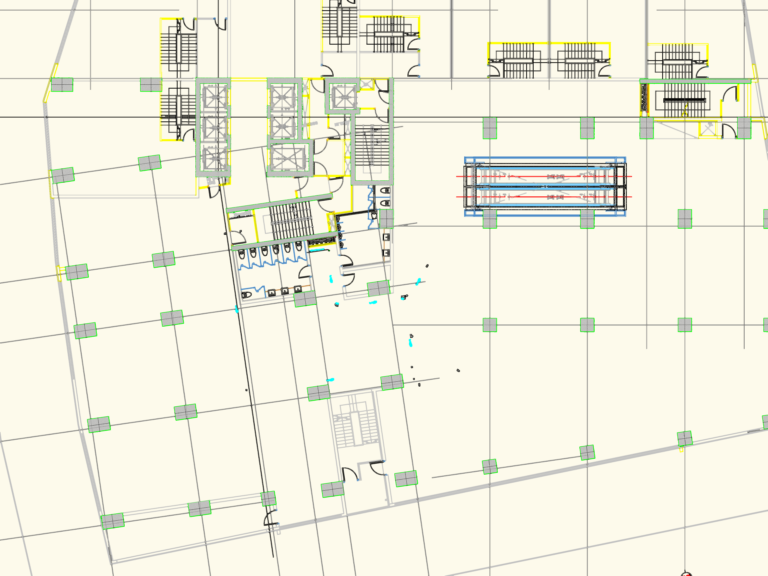
Swimming pool water supply and drainage system layout plan
Lina CAD 174 Drawings · Joined May 2026 Drawings by Lina CAD 174 Drawings Tree Without Leaves DWG FREE Lina CAD 174 Drawings · Joined May 2026 Drawings by Lina CAD 174 Drawings Elevation drawing of a tree without leaves. Free – Add to Cart Checkout Added to cart Structural drawing set for Type-6 disaster relief housing […]
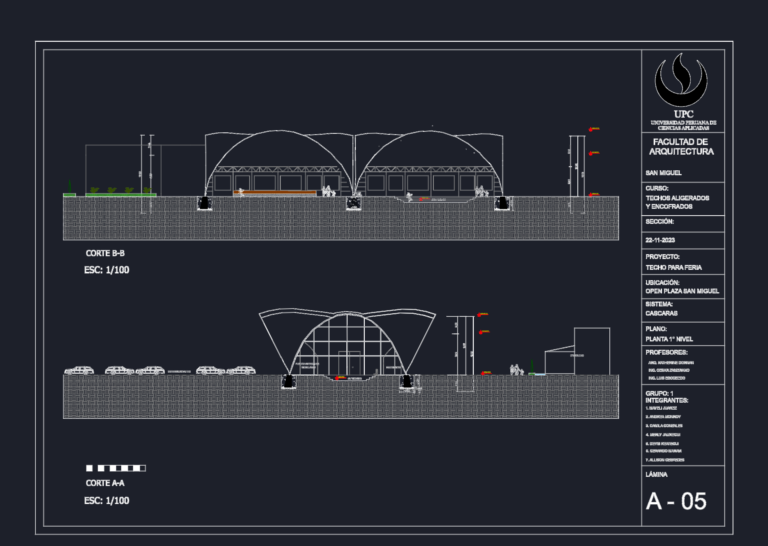
1000m2 Reinforced Concrete Shell Structure (Cascaras) Fair Pavilion Set
Lina CAD 174 Drawings · Joined May 2026 Drawings by Lina CAD 174 Drawings Full architectural and structural package for a 1000 m2 fair pavilion utilizing a thin-shell reinforced concrete […]

El Bolsón Argentina general cadastral and city master plan
Lina CAD 174 Drawings · Joined May 2026 Drawings by Lina CAD 174 Drawings cadastral map for El Bolsón region incl. urban and rural parcels, roads, and protected areas. it’s […]
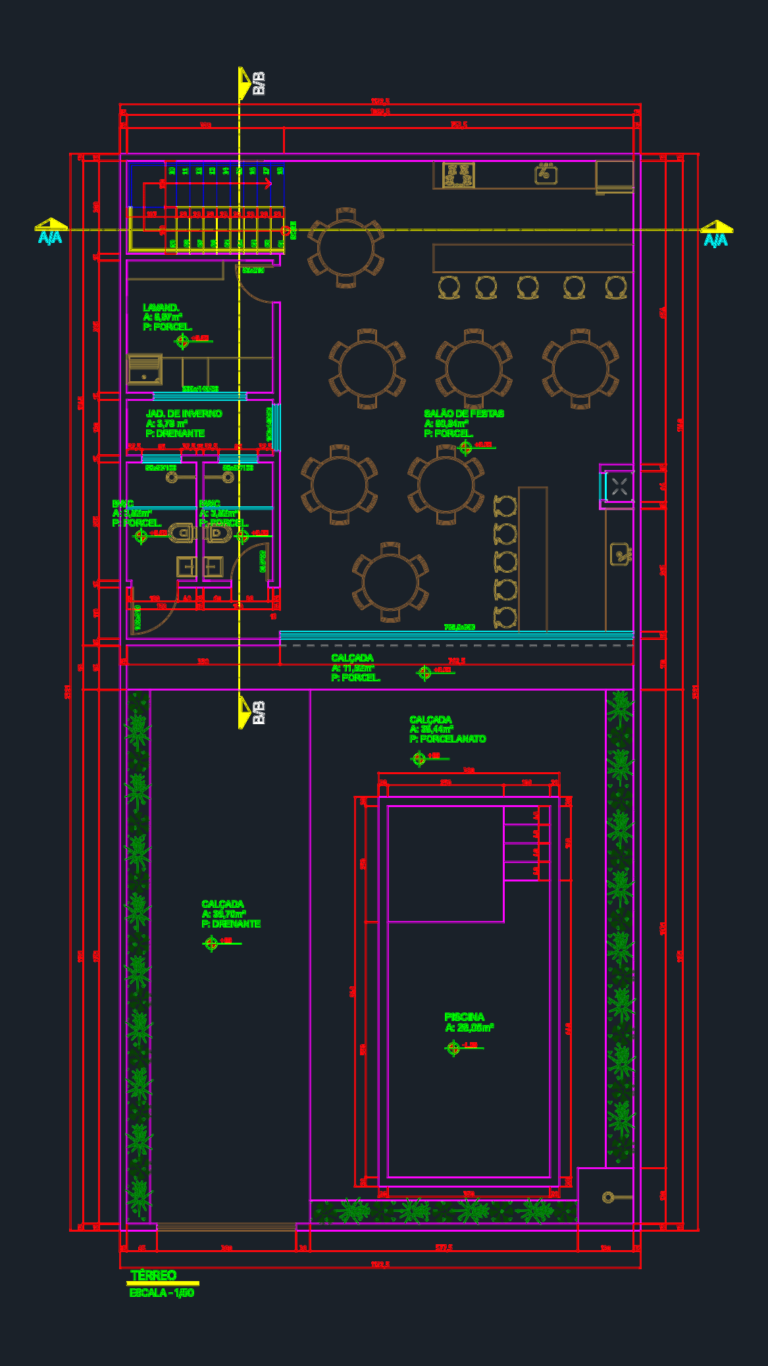
Two-story recreational building with 80sqm social hall and pool
Lina CAD 174 Drawings · Joined May 2026 Drawings by Lina CAD 174 Drawings Architectural plans for a two-story recreational annex including an 80.84 m² party hall, service laundry, and […]
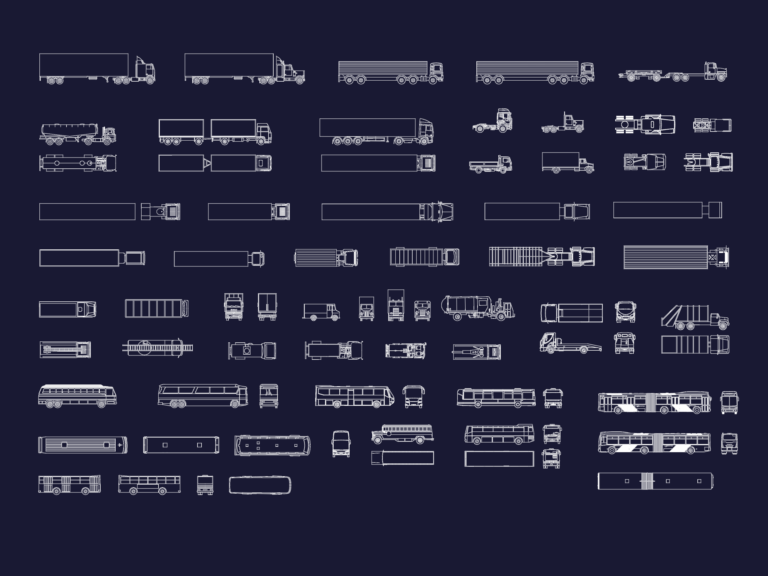
Buses and lorries blocks
Lina CAD 174 Drawings · Joined May 2026 Drawings by Lina CAD 174 Drawings CAD blocks for various buses and lorries in plan and elevation views.

Cafe Ali Small Commercial Floor Plan DWG
Lina CAD 174 Drawings · Joined May 2026 Drawings by Lina CAD 174 Drawings floor plan for a small cafe or retail unit, roughly 7.6m x 14.7m. incl. basic walls, […]
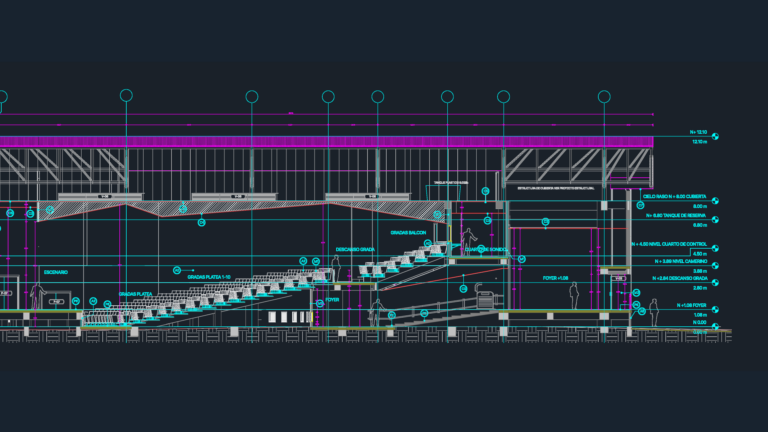
Auditorium Building Sections DWG with Seating and Technical Details
Lina CAD 174 Drawings · Joined May 2026 Drawings by Lina CAD 174 Drawings sections for a theater or auditorium project. Includes Corte C-C and Corte D-D at 1:100 scale. […]
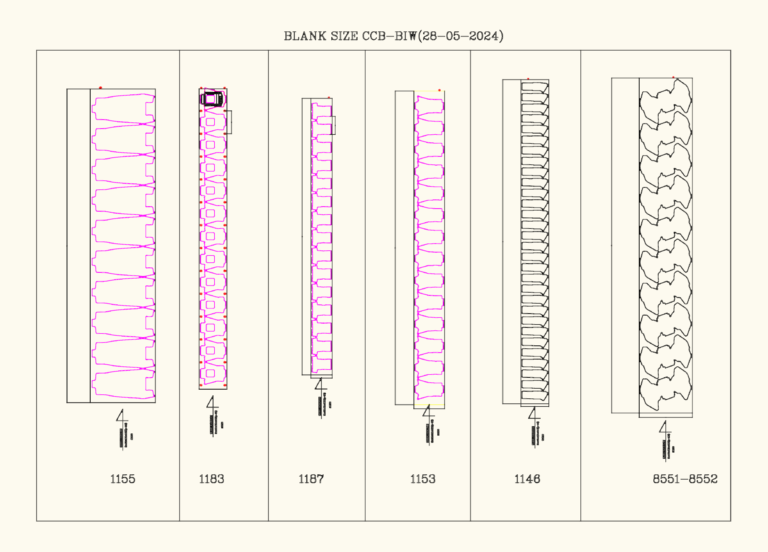
Blank size layout for CCB-BIW components
Lina CAD 174 Drawings · Joined May 2026 Drawings by Lina CAD 174 Drawings Blank sizing and nesting layouts for CCB-BIW automotive parts. We’ve got sheet direction and piece counts […]

Sustainable Container Building Floor Plans and Rainwater Drainage Layouts
Lina CAD 174 Drawings · Joined May 2026 Drawings by Lina CAD 174 Drawings Floor plans & site layouts for a sustainable container-based building project. This set includes the ground […]
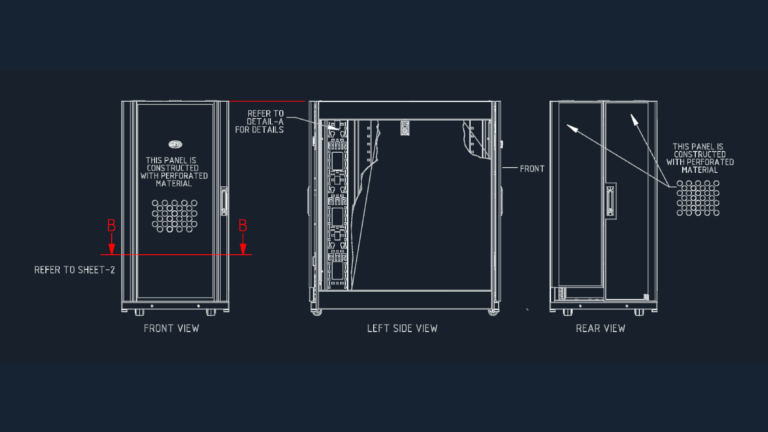
APC NetShelter SX 24U Server Rack Enclosure AR3104 Elevations and Details
Lina CAD 174 Drawings · Joined May 2026 Drawings by Lina CAD 174 Drawings AR3104 NetShelter SX 24U Enclosure elevations and details. Front, rear, and side views show perforated paneling […]
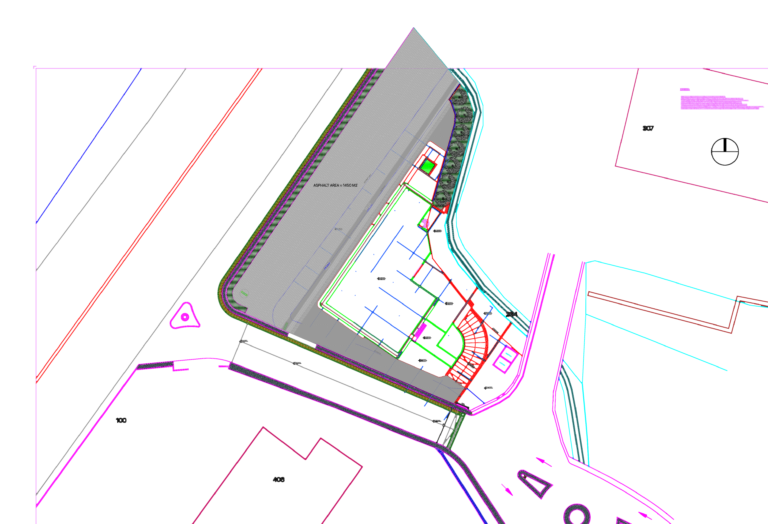
MERCEDES-BENZ SHOWROOM BOUAR MASTER PLAN
Lina CAD 174 Drawings · Joined May 2026 Drawings by Lina CAD 174 Drawings landscaping layout for the showroom, incl. asphalt area, gate, water tank etc.
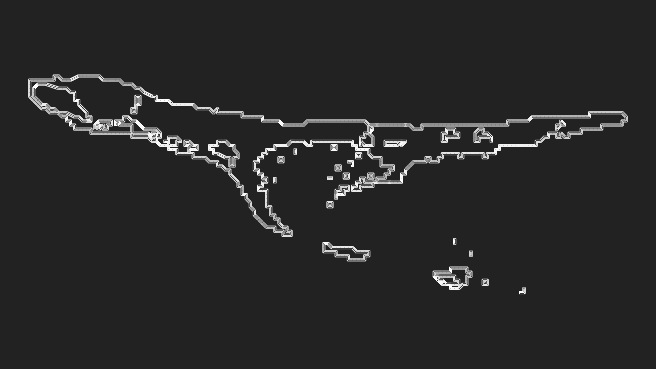
Kwajalein Atoll Island Survey Maps Including Nene and Guegeegue Island
Lina CAD 174 Drawings · Joined May 2026 Drawings by Lina CAD 174 Drawings This drawing is for a series of island survey maps within the Kwajalein Atoll, Marshall Islands. […]
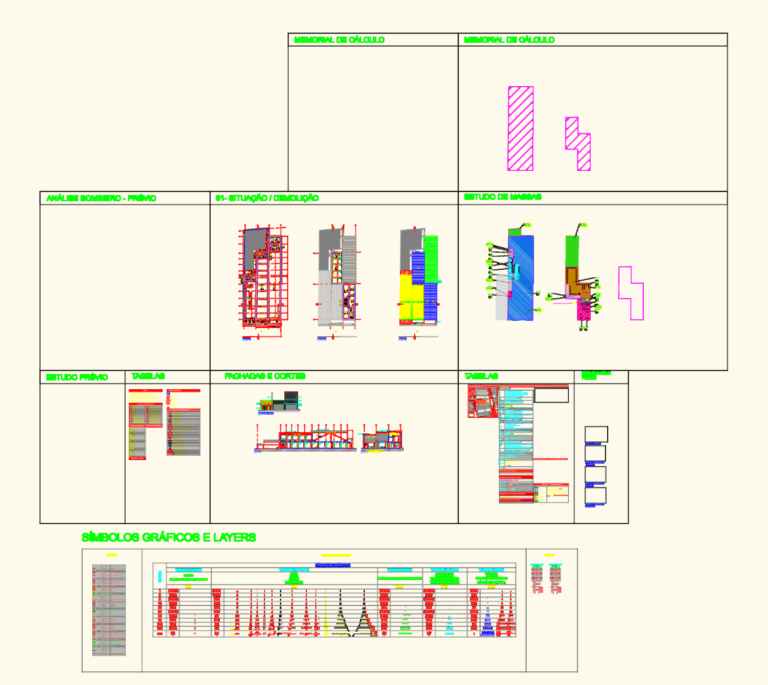
Retail Store Architectural Survey & Layout DWG
Lina CAD 174 Drawings · Joined May 2026 Drawings by Lina CAD 174 Drawings Architectural set for a retail store renovation including survey and layout plans. covers existing situation, demolition, […]
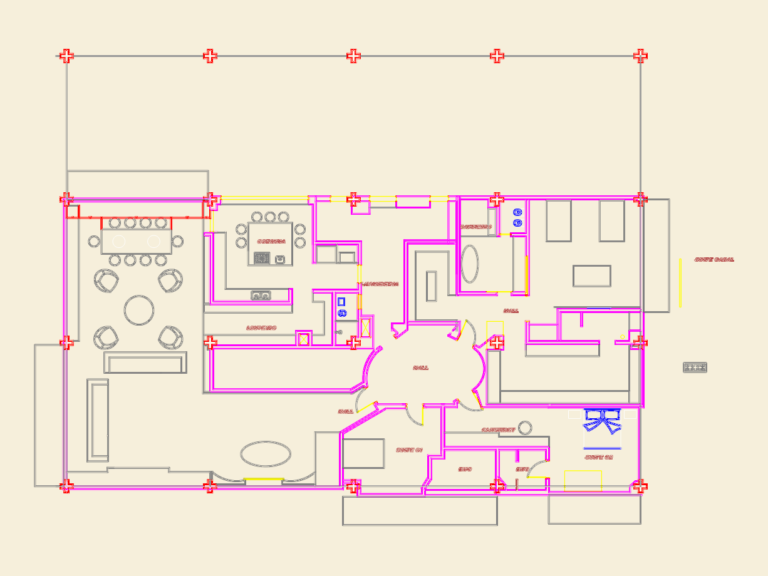
Upper level lighting layout for Carlos and Sandra apartment
Lina CAD 174 Drawings · Joined May 2026 Drawings by Lina CAD 174 Drawings Interior lighting plan for suites & kitchen including circuiting. Features 20 cm deep recessed box details, […]
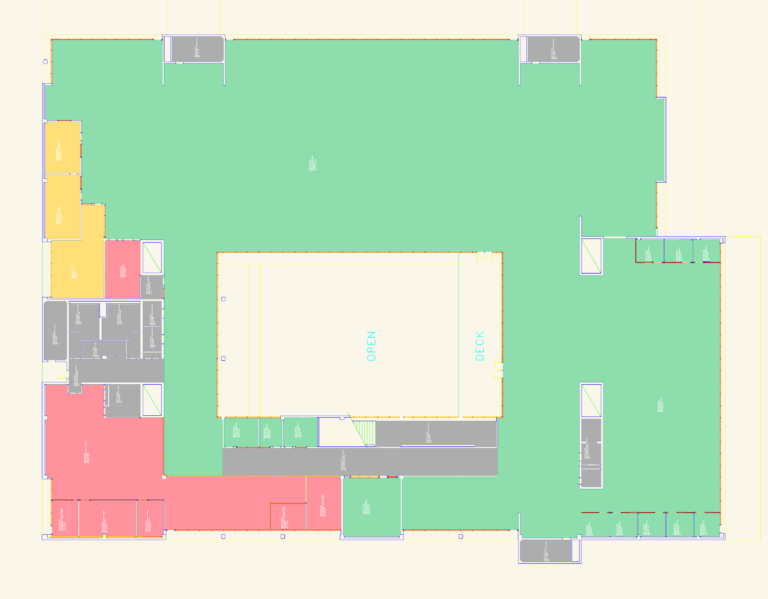
Robert E. Kennedy Library Third Floor Architectural Plan
Lina CAD 174 Drawings · Joined May 2026 Drawings by Lina CAD 174 Drawings Third floor architectural layout of the Robert E. Kennedy Library (Bldg. 35). Collaborative study areas, stack […]
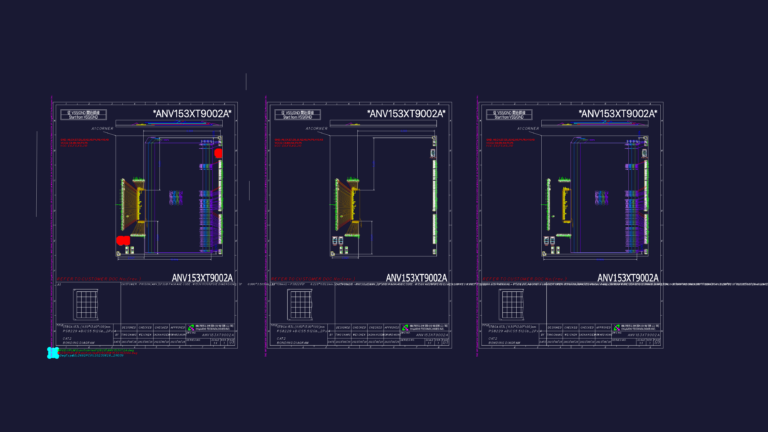
Bonding Diagram for ANV153XT9002A TFBGA 153L Memory Package
Lina CAD 174 Drawings · Joined May 2026 Drawings by Lina CAD 174 Drawings Bonding diagram and substrate layout for the ANV153XT9002A series memory assembly. This 153L TFBGA package measures […]