
Lina CAD
Drawings by Lina CAD
195 Drawings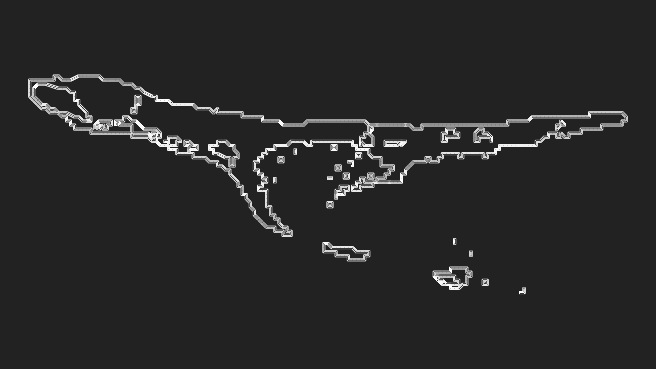
Kwajalein Atoll Island Survey Maps Including Nene and Guegeegue Island
Lina CAD 195 Drawings · Joined May 2026 Drawings by Lina CAD 195 Drawings Potted banana plant elevation blocks for landscape layouts FREE Lina CAD 195 Drawings · Joined May 2026 Drawings by Lina CAD 195 Drawings Banana plant front elevations in tapered planters, H=2610mm typ. Free – Add to Cart Checkout Added to cart 450mm Square […]
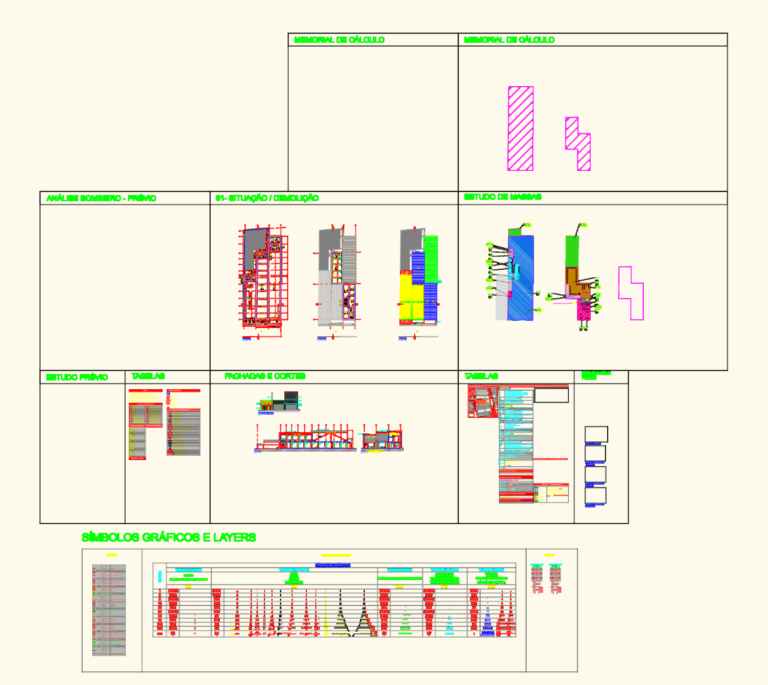
Retail Store Architectural Survey & Layout DWG
Lina CAD 195 Drawings · Joined May 2026 Drawings by Lina CAD 195 Drawings Architectural set for a retail store renovation including survey and layout plans. covers existing situation, demolition, […]
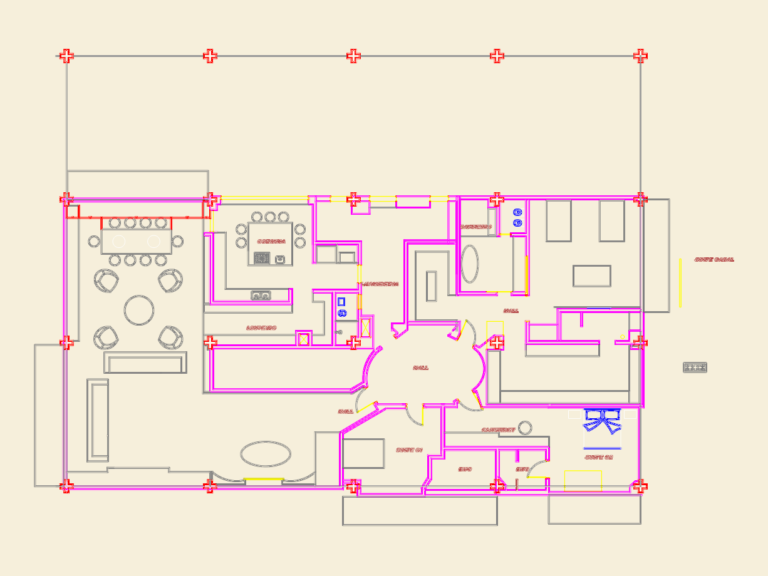
Upper level lighting layout for Carlos and Sandra apartment
Lina CAD 195 Drawings · Joined May 2026 Drawings by Lina CAD 195 Drawings Interior lighting plan for suites & kitchen including circuiting. Features 20 cm deep recessed box details, […]
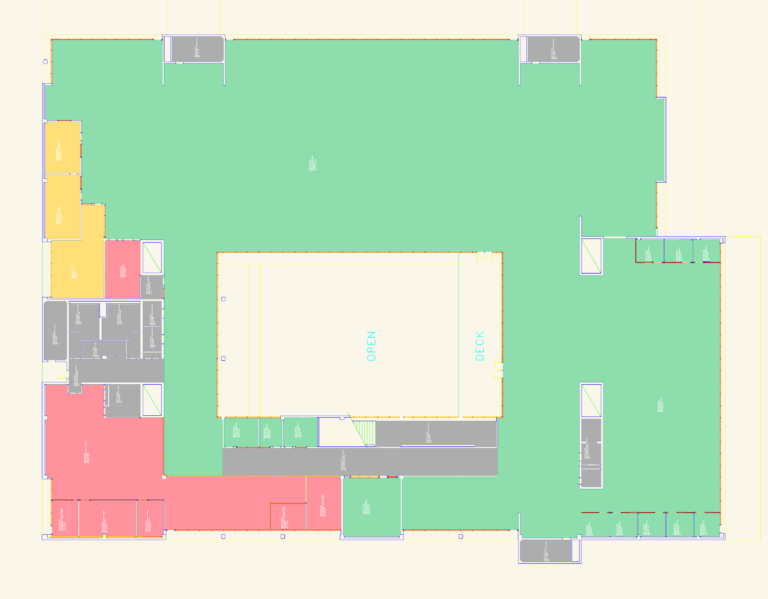
Robert E. Kennedy Library Third Floor Architectural Plan
Lina CAD 195 Drawings · Joined May 2026 Drawings by Lina CAD 195 Drawings Third floor architectural layout of the Robert E. Kennedy Library (Bldg. 35). Collaborative study areas, stack […]
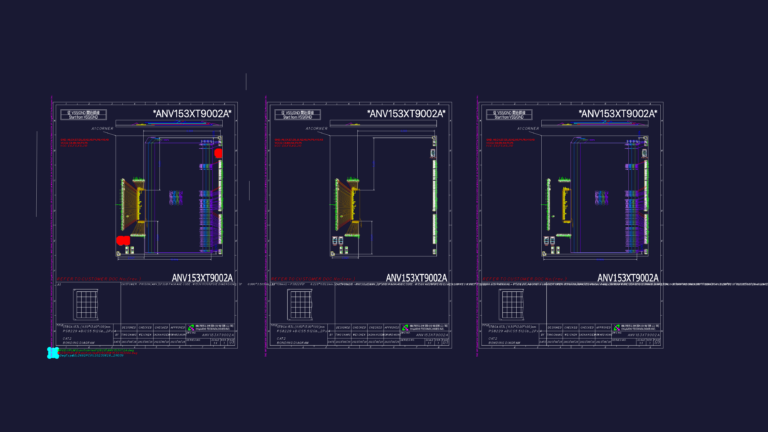
Bonding Diagram for ANV153XT9002A TFBGA 153L Memory Package
Lina CAD 195 Drawings · Joined May 2026 Drawings by Lina CAD 195 Drawings Bonding diagram and substrate layout for the ANV153XT9002A series memory assembly. This 153L TFBGA package measures […]
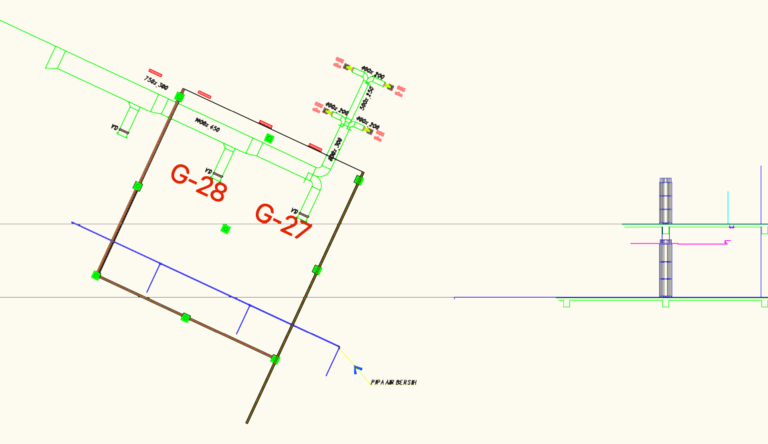
SHOP G-27 G-28 HVAC AND WATER PIPING LAYOUT
Lina CAD 195 Drawings · Joined May 2026 Drawings by Lina CAD 195 Drawings ductwork layout with cfm specs for mall shops. includes clean water piping & seections. pipa air […]
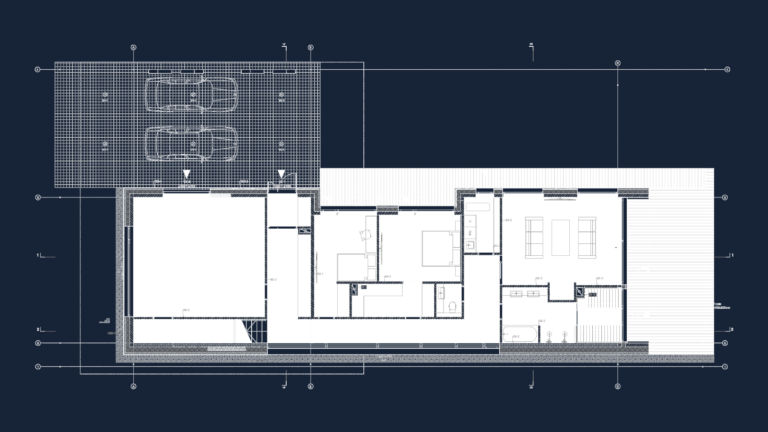
Ground floor plan for single-family house with sauna and carport
Lina CAD 195 Drawings · Joined May 2026 Drawings by Lina CAD 195 Drawings Ground floor architectural layout featuring integrated sauna suite, tech room, home office, and external carport for […]

CATHEDRAL DWG WITH OTIS 1000KG SPECS
Lina CAD 195 Drawings · Joined May 2026 Drawings by Lina CAD 195 Drawings cathedral layout with OTIS 1000KG lift. has all elevations, plans at -4.500 etc.
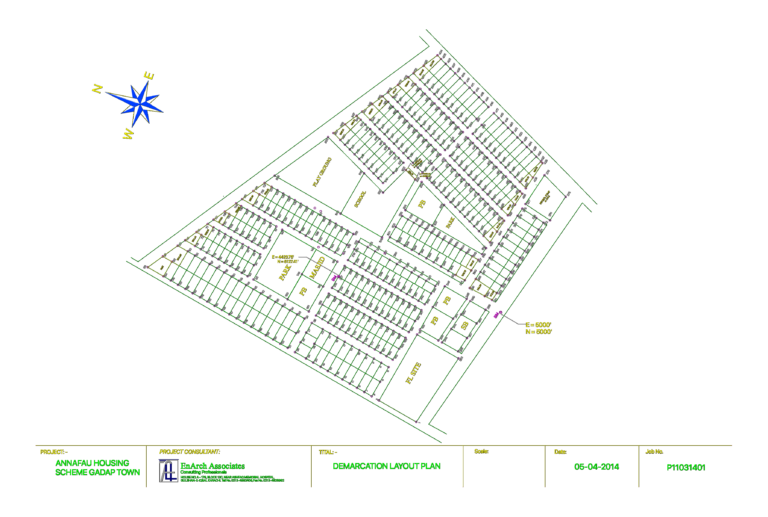
Annafau Housing Scheme Block-I Demarcation Layout Plan
Lina CAD 195 Drawings · Joined May 2026 Drawings by Lina CAD 195 Drawings Demarcation layout for the Annafau Housing Scheme Block-I. Includes all plot boundaries, road widths, and allocated […]
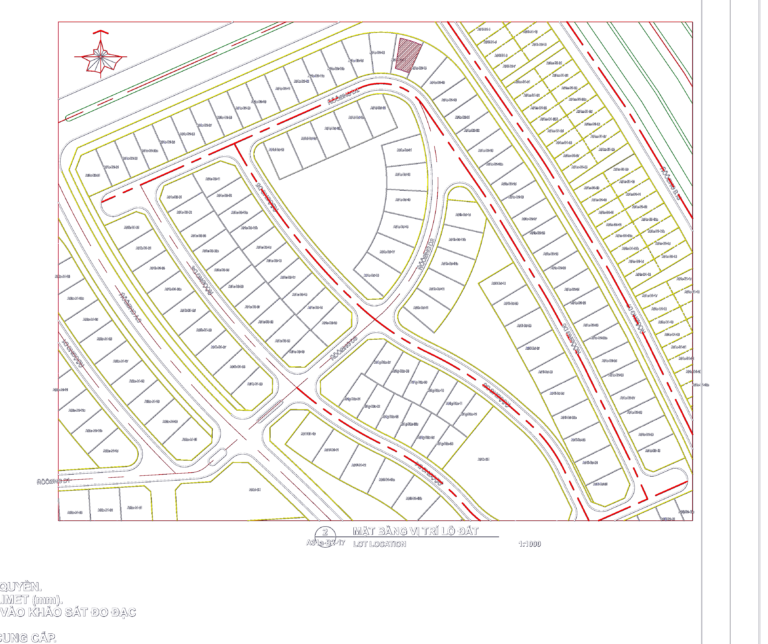
Semi-detached villa type C2
Lina CAD 195 Drawings · Joined May 2026 Drawings by Lina CAD 195 Drawings Type C2-17 semi-detached villa floor plans and site location.
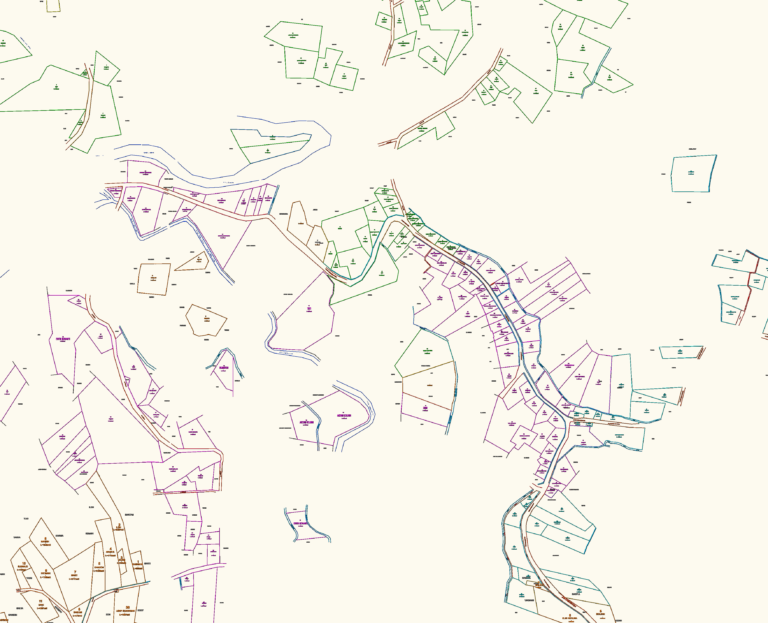
Land survey map showing Indonesian village parcels and areas
Lina CAD 195 Drawings · Joined May 2026 Drawings by Lina CAD 195 Drawings a full surveyor map with lot sizes, owner names, etc.
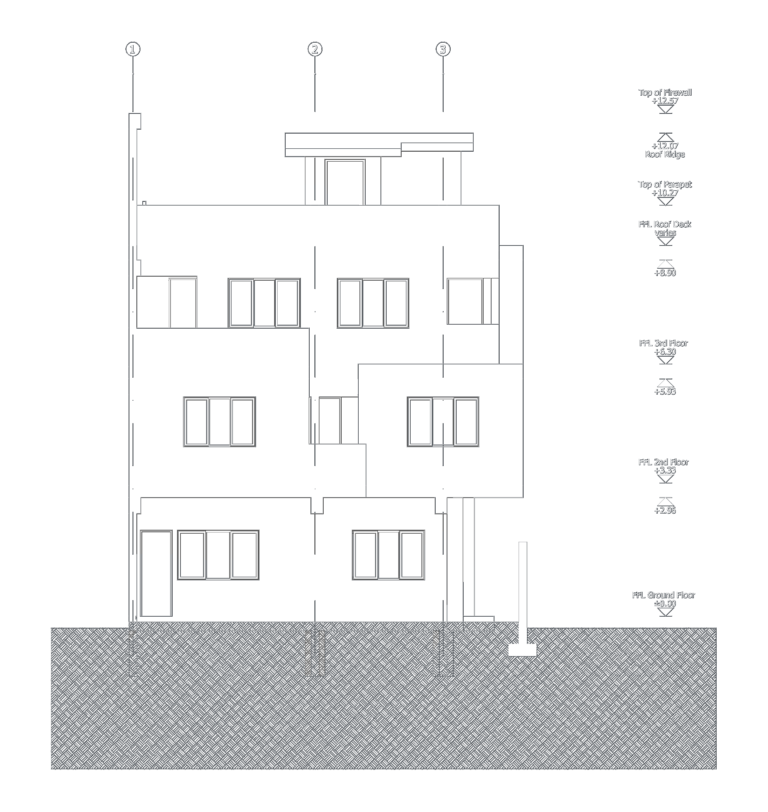
South facade elevation for 4-story residential building
Lina CAD 195 Drawings · Joined May 2026 Drawings by Lina CAD 195 Drawings South facade elevation for 4-level structure. Vertical levels incl. FFLs for G/F (±0.00), 2nd (+3.33m), 3rd […]
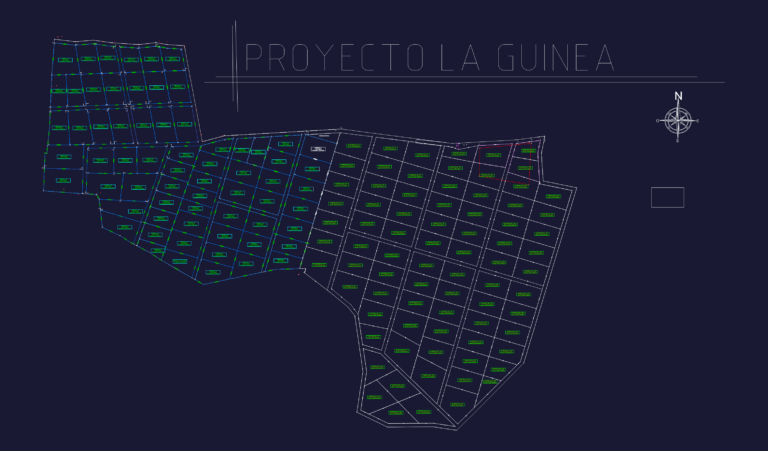
Large Scale Residential Subdivision Plot Plan with Lot Dimensions
Lina CAD 195 Drawings · Joined May 2026 Drawings by Lina CAD 195 Drawings Master plan layout for the La Guinea residential project showing stages 1, 2, and 3. Includes […]
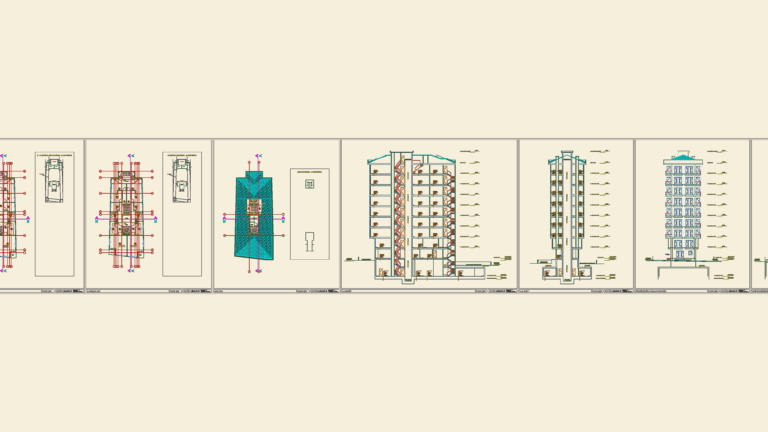
Kadıköy Apartment Building Project
Lina CAD 195 Drawings · Joined May 2026 Drawings by Lina CAD 195 Drawings Apartment building architectural project. basicaly floor plans, sections, elevations, site layout & more for an 8-story […]
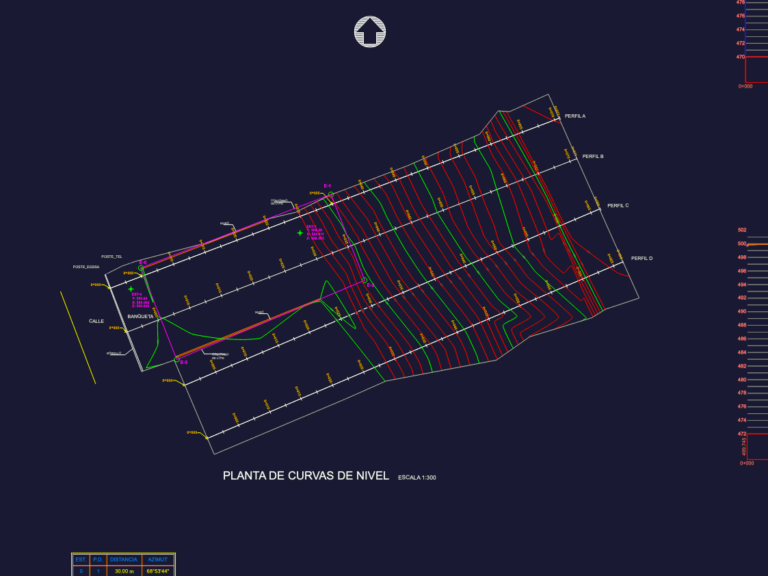
Topographic site survey with contour lines and profiles
Lina CAD 195 Drawings · Joined May 2026 Drawings by Lina CAD 195 Drawings Topographic survey for a lot in Zona 15 featuring contour lines at 1:300 & four longitudinal […]
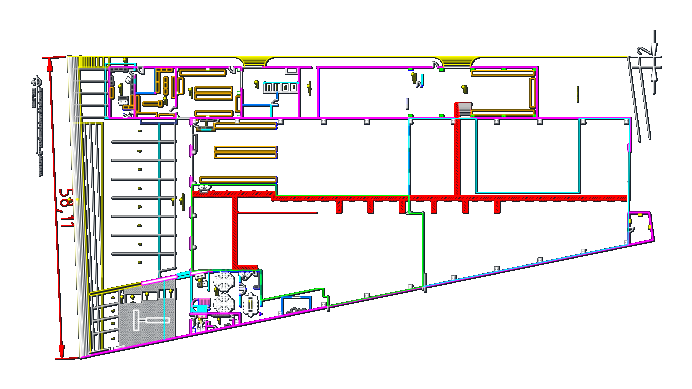
Industrial supply warehouse floor plan with offices and parking
Lina CAD 195 Drawings · Joined May 2026 Drawings by Lina CAD 195 Drawings floor plan for a supply warehouse with offices, labs and parking. almacén de abastecimiento – planta […]