
Mark
Drawings by Mark
10181 Drawings
Working Table 3D DWG Model for AutoCAD
Mark 10181 Drawings · Joined November 2016 Drawings by Mark 10181 Drawings 3D Dacor Preference 30-inch 800W Microwave RFA Model FREE Mark 10181 Drawings · Joined November 2016 Drawings by Mark 10181 Drawings 3D RFA model of a Dacor Preference series 30-inch microwave oven with an 800W power rating. This Revit […] Free – Add to Cart […]

Industrial Rack DWG Elevation for AutoCAD
Mark 10181 Drawings · Joined November 2016 Drawings by Mark 10181 Drawings Elevation of typical industrial rack Drawing labels, details, and other text information extracted from the CAD file (Translated […]

Android 3D DWG Model for AutoCAD
Mark 10181 Drawings · Joined November 2016 Drawings by Mark 10181 Drawings Android logo in 2d and 3d Raw text data extracted from CAD file:

Work Table 3D DWG Model for AutoCAD
Mark 10181 Drawings · Joined November 2016 Drawings by Mark 10181 Drawings 3d working office in 3d – Transparent Glass table with chair table

Bakery Shopping Cart DWG Block for AutoCAD
Mark 10181 Drawings · Joined November 2016 Drawings by Mark 10181 Drawings Bakery shopping car 10 trays 1000×800 1000mm x 800mm tray carrier Bakery – Bakery 1000×800 tray height 20mm […]

School Furniture DWG Block for AutoCAD
Mark 10181 Drawings · Joined November 2016 Drawings by Mark 10181 Drawings Wooden furniture for students and teachers of a school in Pusoc – Cajamarca – Peru Drawing labels, details, […]

Canteen Table DWG Block for AutoCAD
Mark 10181 Drawings · Joined November 2016 Drawings by Mark 10181 Drawings Canteen table attached two options Drawing labels, details, and other text information extracted from the CAD file: scale, […]

Mechanical Pencil DWG Block for AutoCAD
Mark 10181 Drawings · Joined November 2016 Drawings by Mark 10181 Drawings Mechanical pencil Raw text data extracted from CAD file:

Fruit Bowl DWG Block for AutoCAD
Mark 10181 Drawings · Joined November 2016 Drawings by Mark 10181 Drawings Fruit bowl with marble and fruits: pineapple, pear, apple and uvas.todos with its texture corresponding .

Shelf DWG Block for AutoCAD
Mark 10181 Drawings · Joined November 2016 Drawings by Mark 10181 Drawings Wall shelf. ideal for books

Furniture Of Architecture Office DWG Block for AutoCAD
Mark 10181 Drawings · Joined November 2016 Drawings by Mark 10181 Drawings OFFICE ARQUITECTURE IN PLANT – FURNITURE – axonometric Drawing labels, details, and other text information extracted from the […]

Umbrella DWG Block for AutoCAD
Mark 10181 Drawings · Joined November 2016 Drawings by Mark 10181 Drawings Umbrella

Flower Vase 3D DWG Model for AutoCAD
Mark 10181 Drawings · Joined November 2016 Drawings by Mark 10181 Drawings 3D – FLOWER VASE

Armchairs DWG Plan for AutoCAD
Mark 10181 Drawings · Joined November 2016 Drawings by Mark 10181 Drawings In this paper several types of very complete for the preparation of plans chairs are analyzed; are elevation; […]
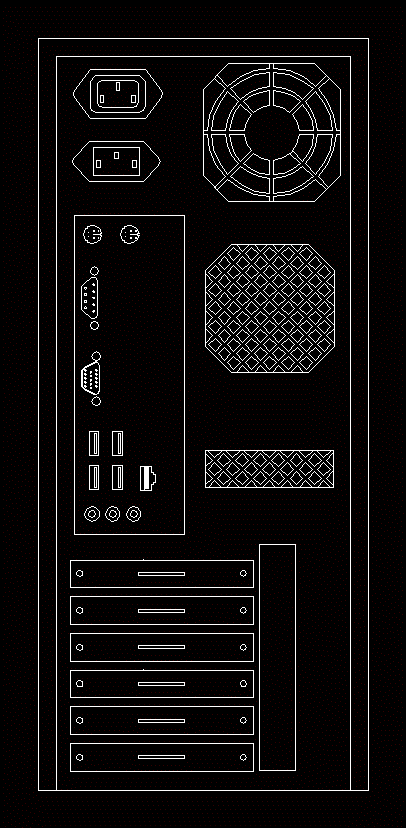
Cpu DWG Block for AutoCAD
Mark 10181 Drawings · Joined November 2016 Drawings by Mark 10181 Drawings Tampilan belakang cpu
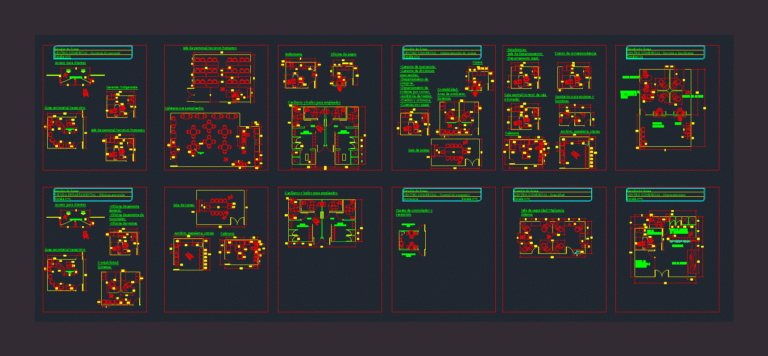
Study Areas DWG Block for AutoCAD
Mark 10181 Drawings · Joined November 2016 Drawings by Mark 10181 Drawings Contains pre spaces; including offices encentran; bathrooms; workshops shops; meeting rooms;etc. Drawing labels, details, and other text information […]