
Mark
Drawings by Mark
10181 Drawings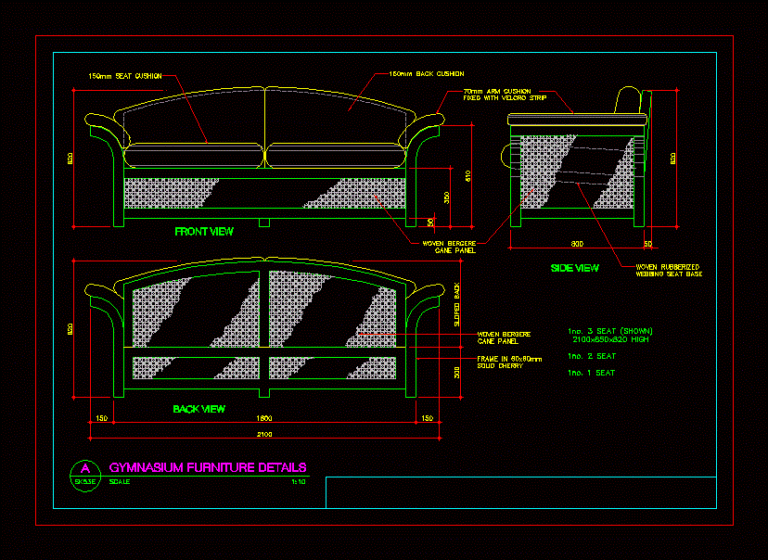
Details Of A Sofa DWG Detail for AutoCAD
Mark 10181 Drawings · Joined November 2016 Drawings by Mark 10181 Drawings Oven 3D RFA Model FREE Mark 10181 Drawings · Joined November 2016 Drawings by Mark 10181 Drawings Oven – 3D – Generic – Oven narrow recessed Free – Add to Cart Checkout Added to cart Microwave Oven 3D RFA Model FREE Mark 10181 Drawings · […]

Details Closet Apartments DWG Detail for AutoCAD
Mark 10181 Drawings · Joined November 2016 Drawings by Mark 10181 Drawings DETAILS CLOSET APARTMENTS. Includes plants; facades; cuts and technical specifications . Drawing labels, details, and other text information […]
Matrices Matrices DWG Block for AutoCAD
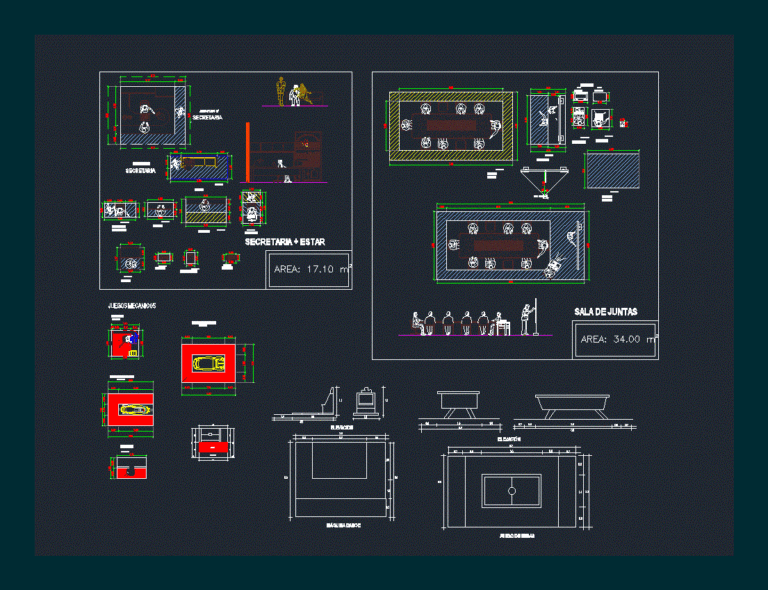
Mark 10181 Drawings · Joined November 2016 Drawings by Mark 10181 Drawings Contain Office desktop; sofa; filing; tables and matrices . Drawing labels, details, and other text information extracted from […]

Educational Furniture Detail DWG Detail for AutoCAD
Mark 10181 Drawings · Joined November 2016 Drawings by Mark 10181 Drawings Planos built wooden school furniture Drawing labels, details, and other text information extracted from the CAD file (Translated […]

Low Cabinet DWG Detail for AutoCAD
Mark 10181 Drawings · Joined November 2016 Drawings by Mark 10181 Drawings Details Details – specifications – sizing – Construction cuts Drawing labels, details, and other text information extracted from […]

Shelves For Filing Office For Wooden Shelves 3D DWG Model for AutoCAD
Mark 10181 Drawings · Joined November 2016 Drawings by Mark 10181 Drawings FILING OF OFFICE WITH WINGS AND WITHOUT WINGS IN 3D 1.60mx0.42mx1.96m Raw text data extracted from CAD file:
Details Wardrobe Cabinet DWG Detail for AutoCAD
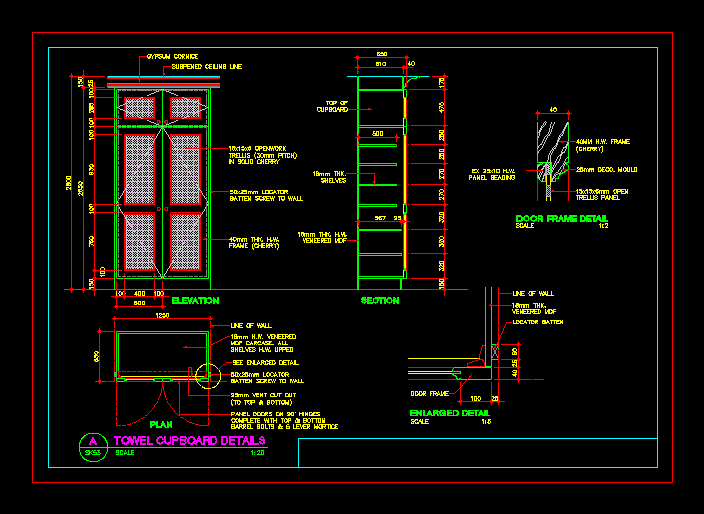
Mark 10181 Drawings · Joined November 2016 Drawings by Mark 10181 Drawings Details – dimensions – cuts Drawing labels, details, and other text information extracted from the CAD file: suspended […]

Sink 3D DWG Model for AutoCAD
Mark 10181 Drawings · Joined November 2016 Drawings by Mark 10181 Drawings Sink with doors at the bottom
Dining Room Elevation DWG Elevation for AutoCAD
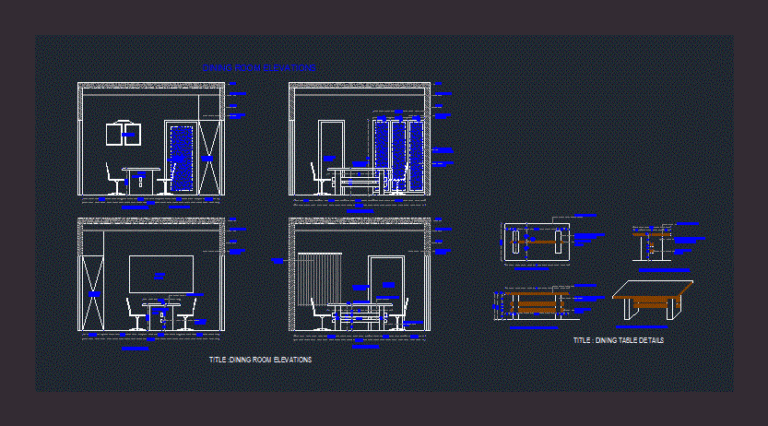
Mark 10181 Drawings · Joined November 2016 Drawings by Mark 10181 Drawings DINING ROOM ELEVATION Drawing labels, details, and other text information extracted from the CAD file: wall, vertical blinds, […]

Dining Model 3D DWG Model for AutoCAD
Mark 10181 Drawings · Joined November 2016 Drawings by Mark 10181 Drawings – 3d solid modeling – without textures Drawing labels, details, and other text information extracted from the CAD […]

Bottle 3D DWG Model for AutoCAD
Mark 10181 Drawings · Joined November 2016 Drawings by Mark 10181 Drawings Bottle/3d/autocad

Bathroom Furniture DWG Block for AutoCAD
Mark 10181 Drawings · Joined November 2016 Drawings by Mark 10181 Drawings Bathroom furniture plant; standard rate; court. furniture for luxury home furnishings . Drawing labels, details, and other text […]

Chair 3D DWG Model for AutoCAD
Mark 10181 Drawings · Joined November 2016 Drawings by Mark 10181 Drawings Chair with casters chair desk with 4 wheels
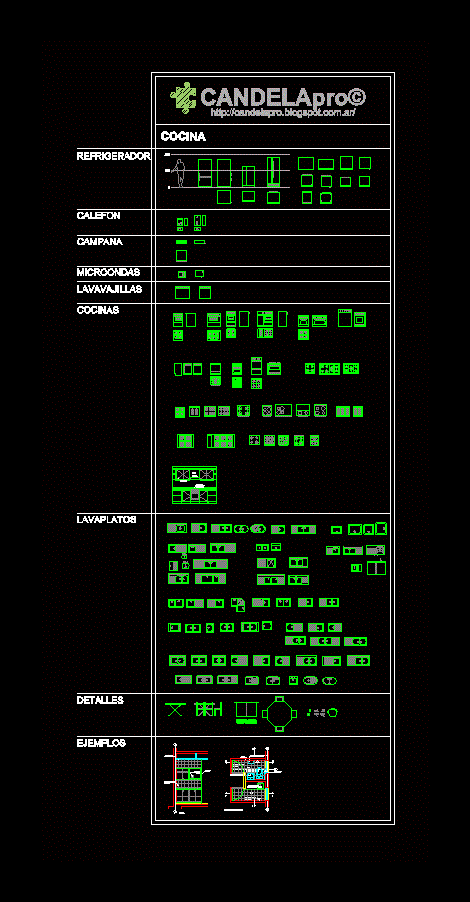
Blocks Furniture, Kitchen Furniture DWG Elevation for AutoCAD
Mark 10181 Drawings · Joined November 2016 Drawings by Mark 10181 Drawings Kitchen furniture; elevation; court house . Drawing labels, details, and other text information extracted from the CAD file […]

Chair 3D DWG Model for AutoCAD
Mark 10181 Drawings · Joined November 2016 Drawings by Mark 10181 Drawings Chair 3D with steel structure

Fan 3D DWG Model for AutoCAD
Mark 10181 Drawings · Joined November 2016 Drawings by Mark 10181 Drawings FAN 3D