
Mark
Drawings by Mark
10181 Drawings
Postural Chair DWG Block for AutoCAD
Mark 10181 Drawings · Joined November 2016 Drawings by Mark 10181 Drawings Table 3D RFA Model FREE Mark 10181 Drawings · Joined November 2016 Drawings by Mark 10181 Drawings Mesa – 3D – Generic – Round table with 4 chairs for restaurant Free – Add to Cart Checkout Added to cart Table 3D RFA Model FREE Mark […]

Individual Sofa 3D DWG Model for AutoCAD
Mark 10181 Drawings · Joined November 2016 Drawings by Mark 10181 Drawings Individual Sofa Couch

Board Computer DWG Block for AutoCAD
Mark 10181 Drawings · Joined November 2016 Drawings by Mark 10181 Drawings Computer table; stainless steel supports; keyboard holder in black laminated glass; dilators 2

Sofa 3D DWG Model for AutoCAD
Mark 10181 Drawings · Joined November 2016 Drawings by Mark 10181 Drawings Modern Sofa Raw text data extracted from CAD file:

Mouldings 3D DWG Model for AutoCAD
Mark 10181 Drawings · Joined November 2016 Drawings by Mark 10181 Drawings Set of moldings; Exterior and interior

Bedroom And Details DWG Detail for AutoCAD
Mark 10181 Drawings · Joined November 2016 Drawings by Mark 10181 Drawings Details – specifications – sizing Drawing labels, details, and other text information extracted from the CAD file (Translated […]

Cabinet For Several Objects DWG Block for AutoCAD
Mark 10181 Drawings · Joined November 2016 Drawings by Mark 10181 Drawings Crockery cabinet organizer; liquor; among others Drawing labels, details, and other text information extracted from the CAD file […]
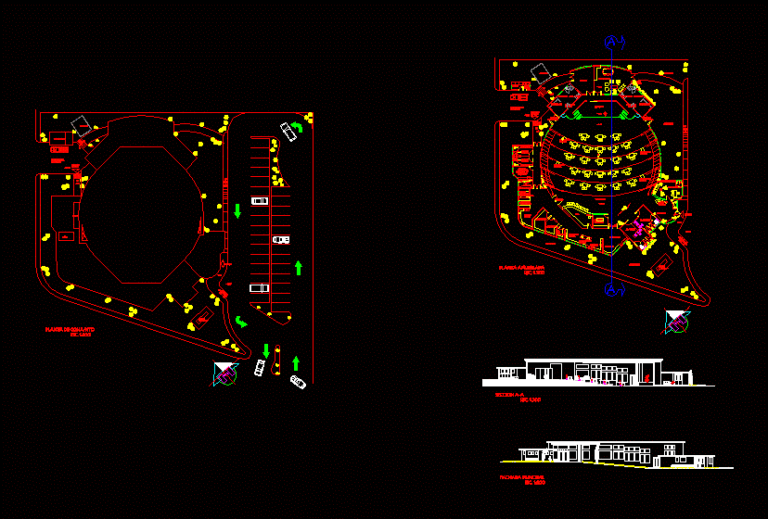
Audience DWG Plan for AutoCAD
Mark 10181 Drawings · Joined November 2016 Drawings by Mark 10181 Drawings Architectural plan – sanitation kitchen of men and women has green areas has two courts and parking Drawing […]

Sport Bar DWG Block for AutoCAD
Mark 10181 Drawings · Joined November 2016 Drawings by Mark 10181 Drawings Contains architectural plants, water and sanitary facilities Drawing labels, details, and other text information extracted from the CAD […]

Office Furnishings 2D DWG Block for AutoCAD
Mark 10181 Drawings · Joined November 2016 Drawings by Mark 10181 Drawings 2D Drawing plant Drawing labels, details, and other text information extracted from the CAD file (Translated from Spanish): […]

Plano Furniture – Office 2D DWG Block for AutoCAD
Mark 10181 Drawings · Joined November 2016 Drawings by Mark 10181 Drawings Drawing 2d – Ground – View – Isometric Drawing labels, details, and other text information extracted from the […]

Banana Easy Chair – 2D DWG Plan for AutoCAD
Mark 10181 Drawings · Joined November 2016 Drawings by Mark 10181 Drawings Plans; image; sections; elevations; and details of an easy chair with rattan materials in 2D drawing. Drawing labels, […]

Coffee Cup 3D DWG Model for AutoCAD
Mark 10181 Drawings · Joined November 2016 Drawings by Mark 10181 Drawings Coffee cup in 3D. Kaffeetasse in 3D.

Skewered Meat And Vegetables 2D DWG Block for AutoCAD
Mark 10181 Drawings · Joined November 2016 Drawings by Mark 10181 Drawings 2D Drawing plant

Horse Chess DWG Block for AutoCAD
Mark 10181 Drawings · Joined November 2016 Drawings by Mark 10181 Drawings Horse Chess Raw text data extracted from CAD file:
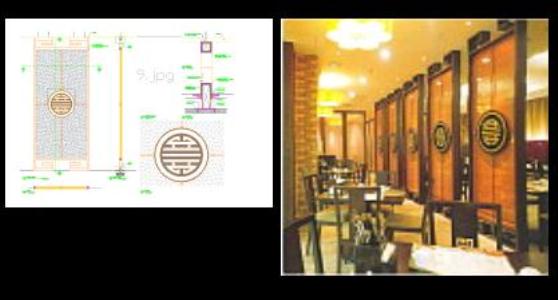
Partition Details DWG Detail for AutoCAD
Mark 10181 Drawings · Joined November 2016 Drawings by Mark 10181 Drawings Chinese Partition Details ; how to fix it in the floors and ceiling could apply in any other […]