
Mark
Drawings by Mark
10181 Drawings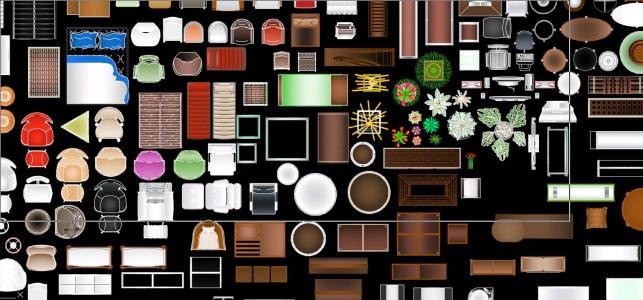
Furniture Colored Blocks DWG Block for AutoCAD
Mark 10181 Drawings · Joined November 2016 Drawings by Mark 10181 Drawings Tv Cabinet 3D RFA Model FREE Mark 10181 Drawings · Joined November 2016 Drawings by Mark 10181 Drawings TV cabinet – 3D – IKEA – Model Besta TV Free – Add to Cart Checkout Added to cart Comfortable 3D RFA Model FREE Mark 10181 Drawings […]
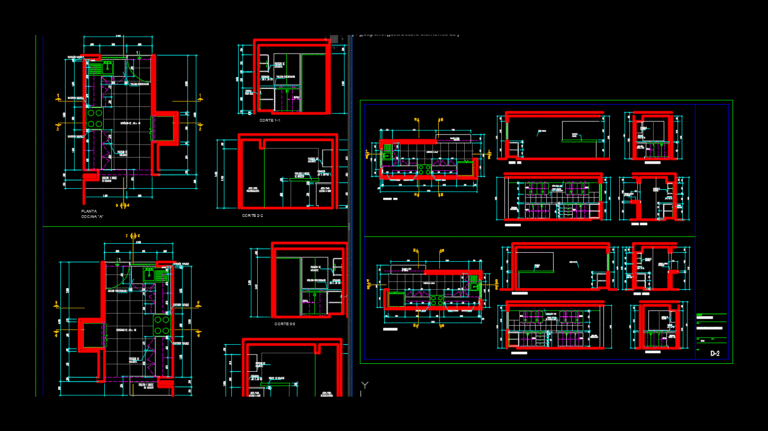
Details Kitchen DWG Detail for AutoCAD
Mark 10181 Drawings · Joined November 2016 Drawings by Mark 10181 Drawings Kitchen detail drawings. distribution and cuts are included. Drawing labels, details, and other text information extracted from the […]

Vase 3D DWG Model for AutoCAD
Mark 10181 Drawings · Joined November 2016 Drawings by Mark 10181 Drawings This object is ideal for environments halls; or any interior

Table Tennis (Ping – Pong) DWG Block for AutoCAD
Mark 10181 Drawings · Joined November 2016 Drawings by Mark 10181 Drawings Ping pong table

Chairs 3D DWG Model for AutoCAD
Mark 10181 Drawings · Joined November 2016 Drawings by Mark 10181 Drawings 4 models of chairs in 3d

Sofa; Sofa – Bed 3D DWG Model for AutoCAD
Mark 10181 Drawings · Joined November 2016 Drawings by Mark 10181 Drawings 3d model of sofa with buro for books and sofa with double and buro for books; 5 people

Round Table 3D DWG Model for AutoCAD
Mark 10181 Drawings · Joined November 2016 Drawings by Mark 10181 Drawings 3d pie coffee table

Table 3D DWG Model for AutoCAD
Mark 10181 Drawings · Joined November 2016 Drawings by Mark 10181 Drawings 3d coffee table

Bar Furniture Details DWG Detail for AutoCAD
Mark 10181 Drawings · Joined November 2016 Drawings by Mark 10181 Drawings BAR FURNITURE Drawing labels, details, and other text information extracted from the CAD file (Translated from Galician): plant, […]

Cupboard Details DWG Plan for AutoCAD
Mark 10181 Drawings · Joined November 2016 Drawings by Mark 10181 Drawings Cupboard Details – plan Drawing labels, details, and other text information extracted from the CAD file: xxx, file.name, […]
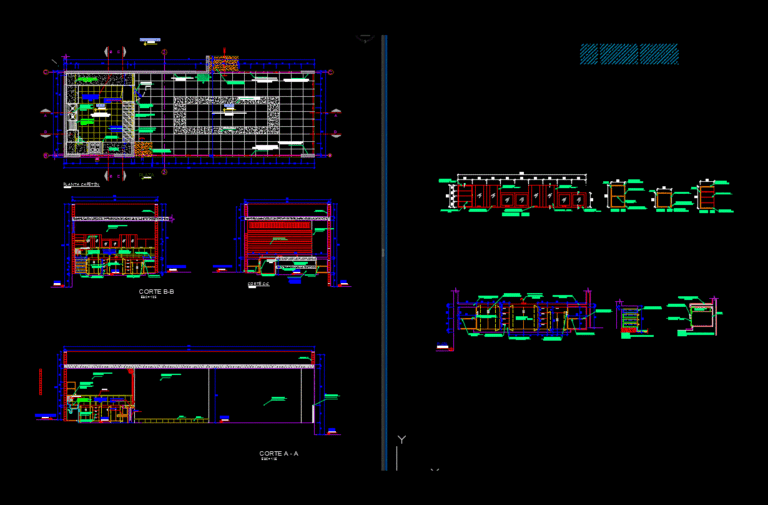
Development Of A Kitchen DWG Block for AutoCAD
Mark 10181 Drawings · Joined November 2016 Drawings by Mark 10181 Drawings DEVELOPMENT OF A KITCHEN ENVIRONMENT GROUND CUTTING AND LIFTING Drawing labels, details, and other text information extracted from […]

Shelf Detail Of Kitchen DWG Detail for AutoCAD
Mark 10181 Drawings · Joined November 2016 Drawings by Mark 10181 Drawings Details – specification – sizing – Construction cuts Drawing labels, details, and other text information extracted from the […]

Development Of Sanitary Facilities – Public Toilet DWG Section for AutoCAD
Mark 10181 Drawings · Joined November 2016 Drawings by Mark 10181 Drawings Plant sections and elevations Drawing labels, details, and other text information extracted from the CAD file (Translated from […]

Armchair School 2D DWG Block for AutoCAD
Mark 10181 Drawings · Joined November 2016 Drawings by Mark 10181 Drawings Simple school chair classroom moiliario

Detail Shelves And Desk DWG Detail for AutoCAD
Mark 10181 Drawings · Joined November 2016 Drawings by Mark 10181 Drawings Details – specification – sizing – Construction cuts Drawing labels, details, and other text information extracted from the […]
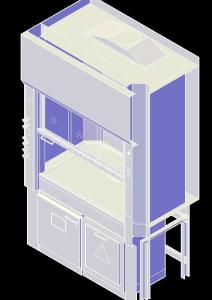
Laboratory Cabinet Lower Storage Gas 3D DWG Model for AutoCAD
Mark 10181 Drawings · Joined November 2016 Drawings by Mark 10181 Drawings CAD drawing with extension .dwg laboratory fume hood with lower storage 3d