
Mark
Drawings by Mark
10181 Drawings
Designing A Learning With Computers 3D DWG Model for AutoCAD
Mark 10181 Drawings · Joined November 2016 Drawings by Mark 10181 Drawings Comfortable 3D RFA Model FREE Mark 10181 Drawings · Joined November 2016 Drawings by Mark 10181 Drawings Dresser – 3D – Drawer – Cabinet with 3 cajones.png Free – Add to Cart Checkout Added to cart Cabinet 3D RFA Model FREE Mark 10181 Drawings · […]

Superior College In Callao; Lima; Peru DWG Section for AutoCAD
Mark 10181 Drawings · Joined November 2016 Drawings by Mark 10181 Drawings Primary and Secondary School with complementary uses and student residence. Lifting the original ground; plants; sections and elevations. […]

Sofa Set 3D DWG Model for AutoCAD
Mark 10181 Drawings · Joined November 2016 Drawings by Mark 10181 Drawings SOFA SET NEW DESIGN

Traditional Furniture Indonesia 2D DWG Block for AutoCAD
Mark 10181 Drawings · Joined November 2016 Drawings by Mark 10181 Drawings Front side; left / right side; back; Drawing 2D traditional furniture Indonesia; a wooden cabinet from the colonial […]

Kitchen 3D DWG Model for AutoCAD
Mark 10181 Drawings · Joined November 2016 Drawings by Mark 10181 Drawings Made wood kitchen with granite countertops and stove 6 burners. Refrigerator included …! Drawing labels, details, and other […]
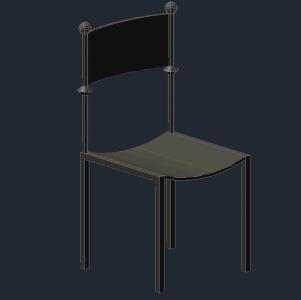
Silla 3D DWG Model for AutoCAD
Mark 10181 Drawings · Joined November 2016 Drawings by Mark 10181 Drawings Single seat Drawing labels, details, and other text information extracted from the CAD file (Translated from Spanish): plant, […]

Optical Level 2 DWG Block for AutoCAD
Mark 10181 Drawings · Joined November 2016 Drawings by Mark 10181 Drawings Optical level Drawing labels, details, and other text information extracted from the CAD file: glass, green glass Raw […]
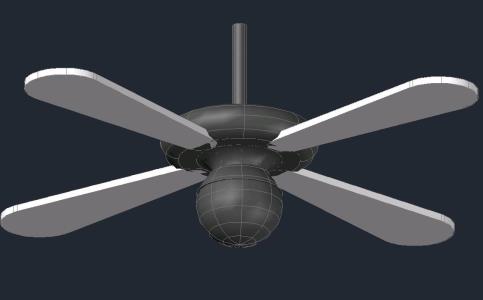
Ceiling Fan DWG Block for AutoCAD
Mark 10181 Drawings · Joined November 2016 Drawings by Mark 10181 Drawings Ceiling fan Drawing labels, details, and other text information extracted from the CAD file (Translated from Spanish): plant, […]
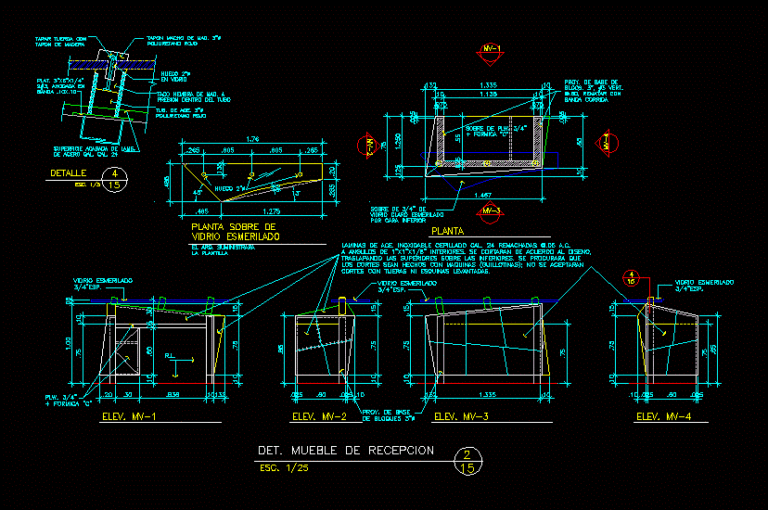
Counter DWG Detail for AutoCAD
Mark 10181 Drawings · Joined November 2016 Drawings by Mark 10181 Drawings Detail furniture bounded counter Drawing labels, details, and other text information extracted from the CAD file (Translated from […]

Distribution Kitchen 3D DWG Model for AutoCAD
Mark 10181 Drawings · Joined November 2016 Drawings by Mark 10181 Drawings SAMPLE EQUIPMENT AND DISTRIBUTION OF A KITCHEN

Bed 3D DWG Model for AutoCAD
Mark 10181 Drawings · Joined November 2016 Drawings by Mark 10181 Drawings Double bed mats bed and nightstands

Sol DWG Block for AutoCAD
Mark 10181 Drawings · Joined November 2016 Drawings by Mark 10181 Drawings Sun is a sun

Bedroom Flat; Structures And Electric DWG Detail for AutoCAD
Mark 10181 Drawings · Joined November 2016 Drawings by Mark 10181 Drawings Details – specification – sizing – Construction cuts Drawing labels, details, and other text information extracted from the […]
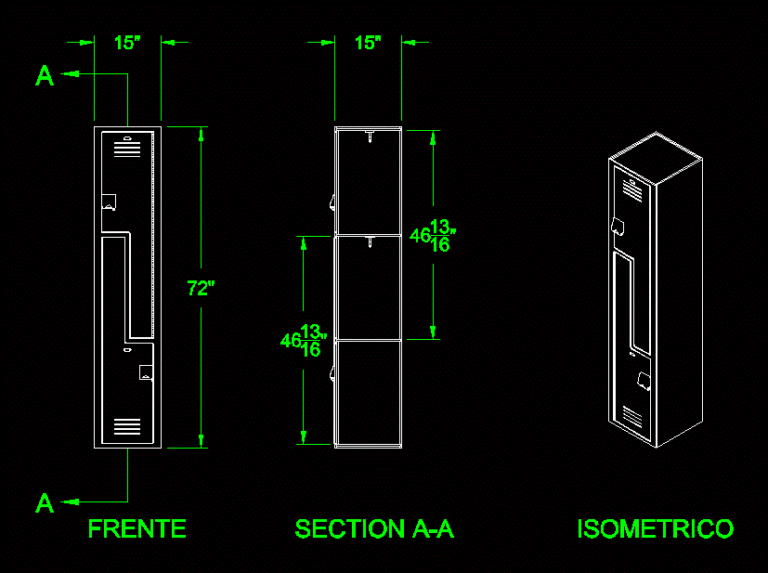
Locker 1 DWG Block for AutoCAD
Mark 10181 Drawings · Joined November 2016 Drawings by Mark 10181 Drawings I metal; a body Drawing labels, details, and other text information extracted from the CAD file (Translated from […]
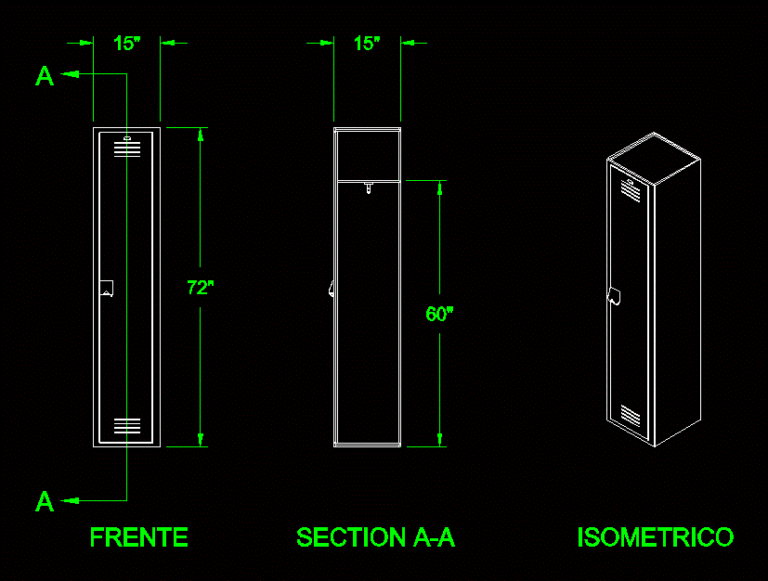
Locker – 2 DWG Block for AutoCAD
Mark 10181 Drawings · Joined November 2016 Drawings by Mark 10181 Drawings Furniture; locker one body Drawing labels, details, and other text information extracted from the CAD file: scale:, date:, […]

Liquor Bottle 3D DWG Model for AutoCAD
Mark 10181 Drawings · Joined November 2016 Drawings by Mark 10181 Drawings It is a bottle of wine for internal decoration of a house or liquor – 3d Model – […]