
Mark
Drawings by Mark
10181 Drawings
Metal Shelf DWG Block for AutoCAD
Mark 10181 Drawings · Joined November 2016 Drawings by Mark 10181 Drawings Ergonomic Chair 3D SKP Model for SketchUp FREE Mark 10181 Drawings · Joined November 2016 Drawings by Mark 10181 Drawings MODELING OF A CHAIR IN 3D with SketchUp Free – Add to Cart Checkout Added to cart Objects Of Living Support 3D MAX Model for […]

Inner Blocks Family DWG Block for AutoCAD
Mark 10181 Drawings · Joined November 2016 Drawings by Mark 10181 Drawings Blocks beds; furniture; tables blocks; canteens blocks; kitchens blocks; tubs blocks; plants blocks; TVs blocks; blocks desks.

Stove DWG Block for AutoCAD
Mark 10181 Drawings · Joined November 2016 Drawings by Mark 10181 Drawings Stove for cooking

Dishwasher DWG Block for AutoCAD
Mark 10181 Drawings · Joined November 2016 Drawings by Mark 10181 Drawings Dishwashers Kitchen

Walker 3D DWG Full Project for AutoCAD
Mark 10181 Drawings · Joined November 2016 Drawings by Mark 10181 Drawings DEVELOPMENT PROJECT A rollator 3D drawing Drawing labels, details, and other text information extracted from the CAD file […]

Boiler 3D DWG Model for AutoCAD
Mark 10181 Drawings · Joined November 2016 Drawings by Mark 10181 Drawings Caldera – 3D – Lonchinvar – Model Sync boiler – Boiler Drawing labels, details, and other text information […]

Stainles Steel Chair DWG Block for AutoCAD
Mark 10181 Drawings · Joined November 2016 Drawings by Mark 10181 Drawings Chair with stainles steel main body and leather covered seating and back area

Mirror Cabinet DWG Detail for AutoCAD
Mark 10181 Drawings · Joined November 2016 Drawings by Mark 10181 Drawings (MC – 1) MIRROR CABINET – TOILET 1 – PLANT – VIEW – DETAIL Drawing labels, details, and […]
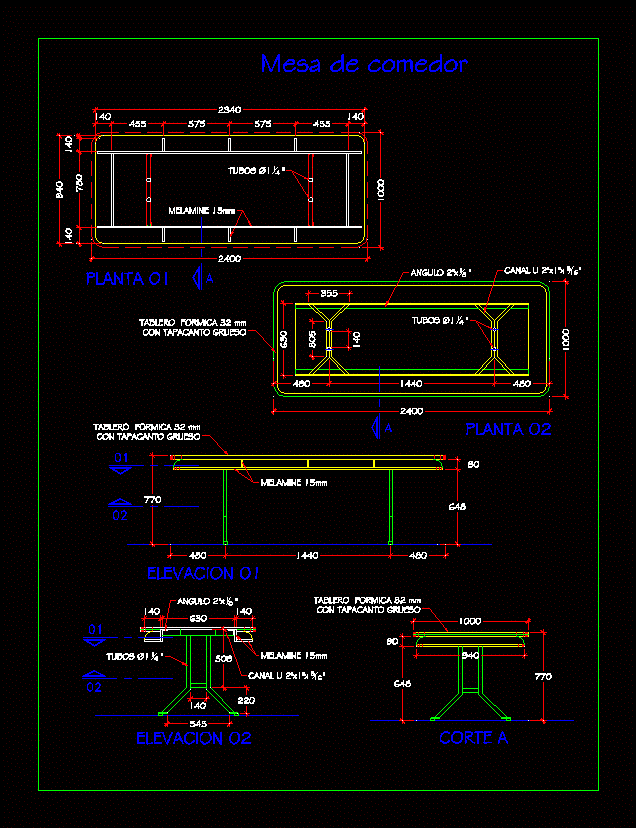
Dining Table DWG Block for AutoCAD
Mark 10181 Drawings · Joined November 2016 Drawings by Mark 10181 Drawings MELAMINE AND TABLES METAL; IDEAL FOR RESTAURANT OR ROOM Drawing labels, details, and other text information extracted from […]

Closet DWG Detail for AutoCAD
Mark 10181 Drawings · Joined November 2016 Drawings by Mark 10181 Drawings DETAIL – PLANT – CORTE – VISTA – DETAILS Drawing labels, details, and other text information extracted from […]

Wardrobe Detail DWG Detail for AutoCAD
Mark 10181 Drawings · Joined November 2016 Drawings by Mark 10181 Drawings Wardrobe – PLANT – VISTA – CORTE Drawing labels, details, and other text information extracted from the CAD […]
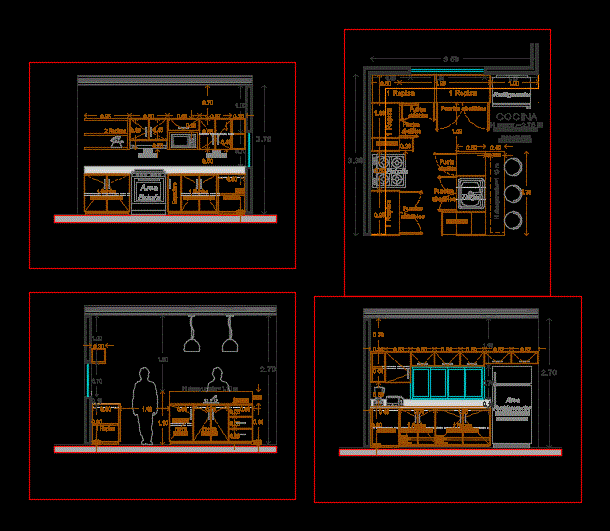
Integral Kitchen Design DWG Block for AutoCAD
Mark 10181 Drawings · Joined November 2016 Drawings by Mark 10181 Drawings Design of natural wood kitchen L-shaped island with breakfast bar and dining room overlooking; It includes space for […]

Coke Bottle 3D DWG Model for AutoCAD
Mark 10181 Drawings · Joined November 2016 Drawings by Mark 10181 Drawings Glass bottle of Coke in 3D

Chairs And Coffee Tables DWG Block for AutoCAD
Mark 10181 Drawings · Joined November 2016 Drawings by Mark 10181 Drawings AutoCAD block consists of furniture such as chairs; coffee tables and bar stools; etc Drawing labels, details, and […]

Detail Furniture DWG Detail for AutoCAD
Mark 10181 Drawings · Joined November 2016 Drawings by Mark 10181 Drawings DETAIL OF CHAIRS; TABLES Drawing labels, details, and other text information extracted from the CAD file (Translated from […]

Matriminial Bed 3D DWG Model for AutoCAD
Mark 10181 Drawings · Joined November 2016 Drawings by Mark 10181 Drawings 3D includes double bed bedside tables