
Mark
Drawings by Mark
10181 Drawings
Bed 3D DWG Model for AutoCAD
Mark 10181 Drawings · Joined November 2016 Drawings by Mark 10181 Drawings Living – Room 3D MAX Model for 3D Studio Max FREE Mark 10181 Drawings · Joined November 2016 Drawings by Mark 10181 Drawings 3D model – modeling 3DSMAX – textured Free – Add to Cart Checkout Added to cart Dormitory For Women – 3D 3DS […]

Conference Table 3D DWG Model for AutoCAD
Mark 10181 Drawings · Joined November 2016 Drawings by Mark 10181 Drawings 3d conference table – conference table (DWG)

Escritorio Ejecutivo – Workstation 3D DWG Model for AutoCAD
Mark 10181 Drawings · Joined November 2016 Drawings by Mark 10181 Drawings Mueble modelado en 3d para oficina ejecutiva

Oval Table 3D DWG Model for AutoCAD
Mark 10181 Drawings · Joined November 2016 Drawings by Mark 10181 Drawings 3D oval dining table

Bed 3D DWG Model for AutoCAD
Mark 10181 Drawings · Joined November 2016 Drawings by Mark 10181 Drawings Single Bed 3D

Lamp 3D DWG Model for AutoCAD
Mark 10181 Drawings · Joined November 2016 Drawings by Mark 10181 Drawings 3D lamp table with assigned materials

Dining 3D DWG Model for AutoCAD
Mark 10181 Drawings · Joined November 2016 Drawings by Mark 10181 Drawings DINING FORGED STEEL; FOR 4 PEOPLE Drawing labels, details, and other text information extracted from the CAD file […]

Board 3D DWG Model for AutoCAD
Mark 10181 Drawings · Joined November 2016 Drawings by Mark 10181 Drawings 3d dining table

Military Cabin DWG Block for AutoCAD
Mark 10181 Drawings · Joined November 2016 Drawings by Mark 10181 Drawings CABIN THREE LEVELS FOR MILITARY

Archive 3D DWG Model for AutoCAD
Mark 10181 Drawings · Joined November 2016 Drawings by Mark 10181 Drawings Drawer Library – 3D – Generic – Cabinet with 4 drawers

Cabinet 3D DWG Model for AutoCAD
Mark 10181 Drawings · Joined November 2016 Drawings by Mark 10181 Drawings Wardrobe – 3D – Wardrobe with 3 hinged doors

Shelves DWG Elevation for AutoCAD
Mark 10181 Drawings · Joined November 2016 Drawings by Mark 10181 Drawings Shelves – Elevation of different types of shelves Raw text data extracted from CAD file:
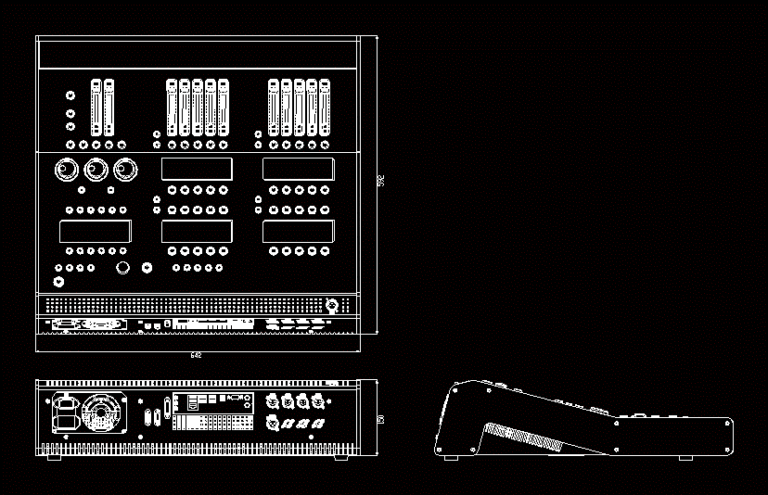
Sound Control Console DWG Elevation for AutoCAD
Mark 10181 Drawings · Joined November 2016 Drawings by Mark 10181 Drawings Sound Control console for theatrical spaces or shows in general. View; front and side elevation Raw text data […]

Hotel Interior – Bedrooms DWG Full Project for AutoCAD
Mark 10181 Drawings · Joined November 2016 Drawings by Mark 10181 Drawings The project has development Interior different bedrooms (suite) of a 5 star Hotel. Floor plans and Cortes are […]

Office Furniture DWG Block for AutoCAD
Mark 10181 Drawings · Joined November 2016 Drawings by Mark 10181 Drawings Offices to accommodate 22 people boardroom bathroom and dining room. Drawing labels, details, and other text information extracted […]

Wooden Chair DWG Detail for AutoCAD
Mark 10181 Drawings · Joined November 2016 Drawings by Mark 10181 Drawings Details of a wooden chair; Isometric made perfect way the course of architectural details Drawing labels, details, and […]