
Mark
Drawings by Mark
10181 Drawings
Chess 3D DWG Model for AutoCAD
Mark 10181 Drawings · Joined November 2016 Drawings by Mark 10181 Drawings Types Of Furniture – Furniture Styles PPT PowerPoint Presentation FREE Mark 10181 Drawings · Joined November 2016 Drawings by Mark 10181 Drawings Different specifications – EXAMPLES WITH PHOTOS; ETC. Free – Add to Cart Checkout Added to cart Room 3D MAX Model for 3D Studio […]

Sofa 3D DWG Model for AutoCAD
Mark 10181 Drawings · Joined November 2016 Drawings by Mark 10181 Drawings 3D model – solid modeling – without textures Raw text data extracted from CAD file:
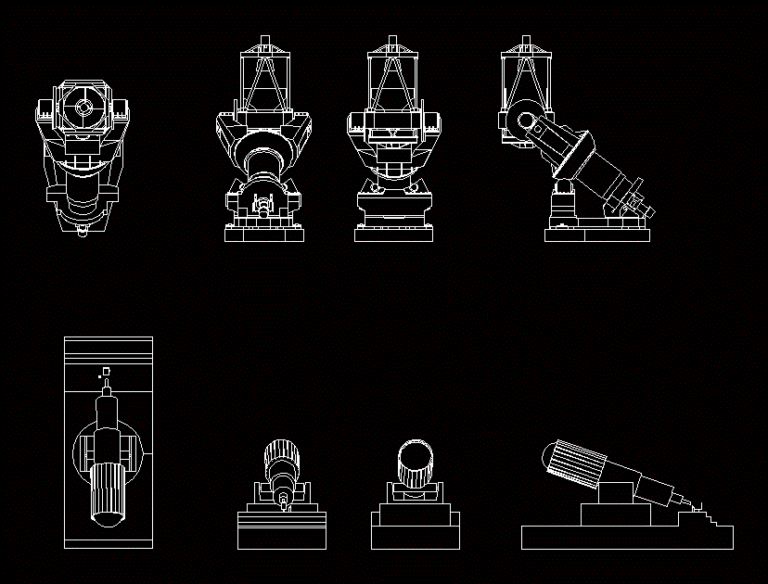
Telescope DWG Block for AutoCAD
Mark 10181 Drawings · Joined November 2016 Drawings by Mark 10181 Drawings Telescope observatory

Table Game 3D DWG Model for AutoCAD
Mark 10181 Drawings · Joined November 2016 Drawings by Mark 10181 Drawings Game 3D tables and chairs; this table is made with AutoCAD 3D has a particular design.

Corner Armchair 3D DWG Model for AutoCAD
Mark 10181 Drawings · Joined November 2016 Drawings by Mark 10181 Drawings AutoCAD 3D corner armchair

Pencil 3D DWG Model for AutoCAD
Mark 10181 Drawings · Joined November 2016 Drawings by Mark 10181 Drawings A pencil exercise in AutoCAD.

Chess Board Game 3D DWG Model for AutoCAD
Mark 10181 Drawings · Joined November 2016 Drawings by Mark 10181 Drawings Chess with dice and chess box

Office Furniture 3D DWG Model for AutoCAD
Mark 10181 Drawings · Joined November 2016 Drawings by Mark 10181 Drawings Office Furniture 3D textured

Desk Chairs 3D DWG Plan for AutoCAD
Mark 10181 Drawings · Joined November 2016 Drawings by Mark 10181 Drawings Desk with two chairs 3D 3D; seen in plan and elevation cut

Clip 3D DWG Model for AutoCAD
Mark 10181 Drawings · Joined November 2016 Drawings by Mark 10181 Drawings 3D clip holding papers
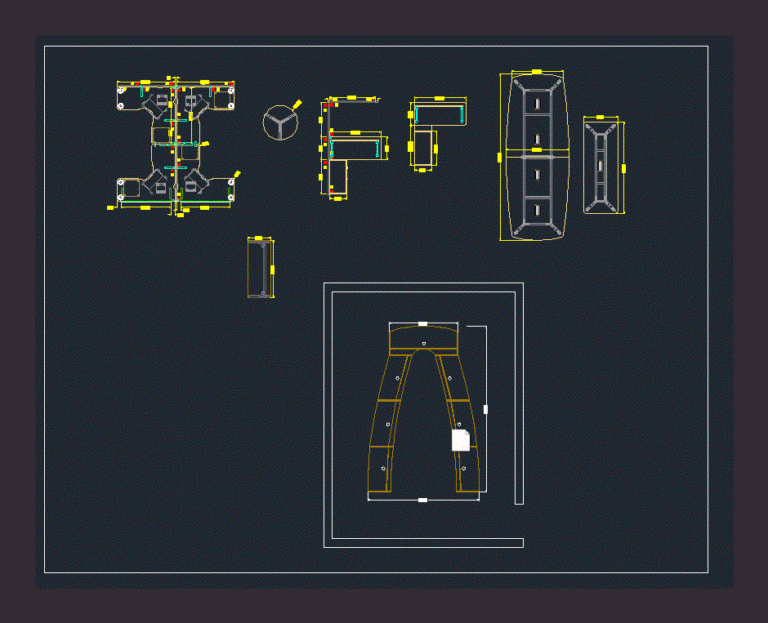
Desk DWG Detail for AutoCAD
Mark 10181 Drawings · Joined November 2016 Drawings by Mark 10181 Drawings Details of desk Drawing labels, details, and other text information extracted from the CAD file (Translated from Portuguese): […]

Seat Amphitheater DWG Block for AutoCAD
Mark 10181 Drawings · Joined November 2016 Drawings by Mark 10181 Drawings Folding chair seat amphitheater Drawing labels, details, and other text information extracted from the CAD file: the maxima […]

Bathroom With Details Of Materials And Furnishings DWG Detail for AutoCAD
Mark 10181 Drawings · Joined November 2016 Drawings by Mark 10181 Drawings Details – dimensions – axonometric Drawing labels, details, and other text information extracted from the CAD file (Translated […]

Tables And Chairs DWG Block for AutoCAD
Mark 10181 Drawings · Joined November 2016 Drawings by Mark 10181 Drawings Office Desk. Drawing labels, details, and other text information extracted from the CAD file (Translated from Italian): municipality […]

Bathroom Finishes College DWG Detail for AutoCAD
Mark 10181 Drawings · Joined November 2016 Drawings by Mark 10181 Drawings Details – specification – sizing – Construction cuts Drawing labels, details, and other text information extracted from the […]

Dining Room 3D DWG Model for AutoCAD
Mark 10181 Drawings · Joined November 2016 Drawings by Mark 10181 Drawings Wooden dining; FOR 4 PEOPLE