
Mark
Drawings by Mark
10181 Drawings
Sofa Set 69 3D DWG Model for AutoCAD
Mark 10181 Drawings · Joined November 2016 Drawings by Mark 10181 Drawings Bedroom 3D SKP Model for SketchUp FREE Mark 10181 Drawings · Joined November 2016 Drawings by Mark 10181 Drawings 3D model – Sketchup modeling – with textures Free – Add to Cart Checkout Added to cart Dining Table In Sketchup 3D SKP Detail for SketchUp […]
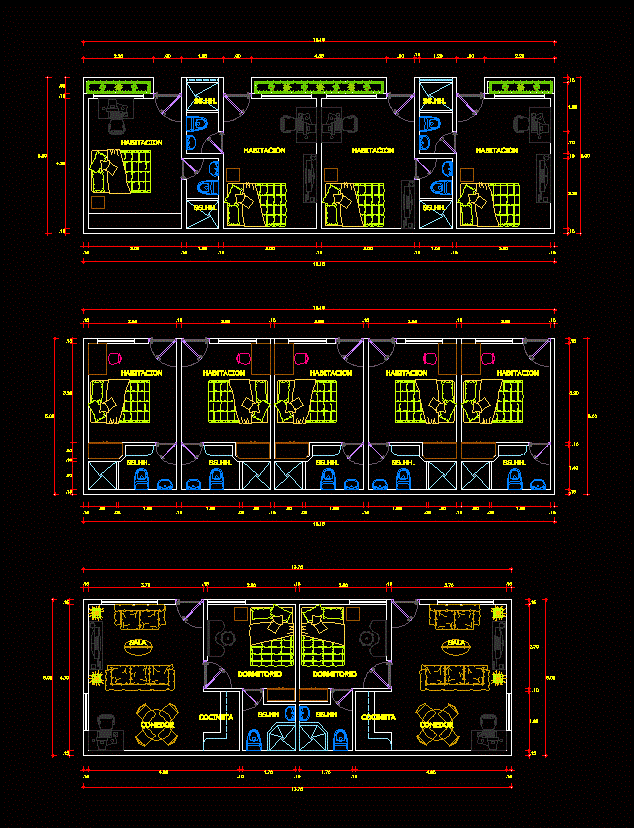
Alternatives For Distribution Of Rooms DWG Plan for AutoCAD
Mark 10181 Drawings · Joined November 2016 Drawings by Mark 10181 Drawings DISTRIBUTION PLANS TWO ALTERNATIVES FOR ROOMS WITH BATHROOM AND AN ALTERNATIVE DISTRIBUTION FOR MINI DEPARTMENT WHICH HAS A […]

Book Self DWG Block for AutoCAD
Mark 10181 Drawings · Joined November 2016 Drawings by Mark 10181 Drawings BOOK SELF
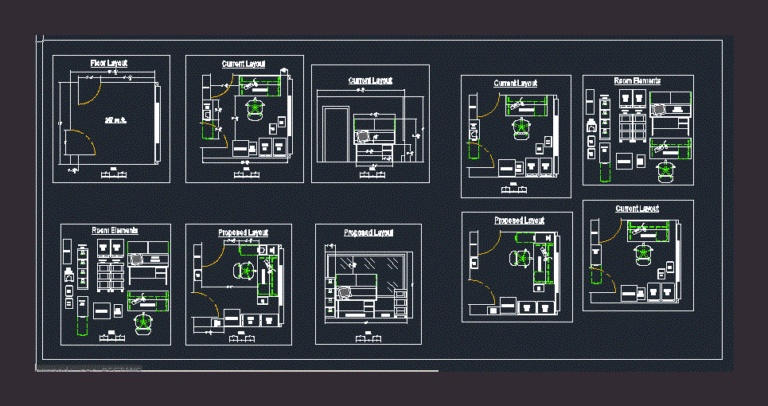
Office Workplace DWG Block for AutoCAD
Mark 10181 Drawings · Joined November 2016 Drawings by Mark 10181 Drawings Office layout with furniture blocks. Drawing labels, details, and other text information extracted from the CAD file: room, […]

School Furniture DWG Block for AutoCAD
Mark 10181 Drawings · Joined November 2016 Drawings by Mark 10181 Drawings Plano furniture for a school in a state building Drawing labels, details, and other text information extracted from […]

Blocks Bedroom DWG Model for AutoCAD
Mark 10181 Drawings · Joined November 2016 Drawings by Mark 10181 Drawings DIFFERENT MODELS AND DIMENSIONS OF BEDS IN DYNAMIC BLOCK Raw text data extracted from CAD file:

Detail Of Wood Table And Chair Of Educational Institutions For Initial Level DWG Detail for AutoCAD
Mark 10181 Drawings · Joined November 2016 Drawings by Mark 10181 Drawings Details – specification – sizing – Construction cuts Drawing labels, details, and other text information extracted from the […]

Glasses 3D DWG Model for AutoCAD
Mark 10181 Drawings · Joined November 2016 Drawings by Mark 10181 Drawings Drawing two glasses 3D
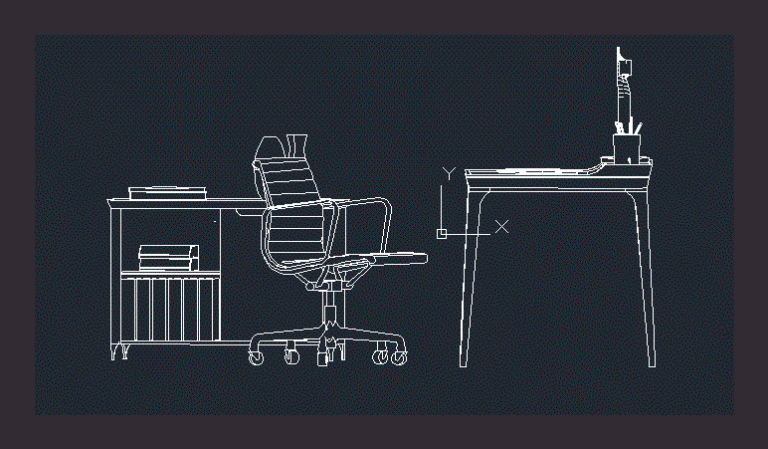
Desk DWG Elevation for AutoCAD
Mark 10181 Drawings · Joined November 2016 Drawings by Mark 10181 Drawings It is a dynamic block a desk with ground elevations and side includes own ambience as are pens; […]

Color Pencils 3D DWG Model for AutoCAD
Mark 10181 Drawings · Joined November 2016 Drawings by Mark 10181 Drawings 3D color pencils

Desk 120 Cm Mod 001 DWG Block for AutoCAD
Mark 10181 Drawings · Joined November 2016 Drawings by Mark 10181 Drawings Desktop 12 x 56 cm; with 3 drawers; 2 regular and an archivist; maximum leeway of 24 cm; […]

Distributions Of Bathrooms DWG Block for AutoCAD
Mark 10181 Drawings · Joined November 2016 Drawings by Mark 10181 Drawings General Planimetria – designations Drawing labels, details, and other text information extracted from the CAD file: gfi, drw: […]

School Bag 3D DWG Model for AutoCAD
Mark 10181 Drawings · Joined November 2016 Drawings by Mark 10181 Drawings 3d school bag

Metallic Furniture 3D DWG Model for AutoCAD
Mark 10181 Drawings · Joined November 2016 Drawings by Mark 10181 Drawings Mantencion metal cabinet – 3D model – solid modeling – without textures Drawing labels, details, and other text […]
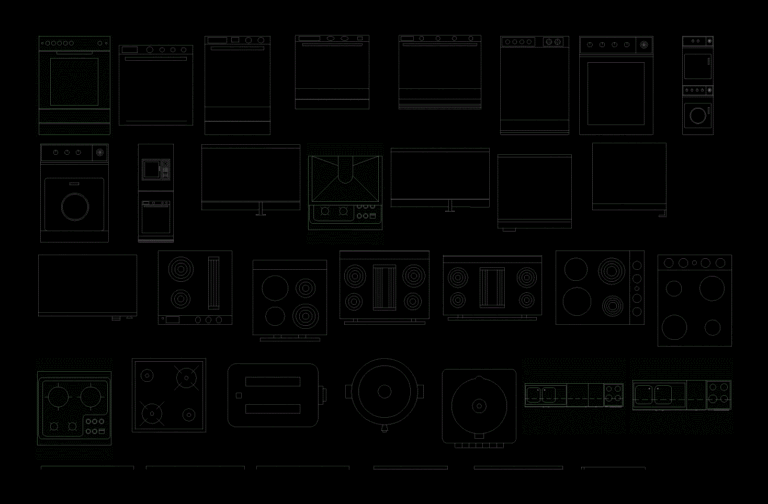
Kitchens 2D DWG Model for AutoCAD
Mark 10181 Drawings · Joined November 2016 Drawings by Mark 10181 Drawings Different models of kitchens in autocad 2d; variety of designs and models
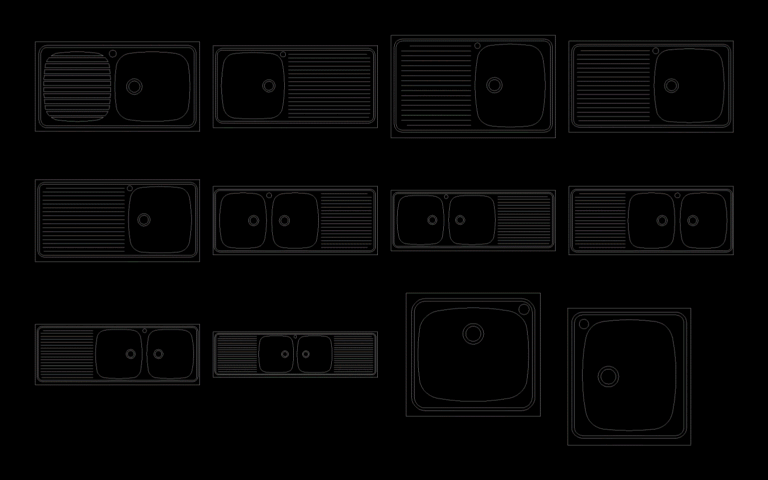
Sinks 2D DWG Model for AutoCAD
Mark 10181 Drawings · Joined November 2016 Drawings by Mark 10181 Drawings Different models of sinks; variety of models