
Mark
Drawings by Mark
10181 Drawings
Cupboard DWG Block for AutoCAD
Mark 10181 Drawings · Joined November 2016 Drawings by Mark 10181 Drawings Modern Chair RFA CAD Drawing FREE Mark 10181 Drawings · Joined November 2016 Drawings by Mark 10181 Drawings Modern Chair used in rvt Free – Add to Cart Checkout Added to cart Peresosa Playera 3D 3DS Detail for 3D Studio Max FREE Mark 10181 Drawings […]
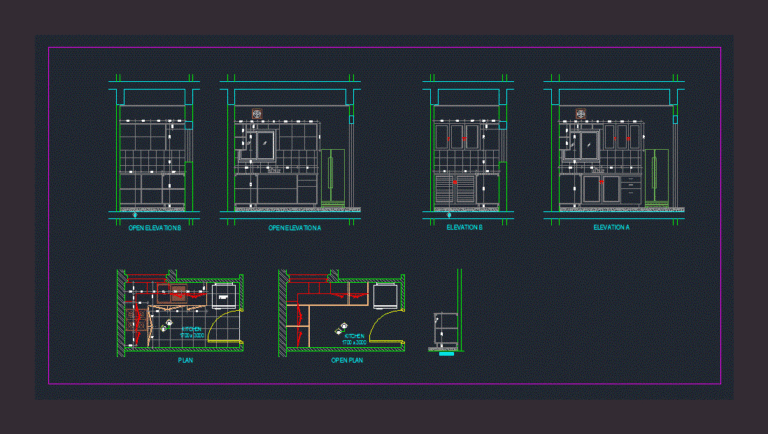
Kitchen DWG Detail for AutoCAD
Mark 10181 Drawings · Joined November 2016 Drawings by Mark 10181 Drawings DETAILS WITH CARPENTRY Drawing labels, details, and other text information extracted from the CAD file: plan, elevation b, […]
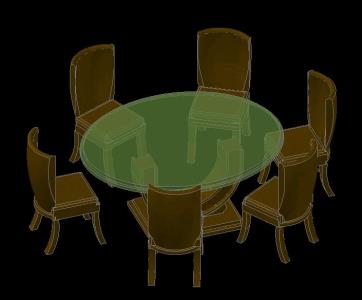
Dining Table And Chairs 3D DWG Model for AutoCAD
Mark 10181 Drawings · Joined November 2016 Drawings by Mark 10181 Drawings 3D model – solid modeling – without textures
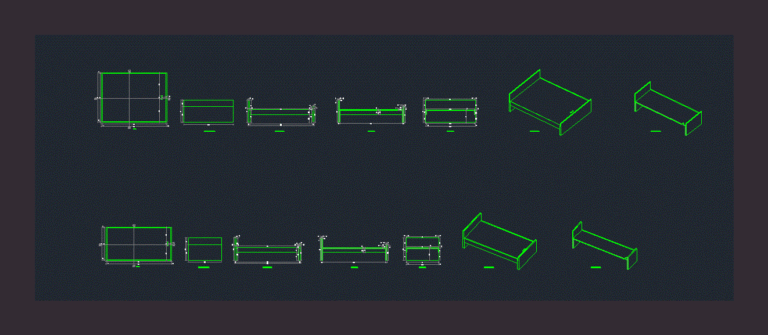
Bed DWG Block for AutoCAD
Mark 10181 Drawings · Joined November 2016 Drawings by Mark 10181 Drawings Bed Drawing labels, details, and other text information extracted from the CAD file: plan, front elevation, side elevation, […]
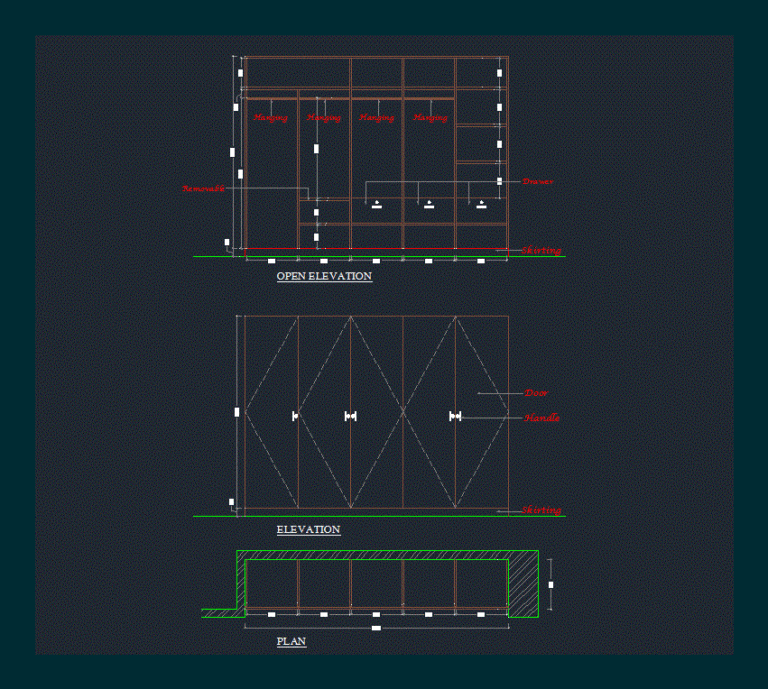
Cupboard DWG Detail for AutoCAD
Mark 10181 Drawings · Joined November 2016 Drawings by Mark 10181 Drawings Carpentry details with dimension Drawing labels, details, and other text information extracted from the CAD file: door, handle, […]
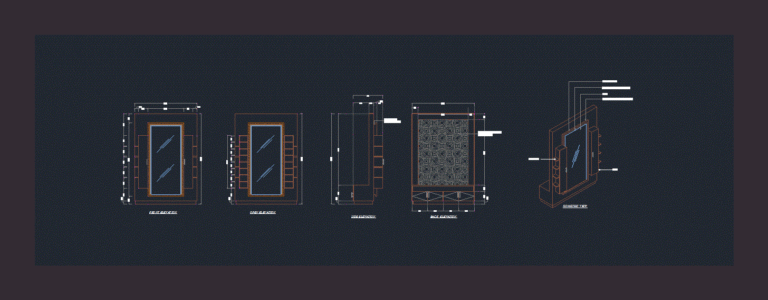
Dressing Table DWG Block for AutoCAD
Mark 10181 Drawings · Joined November 2016 Drawings by Mark 10181 Drawings DRESSING TABLE Drawing labels, details, and other text information extracted from the CAD file: open shelf, door, mirror, […]

Desktop Module DWG Detail for AutoCAD
Mark 10181 Drawings · Joined November 2016 Drawings by Mark 10181 Drawings Details of windows and modules for banks to scale 1/25 Drawing labels, details, and other text information extracted […]
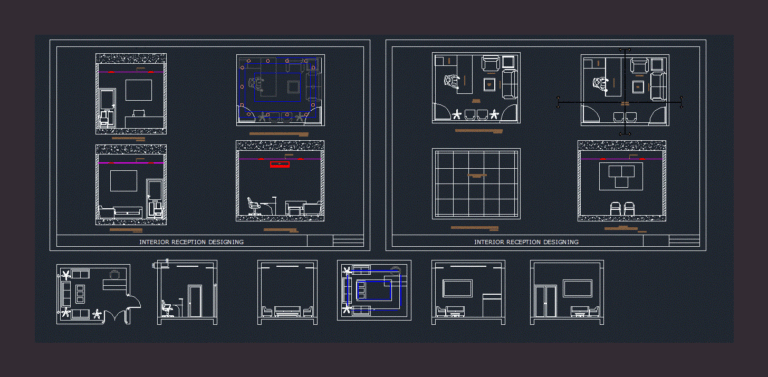
Interior Ofices DWG Block for AutoCAD
Mark 10181 Drawings · Joined November 2016 Drawings by Mark 10181 Drawings Interior Ofices Drawing labels, details, and other text information extracted from the CAD file: elevation at- a-a’, elevation […]

Pool Chair DWG Block for AutoCAD
Mark 10181 Drawings · Joined November 2016 Drawings by Mark 10181 Drawings Chair pools

Staircase Post DWG Detail for AutoCAD
Mark 10181 Drawings · Joined November 2016 Drawings by Mark 10181 Drawings Detail for starcase post Drawing labels, details, and other text information extracted from the CAD file: room, www.nqtvn.com […]

Dining Set DWG Block for AutoCAD
Mark 10181 Drawings · Joined November 2016 Drawings by Mark 10181 Drawings It is a dining table with 6 chairs

Chairs DWG Block for AutoCAD
Mark 10181 Drawings · Joined November 2016 Drawings by Mark 10181 Drawings Chairs
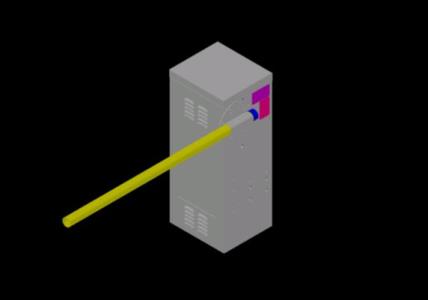
Access Control DWG Block for AutoCAD
Mark 10181 Drawings · Joined November 2016 Drawings by Mark 10181 Drawings Access control

Dining Area DWG Block for AutoCAD
Mark 10181 Drawings · Joined November 2016 Drawings by Mark 10181 Drawings 38 x 60 wooden dining table with six chairs with cushions

Movable Blocks DWG Block for AutoCAD
Mark 10181 Drawings · Joined November 2016 Drawings by Mark 10181 Drawings Blocks furnishings ok
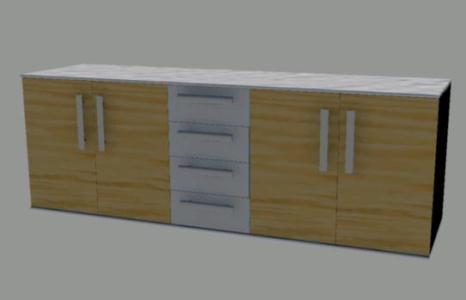
Cabinet 3D DWG Model for AutoCAD
Mark 10181 Drawings · Joined November 2016 Drawings by Mark 10181 Drawings 3D CABINET